
2212 10th Avenue, Clarkston, WA 99403
Local realty services provided by:Hunter Of Homes ERA Powered
2212 10th Avenue,Clarkston, WA 99403
$419,500
- 3 Beds
- 2 Baths
- 1,976 sq. ft.
- Single family
- Active
Listed by: becka picchenaMain: 208-743-6575
Office: river cities real estate
MLS#:98997298
Source:ID_IMLS
Price summary
- Price:$419,500
- Price per sq. ft.:$212.3
About this home
Pride of ownership shows throughout this well cared for Clarkston Heights home. Located on a quiet road, this split entry offers 3 bedrooms, 2 bathrooms and the flexibility to convert back to a 4 bedroom layout if desired. A rare Heights bonus, this property is connected to public sewer! Many updates have already been taken care of, including a new roof and siding in 2020. Inside, you'll find comfortable living spaces on both levels, including a downstairs family room with a pellet stove. Out back, the large partially covered deck is a great place to sit and enjoy the backyard, which has been thoughtfully maintained with mature landscaping and a park like feel. A sprinkler system makes keeping it looking good a little easier. Need storage? The detached storage building is divided into three separate spaces, giving you plenty of room for ATVs, tools, lawn equipment, hobbies and more. There's also a 2 car attached garage, tons of additional parking for guests or RVs. This is one of those homes where you can tell the owners have truly loved and cared for it over the years. With the big ticket updates already done, a beautiful backyard and plenty of room inside and out, it's ready for its next owner to move right in and make it their own....
Contact an agent
Home facts
- Year built:1978
- Subdivision & Development:0 Not Applicable
- Listing ID #:98997298
- Added:1 day(s) ago
- Updated:August 14, 2026 at 02:41 AM
Rooms and interior
- Bedrooms:3
- Total bathrooms:2
- Full bathrooms:2
- Flooring:Carpet
- Basement Description:Walk-Out Access
- Living area:1,976 sq. ft.
Heating and cooling
- Cooling:Central Air
- Heating:Forced Air, Natural Gas
- Central air:Yes
Structure and exterior
- Roof:Architectural Style
- Year built:1978
- Building area:1,976 sq. ft.
- Lot area:0.32 Acres
- Lot Features:Cul-De-Sac
- Construction Materials:Frame
Schools
- High school:Clarkston
- Middle school:Lincoln (Clarkston)
- Elementary school:Heights (Clarkston)
Utilities
- Water:City Service
Finances and disclosures
- Price:$419,500
- Price per sq. ft.:$212.3
- Tax amount:$3,371 (2025)
Parking
- Parking description:Attached, Finished Driveway, RV Access/Parking
- Garage:Yes
- Garage spaces:2
New listings near 2212 10th Avenue
- New
 $359,000Active3 beds 2 baths1,582 sq. ft.
1880 Neal Drive, Clarkston, WA 99403
MLS# 98997341Listed by: CENTURY 21 PRICE RIGHT - New
 $65,000Active2 beds 1 baths896 sq. ft.
2015 6th Avenue #102 #102, Clarkston, WA 99403
MLS# 98997267Listed by: REFINED REALTY - New
 $450,000Active10.23 Acres
NKA Allen Drive, Clarkston, WA 99403
MLS# 544911Listed by: JAN MCCOY PROPERTIES - New
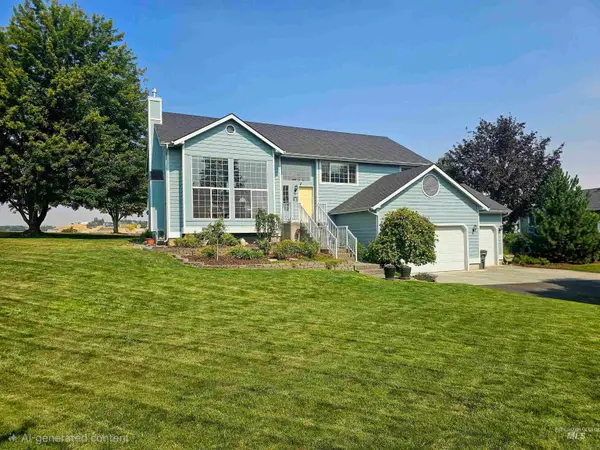 $595,000Active4 beds 3 baths2,554 sq. ft.
3608 Masters Drive, Clarkston, WA 99403
MLS# 98997146Listed by: ASSIST 2 SELL DISCOVERY REAL ESTATE - New
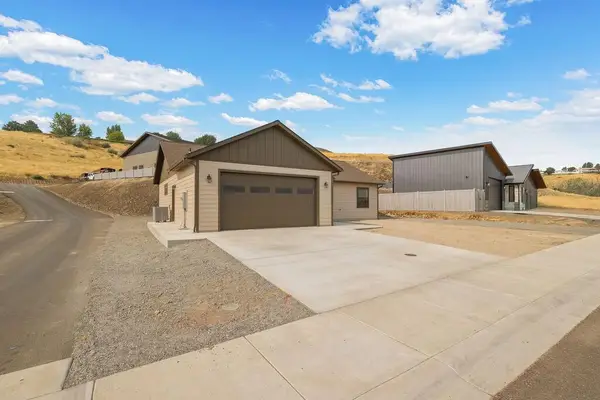 $475,000Active2 beds 2 baths1,366 sq. ft.
1685 Bennett Hill Drive, Clarkston, WA 99403
MLS# 544920Listed by: JAN MCCOY PROPERTIES - New
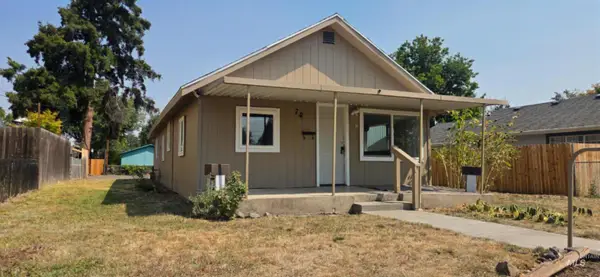 $239,900Active3 beds 1 baths920 sq. ft.
729 4th, Clarkston, WA 99403
MLS# 98997098Listed by: SILVERCREEK REALTY GROUP - New
 $114,900Active3 beds 2 baths1,512 sq. ft.
2115 6th Ave #26, Clarkston, WA 99403
MLS# 98997086Listed by: COLDWELL BANKER TOMLINSON ASSOCIATES - New
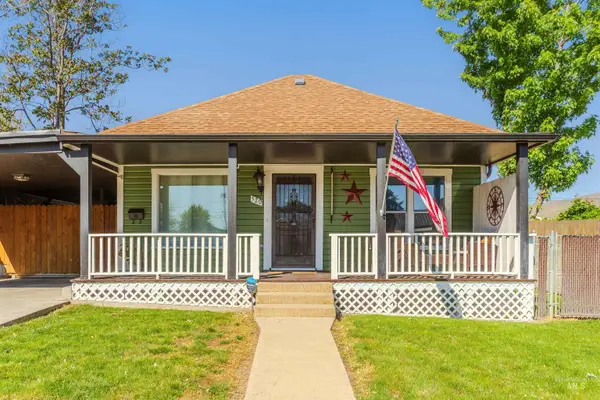 $315,000Active2 beds 2 baths826 sq. ft.
520 7th St, Clarkston, WA 99403
MLS# 98997058Listed by: REAL BROKER LLC - New
 $89,500Active0.51 Acres
1621 Rimview Dr, Clarkston, WA 99403
MLS# 98996919Listed by: GRAND REALTY, INC.


Protect your home and budget from life's surprises with an Assurant Home Warranty, backed by a partner that supports you through every step of homeownership. Explore Plans.
© 2023 - 2026 ERA Franchise Systems LLC. All rights reserved. ERA Franchise Systems LLC fully supports the principles of the Fair Housing Act and the Equal Opportunity Act. ERA, ERA Real Estate powered, and their respective logos are registered service marks of ERA Franchise Systems LLC. Each office is independently owned and operated.