
111 Orphan Nugget Lane, Cle Elum, WA 98922
Local realty services provided by:Tucker Realty ERA Powered
Listed by: stacey koutlas, gabe koutlas
Office: coldwell banker danforth
MLS#:2588254
Source:NWMLS
Price summary
- Price:$2,185,000
- Price per sq. ft.:$617.06
- Monthly HOA dues:$350
About this home
A private drive through the trees welcomes you to this Tamarack Springs-built home where craftsmanship commands your attention and 1+ wooded acres invite you to leave the day behind. Near Tumble Creek’s gate, you’re less than five minutes by golf cart from the course and club amenities. Inside, soaring ceilings, exposed timbers and a floor-to-ceiling stone fireplace invite you to settle in. Gather around the oversized kitchen island before retreating to one of two primary suites, one on each level, with heated bathroom floors, soaking tubs and walk-in showers. An open loft overlooks the great room, and the expansive third bedroom offers potential for a future fourth bedroom. Enjoy coffee under the covered patio and evenings around the firepit, or just stargazing, surrounded by forest. Protected land borders the north, and vacant adjacent lots enhance the privacy. A two-car garage, expansive finished garage loft, separate workshop and central A/C complete this mountain retreat. Welcome Home....
Contact an agent
Home facts
- Year built:2015
- Subdivision & Development:Tumble Creek
- Listing ID #:2588254
- Updated:October 01, 2026 at 09:02 PM
Rooms and interior
- Bedrooms:3
- Total bathrooms:4
- Full bathrooms:2
- Half bathrooms:1
- Flooring:Carpet, Ceramic Tile Floor, Hardwood, Travertine
- Kitchen Description:Dishwasher, Disposal, Double Oven, Microwave, Refrigerator
- Bedroom Description:Main Level Bedrooms : 1, Upper Level Bedrooms : 2
- Basement:Yes
- Living area:3,541 sq. ft.
Heating and cooling
- Heating:Forced Air, Radiant
- Central air:Yes
Structure and exterior
- Roof:Composition
- Year built:2015
- Building area:3,541 sq. ft.
- Lot area:1.12 Acres
- Lot Features:Cul-De-Sac, Dead-end Street, Open Space, Paved, Secluded
- Construction Materials:Wood Exterior Finish
- Exterior Features:Patio, Sprinkler System
- Foundation Description:None
- Levels:2 Story
Schools
- High school:Buyer To Verify
- Middle school:Buyer To Verify
- Elementary school:Buyer To Verify
Utilities
- Water:Public
- Sewer:Sewer Connected
Finances and disclosures
- Price:$2,185,000
- Price per sq. ft.:$617.06
- Tax amount:$12,232 (2025)
Features and amenities
- Appliances:Dishwasher, Refrigerator, Washer
- Laundry features:Dryer, Washer
- Amenities:Ceiling Fan(s), Gas Available, High Speed Internet, Shop, Sprinkler System, Vaulted Ceiling(s), Walk-In Closet(s), Water Heater
Parking
- Total parking spaces:2
- Parking description:Attached Garage, Driveway
- Garage:Yes
 Listings courtesy of Northwest MLS as distributed by MLS GRID. Based on information submitted to the MLS GRID as of October 1, 2026. All data is obtained from various sources and may not have been verified by broker or MLS GRID. Supplied Open House Information is subject to change without notice. All information should be independently reviewed and verified for accuracy. Properties may or may not be listed by the office/agent presenting the information. Listing information is provided for consumers' personal, non-commercial use, solely to identify prospective properties for potential purchase; all other use is strictly prohibited and may violate relevant federal and state law. Information deemed reliable but not guaranteed. Copyright © 2026 MLS GRID. All Rights Reserved.
New listings near 111 Orphan Nugget Lane
- Coming Soon
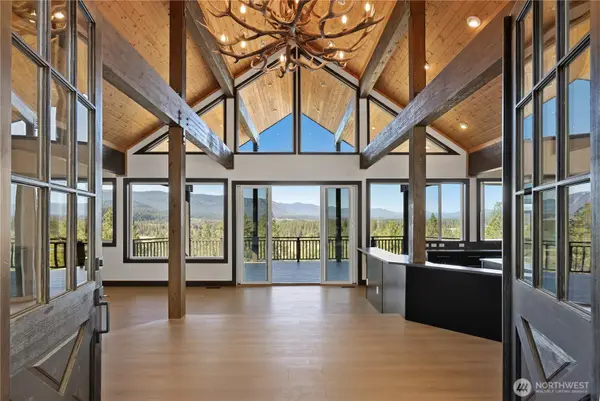 $1,800,000First Look5 beds 7 baths4,897 sq. ft.
2262 Lambert Road, Cle Elum, WA 98922
MLS# 2588672Listed by: WINDERMERE REAL ESTATE CENTRAL - New
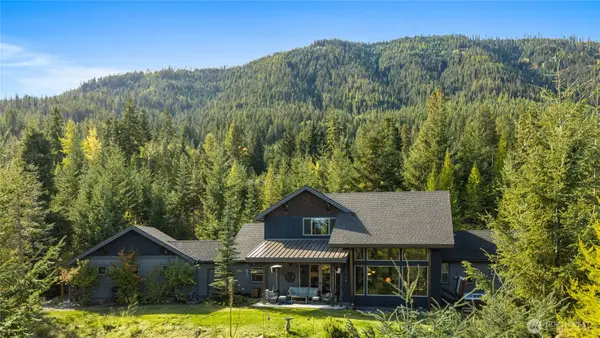 $1,300,000Active3 beds 3 baths2,146 sq. ft.
40 Snow Ridge Drive, Cle Elum, WA 98922
MLS# 2588518Listed by: WINDERMERE RE CLE ELUM - Open Sat, 11am to 2pmNew
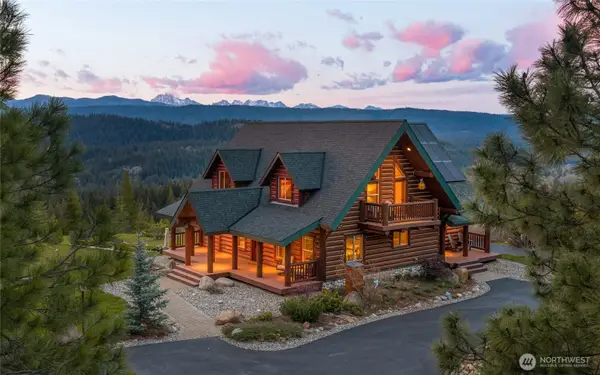 $1,395,000Active3 beds 3 baths3,418 sq. ft.
771 Whisper Creek Drive, Cle Elum, WA 98922
MLS# 2589700Listed by: ENGEL & VOLKERS NORTH CASCADES - New
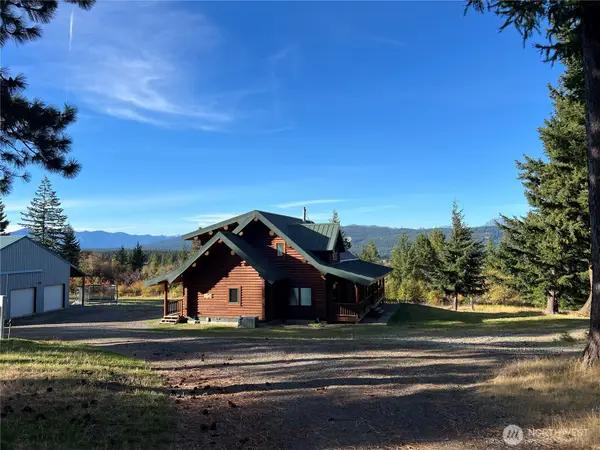 $950,000Active2 beds 3 baths2,171 sq. ft.
2960 Upper Peoh Point Road, Cle Elum, WA 98922
MLS# 2589650Listed by: WINDERMERE RE CLE ELUM - Open Sat, 1 to 3pmNew
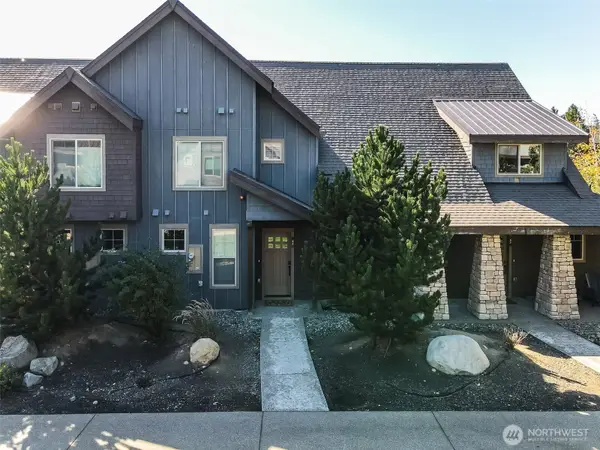 $799,000Active2 beds 3 baths1,366 sq. ft.
65 Big Hill Drive, Cle Elum, WA 98922
MLS# 2587619Listed by: BERKSHIRE HATHAWAY HS CW RE - Open Sun, 12 to 2pmNew
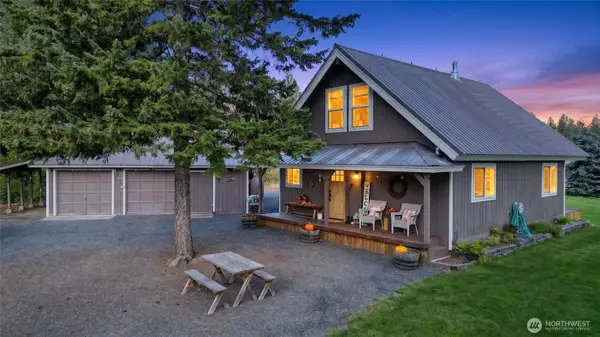 $799,000Active2 beds 2 baths1,216 sq. ft.
351 Hawk Haven Road, Cle Elum, WA 98922
MLS# 2587725Listed by: JOHN L SCOTT LAKE CLE ELUM - New
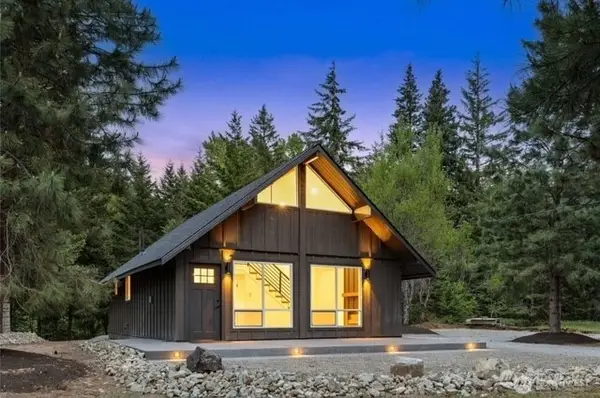 $749,950Active2 beds 1 baths1,168 sq. ft.
90 Sunshine Way, Cle Elum, WA 98922
MLS# 2588149Listed by: REALTY ONE GROUP TURN KEY - New
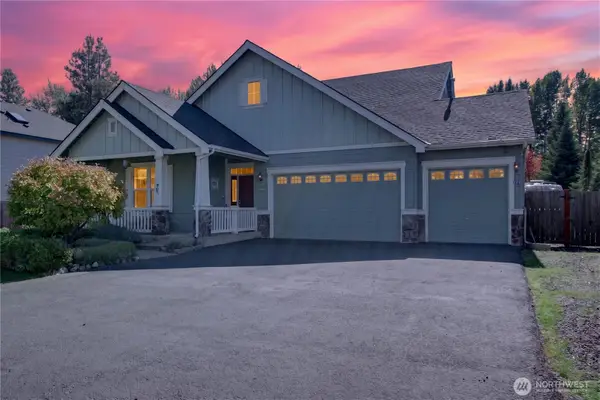 $649,000Active3 beds 2 baths1,637 sq. ft.
290 Landers Lane, Cle Elum, WA 98922
MLS# 2588111Listed by: JOHN L SCOTT LAKE CLE ELUM 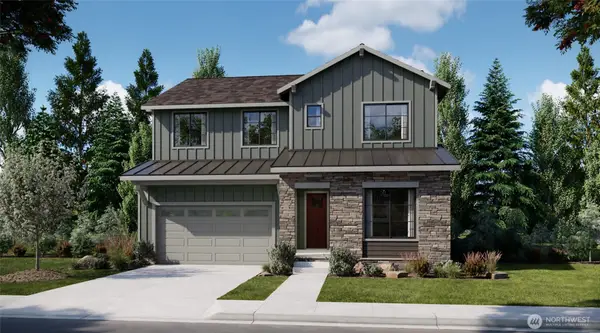 $1,205,990Pending5 beds 4 baths3,273 sq. ft.
588 Appaloosa Way #lot 40, Cle Elum, WA 98922
MLS# 2588090Listed by: RISEWELL HOMES


Protect your home and budget from life's surprises with an Assurant Home Warranty, backed by a partner that supports you through every step of homeownership. Explore Plans.
© 2023 - 2026 ERA Franchise Systems LLC. All rights reserved. ERA Franchise Systems LLC fully supports the principles of the Fair Housing Act and the Equal Opportunity Act. ERA, ERA Real Estate powered, and their respective logos are registered service marks of ERA Franchise Systems LLC. Each office is independently owned and operated.