
60 Stonefly Lane, Cle Elum, WA 98922
Local realty services provided by:Knipe Realty ERA Powered
Listed by: ashley brenden
Office: suncadia re sales company
MLS#:2547724
Source:NWMLS
60 Stonefly Lane,Cle Elum, WA 98922
$1,925,000
- 5 Beds
- 5 Baths
- 2,664 sq. ft.
- Single family
- Active
Upcoming open houses
- Tue, Oct 0609:00 am - 04:00 pm
- Wed, Oct 0709:00 am - 04:00 pm
- Thu, Oct 0809:00 am - 04:00 pm
Price summary
- Price:$1,925,000
- Price per sq. ft.:$722.6
- Monthly HOA dues:$249
About this home
Introducing the 2,664-square-foot Mountain Bungalow at The Residences at Suncadia Social, where modern mountain living meets timeless style. This thoughtfully designed 5-bedroom, 4.5-bath home features two stacked primary suites with private ensuites, two additional bedrooms, and an attached ADU perfect for guests, a home office, or added vacation rental flexibility. The open-concept layout is filled with natural light and complemented by high-quality finishes and inviting front porch spaces that encourage indoor-outdoor living. Located in one of Suncadia's most walkable neighborhoods, you're just steps from the new Suncadia Social retail village, offering shopping, dining, coffee, and vibrant community gathering spaces. Miles of scenic trails and Suncadia's renowned resort amenities are also just moments away. Only 80 miles from Seattle, this home is ideal as a full-time residence, weekend getaway, or investment opportunity. For a limited time, take advantage of our Summer Incentives. The developer will pay the $7,000 Suncadia Sports & Fitness Membership initiation fee when you enroll with Suncadia Property Management, plus you'll receive your choice of a seller credit at closing or a professionally curated furniture package....
Contact an agent
Home facts
- Year built:2025
- Subdivision & Development:Suncadia
- Listing ID #:2547724
- Updated:October 06, 2026 at 11:19 AM
Rooms and interior
- Bedrooms:5
- Total bathrooms:5
- Full bathrooms:4
- Half bathrooms:1
- Flooring:Ceramic Tile Floor, Vinyl Plank
- Kitchen Description:Dishwasher, Disposal, Refrigerator
- Bedroom Description:Main Level Bedrooms : 1, Upper Level Bedrooms : 4
- Living area:2,664 sq. ft.
Heating and cooling
- Cooling:90%+ High Efficiency
- Heating:90%+ High Efficiency, Forced Air, HRV/ERV System, Radiant
- Central air:Yes
Structure and exterior
- Roof:Composition, Metal
- Year built:2025
- Building area:2,664 sq. ft.
- Lot area:0.1 Acres
- Lot Features:Open Space, Paved, Sidewalk
- Architectural Style:Contemporary
- Construction Materials:Cement Planked, Wood Products Exterior Finish
- Exterior Features:Patio, Sprinkler System
- Foundation Description:None
- Levels:2 Story
Schools
- High school:Cle Elum Roslyn High
- Middle school:Walter Strom Jnr
- Elementary school:Cle Elum Roslyn Elem
Utilities
- Water:Public
- Sewer:Sewer Connected
Finances and disclosures
- Price:$1,925,000
- Price per sq. ft.:$722.6
- Tax amount:$1,422 (2025)
Features and amenities
- Appliances:Dishwasher, Refrigerator
- Amenities:Electric Car Charging, Gas Available, High Speed Internet, Sprinkler System, Vaulted Ceiling(s), Water Heater
Parking
- Total parking spaces:2
- Parking description:Attached Garage
- Garage:Yes
 Listings courtesy of Northwest MLS as distributed by MLS GRID. Based on information submitted to the MLS GRID as of October 6, 2026. All data is obtained from various sources and may not have been verified by broker or MLS GRID. Supplied Open House Information is subject to change without notice. All information should be independently reviewed and verified for accuracy. Properties may or may not be listed by the office/agent presenting the information. Listing information is provided for consumers' personal, non-commercial use, solely to identify prospective properties for potential purchase; all other use is strictly prohibited and may violate relevant federal and state law. Information deemed reliable but not guaranteed. Copyright © 2026 MLS GRID. All Rights Reserved.
New listings near 60 Stonefly Lane
- Coming Soon
 $3,100,000First Look5 beds 4 baths5,088 sq. ft.
1491 Pinegrass Loop, Cle Elum, WA 98922
MLS# 2585776Listed by: REAL RESIDENTIAL - Coming Soon
 $1,999,950First Look5 beds 6 baths3,489 sq. ft.
371 Old Grove Trail, Cle Elum, WA 98922
MLS# 2589910Listed by: REALOGICS SOTHEBY'S INT'L RLTY - Coming Soon
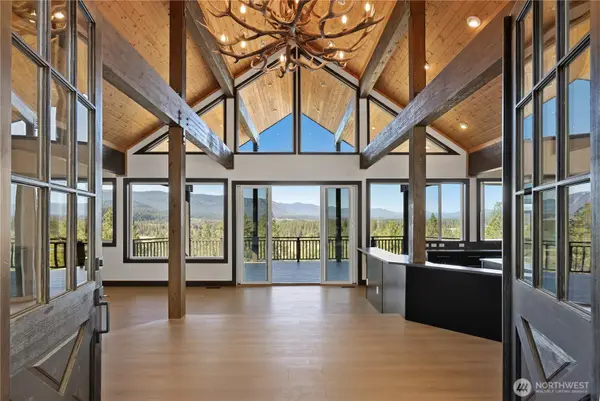 $1,800,000First Look5 beds 7 baths4,897 sq. ft.
2262 Lambert Road, Cle Elum, WA 98922
MLS# 2588672Listed by: WINDERMERE REAL ESTATE CENTRAL - New
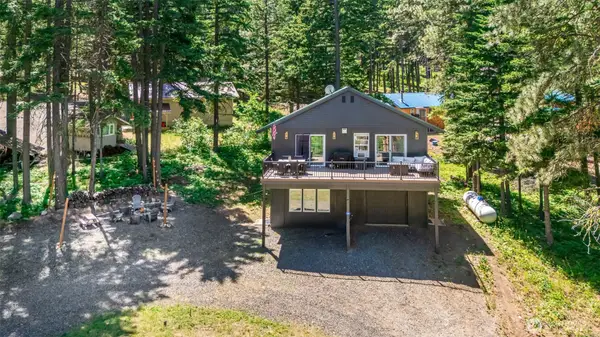 $449,950Active2 beds 3 baths1,350 sq. ft.
221 Gunther Loop Road, Cle Elum, WA 98922
MLS# 2590760Listed by: RE/MAX REALTY SOUTH - New
 $670,000Active0.87 Acres
27 Domerie Park Loop #3-17-27, Cle Elum, WA 98922
MLS# 2587517Listed by: REAL RESIDENTIAL - New
 $725,000Active1 beds 2 baths1,438 sq. ft.
4652 Airport Road, Cle Elum, WA 98922
MLS# 2590533Listed by: COMPASS - New
 $1,375,000Active4 beds 4 baths3,635 sq. ft.
421 Meadow Ridge Drive, Cle Elum, WA 98922
MLS# 2590407Listed by: RE/MAX EASTSIDE BROKERS, INC. 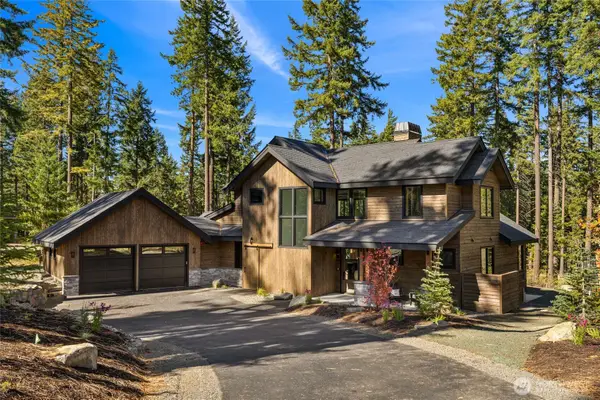 $1,950,000Pending4 beds 5 baths2,912 sq. ft.
161 Sanctuary Court, Cle Elum, WA 98922
MLS# 2588787Listed by: WINDERMERE REAL ESTATE/EAST $330,000Active5 Acres
676 Forest Ridge Dr. #1A, Cle Elum, WA 98922
MLS# 2569839Listed by: COMPASS- New
 $1,195,000Active4 beds 3 baths2,086 sq. ft.
11 Harmony Court, Cle Elum, WA 98922
MLS# 2589739Listed by: COMPASS


Protect your home and budget from life's surprises with an Assurant Home Warranty, backed by a partner that supports you through every step of homeownership. Explore Plans.
© 2023 - 2026 ERA Franchise Systems LLC. All rights reserved. ERA Franchise Systems LLC fully supports the principles of the Fair Housing Act and the Equal Opportunity Act. ERA, ERA Real Estate powered, and their respective logos are registered service marks of ERA Franchise Systems LLC. Each office is independently owned and operated.