
771 Whisper Creek Drive, Cle Elum, WA 98922
Local realty services provided by:Knipe Realty ERA Powered
Listed by: anthony joseph graham, colette graham
Office: engel & volkers north cascades
MLS#:2589700
Source:NWMLS
Upcoming open houses
- Sat, Oct 0311:00 am - 02:00 pm
- Sun, Oct 0411:00 am - 02:00 pm
Price summary
- Price:$1,395,000
- Price per sq. ft.:$408.13
- Monthly HOA dues:$48.33
About this home
Set on 3 private acres in the gated Westside Heights community, this exceptional mountain home captures sweeping views from the Teanaway Valley and Stuart Range to the peaks of Snoqualmie Pass. Designed to embrace its remarkable setting, expansive windows, vaulted ceilings and multiple outdoor living spaces frame mountain sunrises, colorful sunsets and four-season beauty. A dramatic river rock fireplace anchors the light-filled great room, while the adjoining kitchen features granite countertops, alder cabinetry, a gas range and generous island. The open layout flows to the dining area and view deck, creating an inviting space for everyday living and entertaining. The main-floor primary suite offers privacy and convenience. Upstairs, two guest bedrooms and a spacious loft provide room to gather or unwind. The daylight lower level adds a recreation room, bonus room with Murphy bed, infrared sauna and wine closet, opening to a spacious patio. Four decks offer distinct places to enjoy the setting throughout the day and seasons. Solar with battery backup, private well and septic provide added independence, complemented by a heated two-car garage. Just minutes from Cle Elum and Roslyn yet surrounded by the quiet and beauty of the mountains, this remarkable property offers a rare combination of privacy, panoramic views and comfortable year-round living. Offered fully furnished and thoughtfully appointed, the home offers an effortless transition to mountain living....
Contact an agent
Home facts
- Year built:2008
- Subdivision & Development:Westside Heights
- Listing ID #:2589700
- Updated:October 01, 2026 at 09:02 PM
Rooms and interior
- Bedrooms:3
- Total bathrooms:3
- Full bathrooms:1
- Half bathrooms:1
- Flooring:Carpet, Ceramic Tile Floor, Hardwood, Slate Floor
- Kitchen Description:Dishwasher, Microwave, Refrigerator
- Bedroom Description:Main Level Bedrooms : 1, Upper Level Bedrooms : 2
- Basement:Yes
- Basement Description:Daylight, Finished
- Living area:3,418 sq. ft.
Heating and cooling
- Heating:Forced Air, Free Standing Stove Heat, Heat Pump
Structure and exterior
- Roof:Composition
- Year built:2008
- Building area:3,418 sq. ft.
- Lot area:3 Acres
- Lot Features:Cul-De-Sac, Paved
- Architectural Style:Cabin
- Construction Materials:Log Exterior Finish
- Exterior Features:Deck, Patio
- Foundation Description:Daylight, Finished
Schools
- High school:Cle Elum Roslyn High
- Middle school:Walter Strom Jnr
- Elementary school:Cle Elum Roslyn Elem
Utilities
- Water:Individual Well, Private
- Sewer:Septic Tank
Finances and disclosures
- Price:$1,395,000
- Price per sq. ft.:$408.13
- Tax amount:$6,889 (2026)
Features and amenities
- Appliances:Dishwasher, Refrigerator, Washer
- Laundry features:Dryer, Washer
- Amenities:Ceiling Fan(s), High Speed Internet, Propane, Security System, Vaulted Ceiling(s), Walk-In Closet(s), Water Heater, Wired for Generator
Parking
- Total parking spaces:2
- Parking description:Attached Garage
- Garage:Yes
 Listings courtesy of Northwest MLS as distributed by MLS GRID. Based on information submitted to the MLS GRID as of October 1, 2026. All data is obtained from various sources and may not have been verified by broker or MLS GRID. Supplied Open House Information is subject to change without notice. All information should be independently reviewed and verified for accuracy. Properties may or may not be listed by the office/agent presenting the information. Listing information is provided for consumers' personal, non-commercial use, solely to identify prospective properties for potential purchase; all other use is strictly prohibited and may violate relevant federal and state law. Information deemed reliable but not guaranteed. Copyright © 2026 MLS GRID. All Rights Reserved.
New listings near 771 Whisper Creek Drive
- Coming Soon
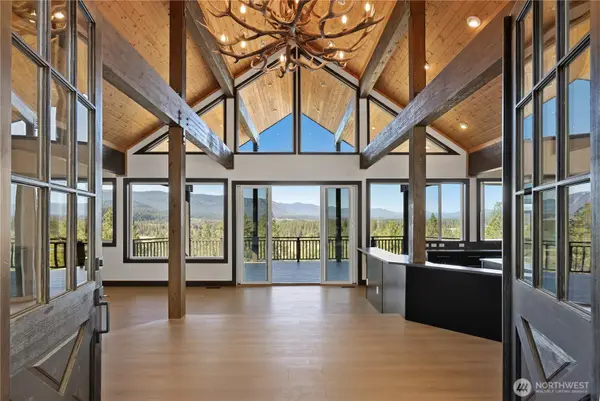 $1,800,000First Look5 beds 7 baths4,897 sq. ft.
2262 Lambert Road, Cle Elum, WA 98922
MLS# 2588672Listed by: WINDERMERE REAL ESTATE CENTRAL - New
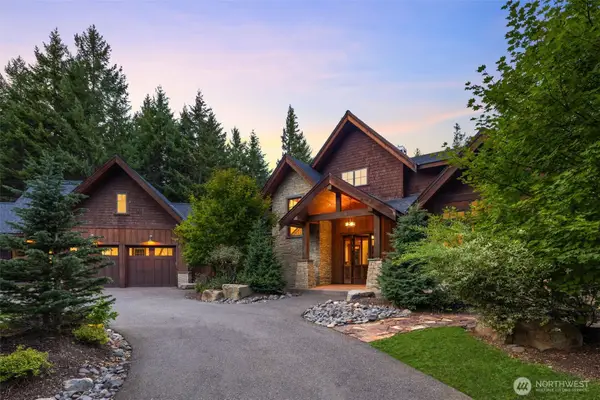 $2,185,000Active3 beds 4 baths3,541 sq. ft.
111 Orphan Nugget Lane, Cle Elum, WA 98922
MLS# 2588254Listed by: COLDWELL BANKER DANFORTH - New
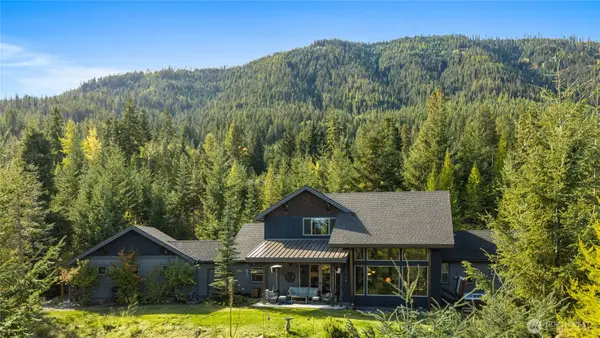 $1,300,000Active3 beds 3 baths2,146 sq. ft.
40 Snow Ridge Drive, Cle Elum, WA 98922
MLS# 2588518Listed by: WINDERMERE RE CLE ELUM - New
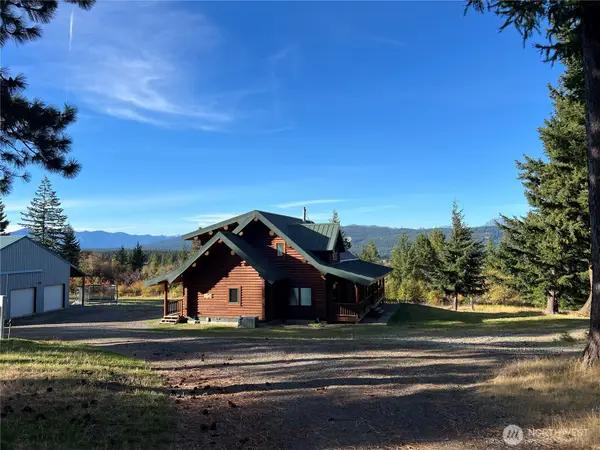 $950,000Active2 beds 3 baths2,171 sq. ft.
2960 Upper Peoh Point Road, Cle Elum, WA 98922
MLS# 2589650Listed by: WINDERMERE RE CLE ELUM - Open Sat, 1 to 3pmNew
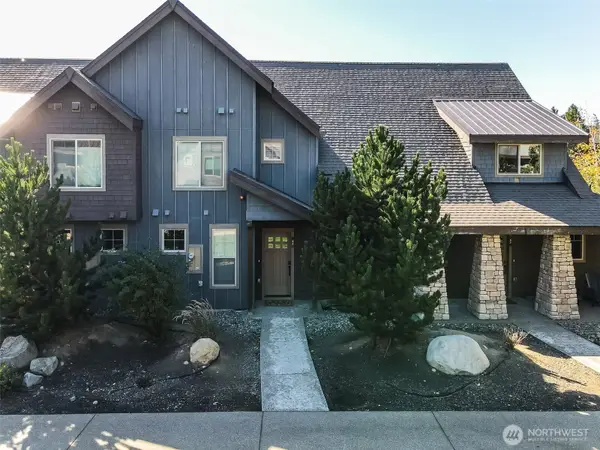 $799,000Active2 beds 3 baths1,366 sq. ft.
65 Big Hill Drive, Cle Elum, WA 98922
MLS# 2587619Listed by: BERKSHIRE HATHAWAY HS CW RE - Open Sun, 12 to 2pmNew
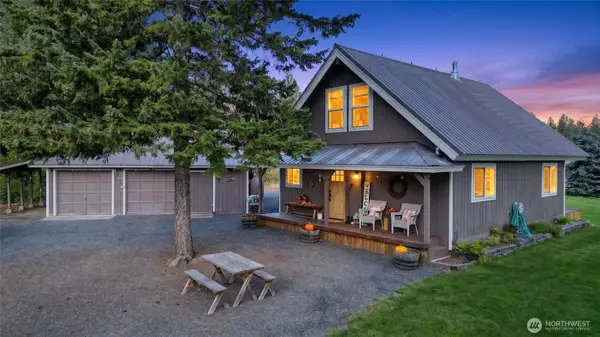 $799,000Active2 beds 2 baths1,216 sq. ft.
351 Hawk Haven Road, Cle Elum, WA 98922
MLS# 2587725Listed by: JOHN L SCOTT LAKE CLE ELUM - New
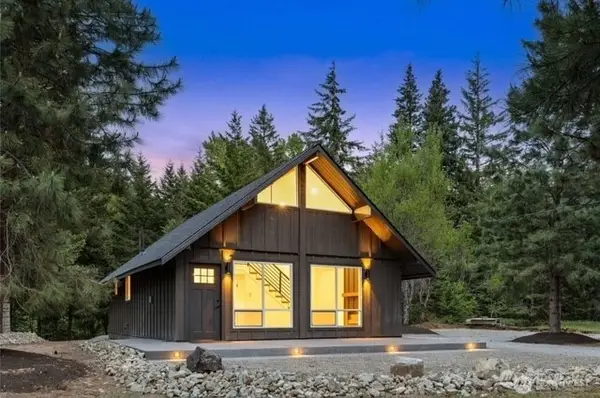 $749,950Active2 beds 1 baths1,168 sq. ft.
90 Sunshine Way, Cle Elum, WA 98922
MLS# 2588149Listed by: REALTY ONE GROUP TURN KEY - New
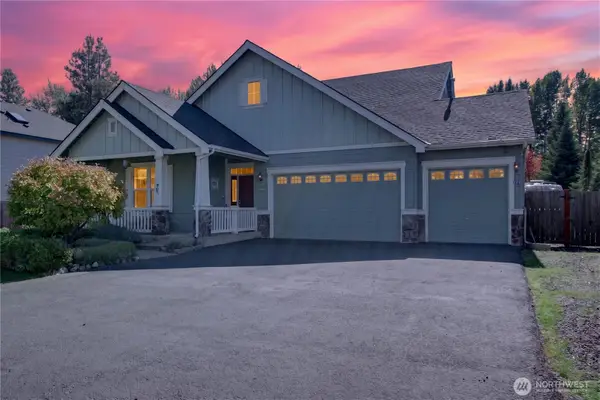 $649,000Active3 beds 2 baths1,637 sq. ft.
290 Landers Lane, Cle Elum, WA 98922
MLS# 2588111Listed by: JOHN L SCOTT LAKE CLE ELUM 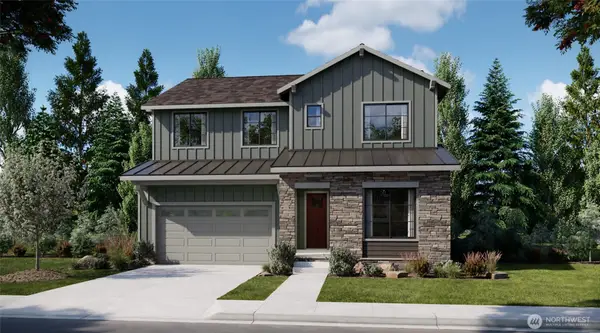 $1,205,990Pending5 beds 4 baths3,273 sq. ft.
588 Appaloosa Way #lot 40, Cle Elum, WA 98922
MLS# 2588090Listed by: RISEWELL HOMES


Protect your home and budget from life's surprises with an Assurant Home Warranty, backed by a partner that supports you through every step of homeownership. Explore Plans.
© 2023 - 2026 ERA Franchise Systems LLC. All rights reserved. ERA Franchise Systems LLC fully supports the principles of the Fair Housing Act and the Equal Opportunity Act. ERA, ERA Real Estate powered, and their respective logos are registered service marks of ERA Franchise Systems LLC. Each office is independently owned and operated.