
6255 Bayview Road, Clinton, WA 98236
Local realty services provided by:Tucker Realty ERA Powered
Listed by: jennifer r pearson
Office: windermere re/south whidbey
MLS#:2568249
Source:NWMLS
6255 Bayview Road,Clinton, WA 98236
$459,000
- 3 Beds
- 2 Baths
- 1,344 sq. ft.
- Single family
- Pending Inspection
Price summary
- Price:$459,000
- Price per sq. ft.:$341.52
- Monthly HOA dues:$50
About this home
Welcome home to this single-level 3-bedroom, 2-bathroom rambler perfectly situated on a generous, sprawling lot. Offering the ultimate blend of comfort and utility, the main residence features an easy-flowing floor plan designed for effortless everyday living. Step outside to find your private, detached studio shed—fully equipped with power and heat—ideal for a home office, or creative art studio. The property also features a convenient attached carport and ample space for gardening, entertaining, or outdoor recreation. Enjoy access to the community amenities of Sunlight Shores, all while being just minutes away from the Clinton ferry terminal for an easy commute. Make this Whidbey Island gem your own!
Contact an agent
Home facts
- Year built:1979
- Subdivision & Development:Clinton
- Listing ID #:2568249
- Updated:August 26, 2026 at 11:43 AM
Rooms and interior
- Bedrooms:3
- Total bathrooms:2
- Full bathrooms:2
- Flooring:Carpet, Laminate, Vinyl Floor
- Kitchen Description:Dishwasher, Refrigerator
- Bedroom Description:Main Level Bedrooms : 3
- Living area:1,344 sq. ft.
Structure and exterior
- Roof:Composition
- Year built:1979
- Building area:1,344 sq. ft.
- Lot area:0.34 Acres
- Architectural Style:See Remarks
- Construction Materials:Wood Exterior Finish
- Exterior Features:Deck, Fenced-Partially
- Levels:1 Story
Schools
- High school:Buyer To Verify
- Middle school:Buyer To Verify
- Elementary school:Buyer To Verify
Utilities
- Water:Community
- Sewer:Septic Tank
Finances and disclosures
- Price:$459,000
- Price per sq. ft.:$341.52
- Tax amount:$3,397 (2025)
Features and amenities
- Appliances:Dishwasher, Refrigerator, Washer
- Laundry features:Dryer, Washer
- Amenities:High Speed Internet, Water Heater
Parking
- Total parking spaces:1
- Parking description:Attached Carport
- Carport spaces:1
 Listings courtesy of Northwest MLS as distributed by MLS GRID. Based on information submitted to the MLS GRID as of August 26, 2026. All data is obtained from various sources and may not have been verified by broker or MLS GRID. Supplied Open House Information is subject to change without notice. All information should be independently reviewed and verified for accuracy. Properties may or may not be listed by the office/agent presenting the information. Listing information is provided for consumers' personal, non-commercial use, solely to identify prospective properties for potential purchase; all other use is strictly prohibited and may violate relevant federal and state law. Information deemed reliable but not guaranteed. Copyright © 2026 MLS GRID. All Rights Reserved.
New listings near 6255 Bayview Road
- Open Wed, 10am to 12pmNew
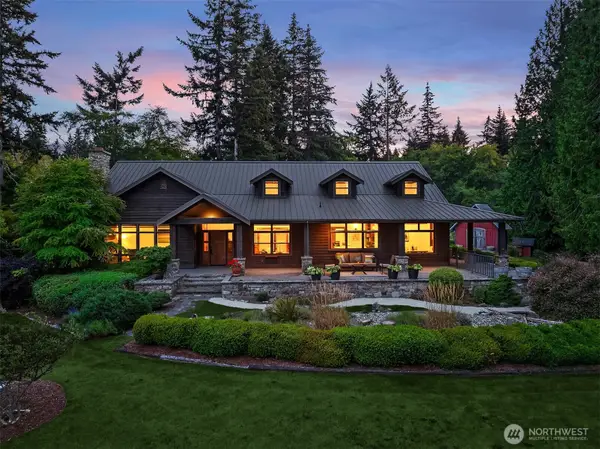 $1,600,000Active2 beds 3 baths2,898 sq. ft.
6754 Owl Lane, Clinton, WA 98236
MLS# 2553092Listed by: WINDERMERE RE/SOUTH WHIDBEY - New
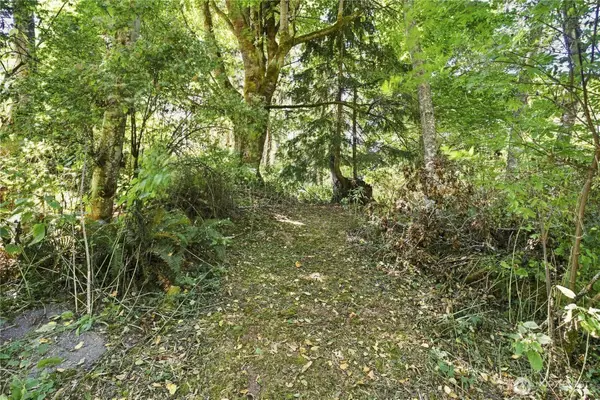 $90,000Active0.68 Acres
1 Leroy Circle, Clinton, WA 98236
MLS# 2571708Listed by: COMPASS - New
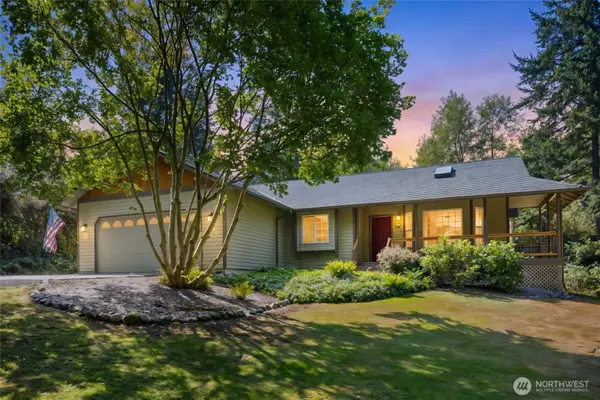 $685,000Active3 beds 2 baths1,314 sq. ft.
3388 Leroy Circle, Clinton, WA 98236
MLS# 2571681Listed by: COMPASS - New
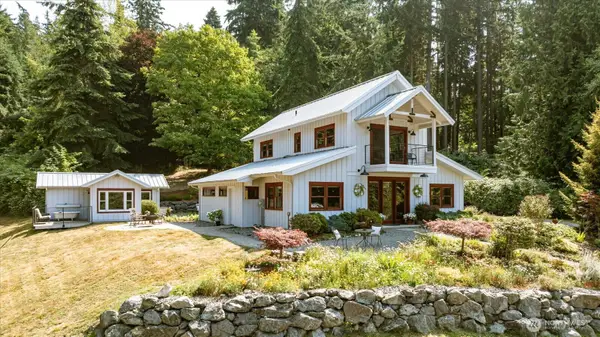 $1,545,000Active2 beds 2 baths2,490 sq. ft.
8015 Cultus Bay Road, Clinton, WA 98236
MLS# 2568051Listed by: WINDERMERE WHIDBEY ISLAND - New
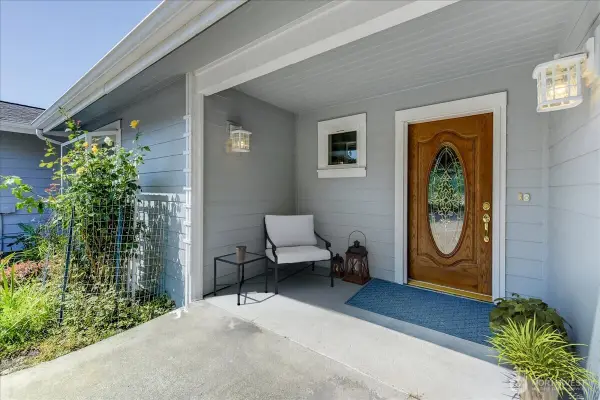 $1,049,000Active3 beds 4 baths3,628 sq. ft.
8170 Cultus Drive, Clinton, WA 98236
MLS# 2571342Listed by: RE/MAX NORTHWEST - Open Sun, 11am to 1pmNew
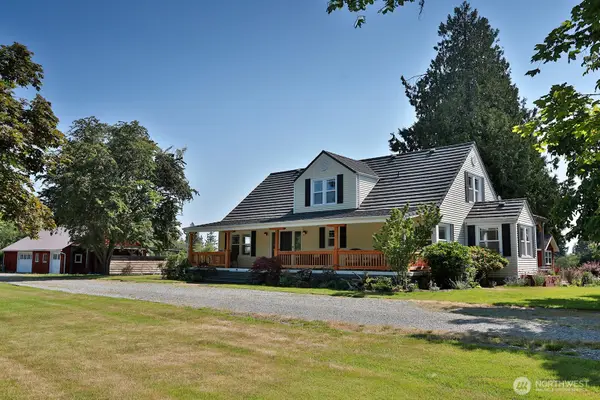 $995,000Active3 beds 3 baths2,128 sq. ft.
7156 Heggenes Road, Clinton, WA 98236
MLS# 2552122Listed by: WINDERMERE RE/SOUTH WHIDBEY - New
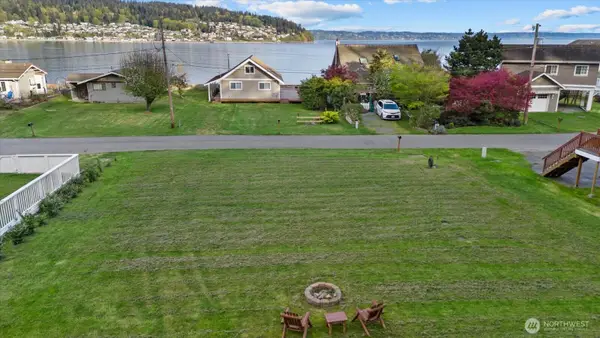 $275,000Active0.24 Acres
3697 Driftwood Drive, Clinton, WA 98236
MLS# 2570972Listed by: KELLER WILLIAMS EASTSIDE 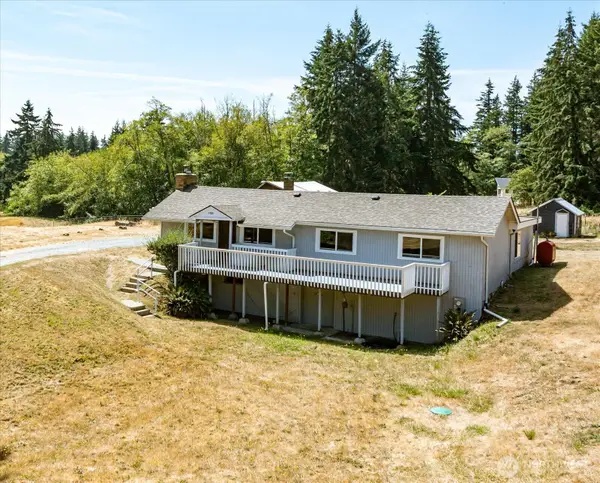 $452,000Pending3 beds 2 baths1,984 sq. ft.
7380 Jewett Road, Clinton, WA 98236
MLS# 2568626Listed by: KW SOUTH WHIDBEY $589,000Active3 beds 3 baths1,838 sq. ft.
4323 Shadowood Drive, Clinton, WA 98236
MLS# 2567422Listed by: JOHN L. SCOTT WHIDBEY ISLAND S


Protect your home and budget from life's surprises with an Assurant Home Warranty, backed by a partner that supports you through every step of homeownership. Explore Plans.
© 2023 - 2026 ERA Franchise Systems LLC. All rights reserved. ERA Franchise Systems LLC fully supports the principles of the Fair Housing Act and the Equal Opportunity Act. ERA, ERA Real Estate powered, and their respective logos are registered service marks of ERA Franchise Systems LLC. Each office is independently owned and operated.