
5004 Parvin Rd, Colfax, WA 99111
Local realty services provided by:ERA Skyview Realty
5004 Parvin Rd,Colfax, WA 99111
$525,000
- 3 Beds
- 1 Baths
- 1,870 sq. ft.
- Mobile / Manufactured
- Pending
Office: woodbridge real estate
MLS#:296161
Source:WA_PRMLS
Price summary
- Price:$525,000
- Price per sq. ft.:$280.75
About this home
MLS# 296161 Country living at its finest! If you've been looking for an acreage property with barn, shop, and over 8 acres this is the property for you! This gorgeous farm house is the perfect property for anyone looking for country living between Pullman and Colfax! With 3 beds 1 bath and lots of potential for future expansion this is the acreage property you've been waiting for! Call an agent today to see this property!
Contact an agent
Home facts
- Year built:1914
- Subdivision & Development:Colfax
- Listing ID #:296161
- Added:1 day(s) ago
- Updated:September 05, 2026 at 08:08 AM
Rooms and interior
- Bedrooms:3
- Total bathrooms:1
- Full bathrooms:1
- Flooring:Carpet, Vinyl
- Kitchen Description:Dishwasher, Range/Oven, Refrigerator
- Living area:1,870 sq. ft.
Heating and cooling
- Heating:Baseboard
Structure and exterior
- Roof:Composition
- Year built:1914
- Building area:1,870 sq. ft.
- Lot area:20 Acres
- Construction Materials:Vinyl Siding
- Exterior Features:Barn(s), Workshop
- Foundation Description:Frame
- Levels:1 Story
Utilities
- Water:Private
- Sewer:Septic Tank
Finances and disclosures
- Price:$525,000
- Price per sq. ft.:$280.75
- Tax amount:$2,622 (2026)
Features and amenities
- Appliances:Dishwasher, Range/Oven, Refrigerator
New listings near 5004 Parvin Rd
- New
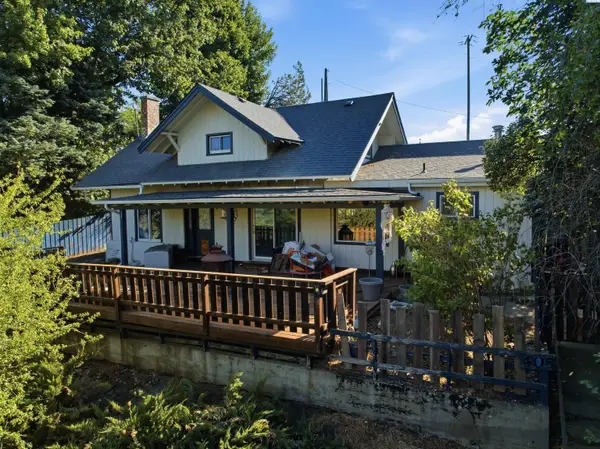 $350,000Active4 beds 2 baths1,745 sq. ft.
405 S Mill St, Colfax, WA 99111
MLS# 296103Listed by: KW PALOUSE  $385,000Active7 beds 3 baths2,746 sq. ft.
804 S Hillcrest Dr., Colfax, WA 99111
MLS# 295714Listed by: WOODBRIDGE REAL ESTATE $367,000Pending3 beds 3 baths1,884 sq. ft.
407 S Lake St, Colfax, WA 99111
MLS# 295705Listed by: WOODBRIDGE REAL ESTATE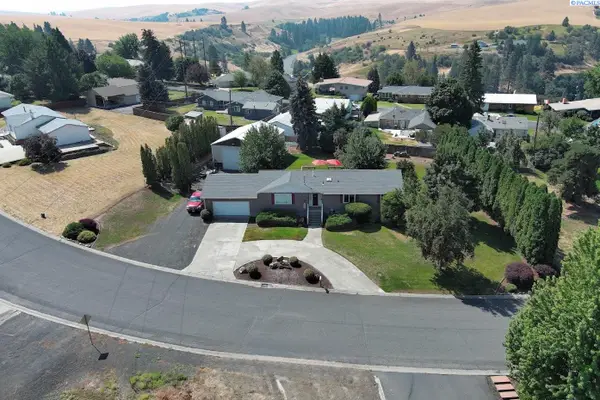 $525,000Pending5 beds 3 baths3,392 sq. ft.
611 E Valleyview, Colfax, WA 99111
MLS# 295448Listed by: KINCAID REAL ESTATE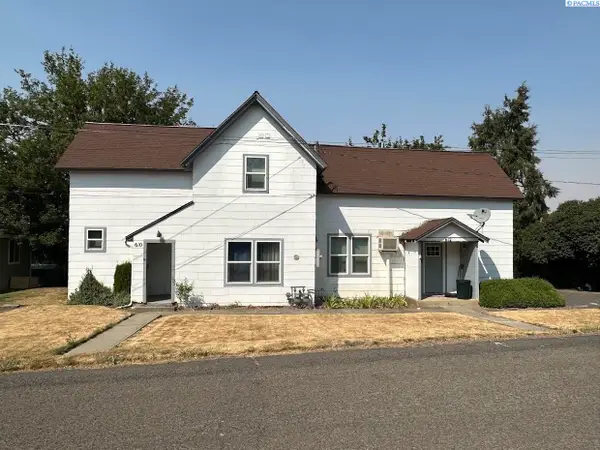 $299,000Active4 beds 3 baths2,276 sq. ft.
610/612 S I, Colfax, WA 99111
MLS# 295411Listed by: KINCAID REAL ESTATE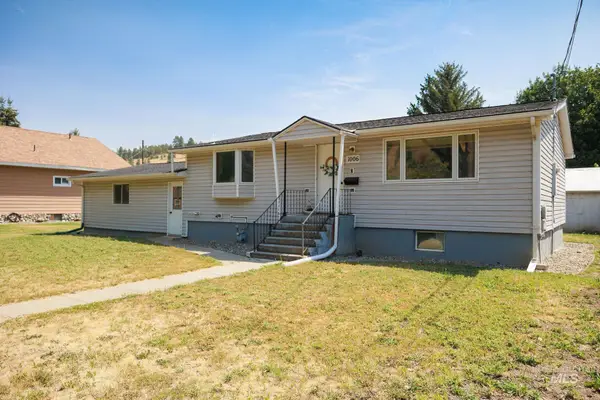 $340,000Active3 beds 2 baths2,128 sq. ft.
1006 N Morton St, Colfax, WA 99111
MLS# 98996582Listed by: SILVERCREEK REALTY GROUP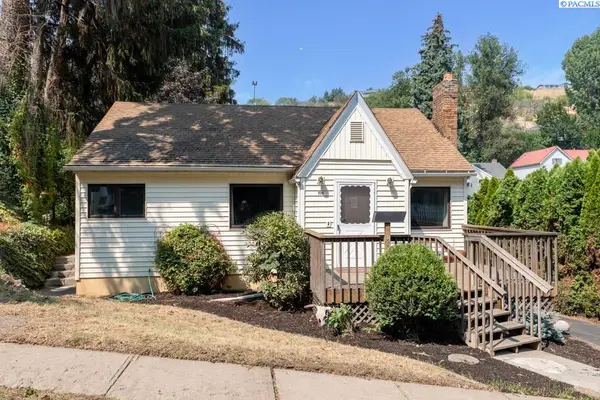 $319,000Active4 beds 2 baths3,108 sq. ft.
908 S Meadow Street, Colfax, WA 99111
MLS# 295289Listed by: COLDWELL BANKER TOMLINSON ASSOCIATES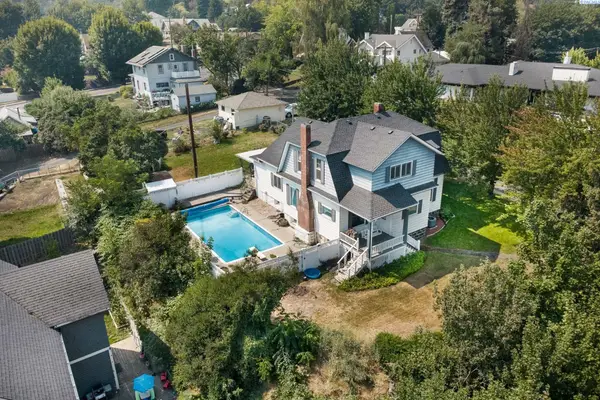 $368,500Active4 beds 2 baths4,102 sq. ft.
903 S Lake, Colfax, WA 99111
MLS# 295280Listed by: WOODBRIDGE REAL ESTATE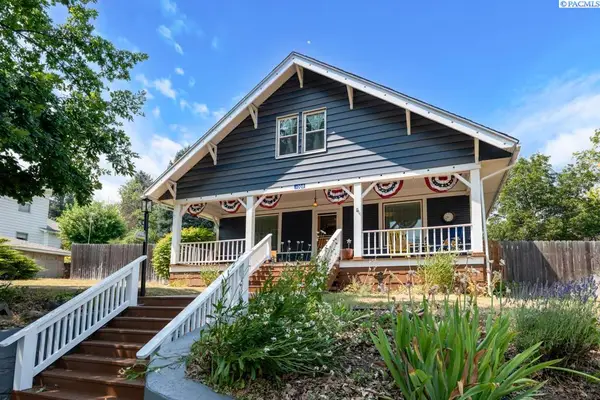 $424,900Active5 beds 2 baths2,609 sq. ft.
1008 S Lake St, Colfax, WA 99111
MLS# 295182Listed by: COLDWELL BANKER TOMLINSON ASSOCIATES


Protect your home and budget from life's surprises with an Assurant Home Warranty, backed by a partner that supports you through every step of homeownership. Explore Plans.
© 2023 - 2026 ERA Franchise Systems LLC. All rights reserved. ERA Franchise Systems LLC fully supports the principles of the Fair Housing Act and the Equal Opportunity Act. ERA, ERA Real Estate powered, and their respective logos are registered service marks of ERA Franchise Systems LLC. Each office is independently owned and operated.