
809 E Valleyview Ln, Colfax, WA 99111
Local realty services provided by:ERA Skyview Realty
809 E Valleyview Ln,Colfax, WA 99111
$379,000
- 6 Beds
- 4 Baths
- 2,804 sq. ft.
- Single family
- Active
Listed by: tyler lavoie
Office: kw palouse
MLS#:292349
Source:WA_PRMLS
Price summary
- Price:$379,000
- Price per sq. ft.:$135.16
About this home
MLS# 292349 Single-family home in a prime Colfax location near Lookout Park. Built in 1978, this residence offers 6 bedrooms and 4 bathrooms across 2,804 sq ft on a 0.25-acre lot.The home features two separate living spaces, giving flexibility for multi-generational living, guests, or work areas. A sunroom adds a bright, additional space for year-round enjoyment. Large bedrooms provide comfort and usable space throughout the home.The flat backyard offers practical outdoor living with room for recreation, gardening, or gatherings. The property sits in a desirable location close to parks and local amenities.
Contact an agent
Home facts
- Year built:1978
- Subdivision & Development:NONE/NA
- Listing ID #:292349
- Added:160 day(s) ago
- Updated:September 30, 2026 at 04:10 PM
Rooms and interior
- Bedrooms:6
- Total bathrooms:4
- Full bathrooms:1
- Half bathrooms:1
- Flooring:Carpet, Laminate, Tile, Vinyl
- Kitchen Description:Dishwasher, Disposal, Range/Oven, Refrigerator
- Basement Description:Full, Outside Entrance, Windows - Egress, Windows - Non Egress
- Living area:2,804 sq. ft.
Heating and cooling
- Cooling:Central Air, Forced Air
- Heating:Central, Forced Air, Furnace, Natural Gas
- Central air:Yes
Structure and exterior
- Roof:Composition
- Year built:1978
- Building area:2,804 sq. ft.
- Lot area:0.25 Acres
- Construction Materials:Frame
- Exterior Features:Fenced, Irrigation System
- Foundation Description:Frame
Utilities
- Water:Public
- Sewer:Sewer Connected
Finances and disclosures
- Price:$379,000
- Price per sq. ft.:$135.16
- Tax amount:$3,782 (2026)
Features and amenities
- Appliances:Dishwasher, Disposal, Range/Oven, Refrigerator
- Amenities:Ceiling Fan(s), Drapes/Blinds, French Doors, Utility Room
New listings near 809 E Valleyview Ln
- New
 $449,000Active3 beds 3 baths2,236 sq. ft.
205 E Cooper St, Colfax, WA 99111
MLS# 296785Listed by: WOODBRIDGE REAL ESTATE - New
 $455,000Active4 beds 3 baths2,898 sq. ft.
910 S Lake, Colfax, WA 99111
MLS# 296707Listed by: WOODBRIDGE REAL ESTATE - New
 $149,000Active3.9 Acres
TBD Fairview, Colfax, WA 99111-0000
MLS# 296664Listed by: BEASLEY REALTY  $399,000Active4 beds 1 baths1,653 sq. ft.
2240 Sr 272, Colfax, WA 99111
MLS# 296565Listed by: KINCAID REAL ESTATE $1Active335 Acres
NKA Filan Rd., Colfax, WA 99111
MLS# 296519Listed by: KINCAID REAL ESTATE $1Active422 Acres
201 Wilcox Rd., Colfax, WA 99111
MLS# 296520Listed by: KINCAID REAL ESTATE $210,000Active3 beds 2 baths2,012 sq. ft.
311 E Fairview St., Colfax, WA 99111
MLS# 296530Listed by: KINCAID REAL ESTATE $689,000Pending4 beds 4 baths2,880 sq. ft.
511 Bill Willson Rd., Colfax, WA 99111-1502
MLS# 296404Listed by: WOODBRIDGE REAL ESTATE $254,900Active3 beds 2 baths1,344 sq. ft.
3391 Morley Rd, Colfax, WA 99111
MLS# 296391Listed by: LATAH REALTY, LLC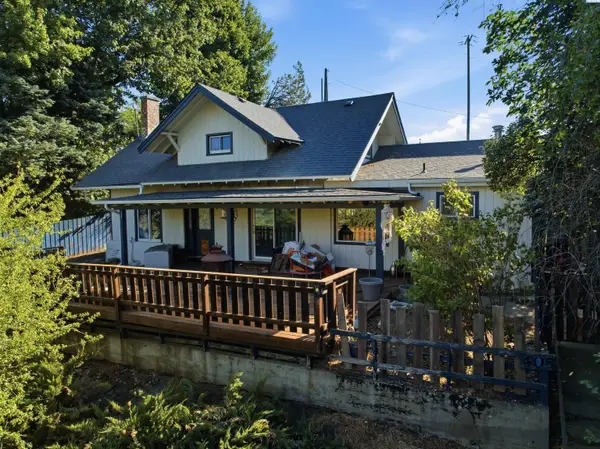 $350,000Active4 beds 2 baths1,745 sq. ft.
405 S Mill St, Colfax, WA 99111
MLS# 296103Listed by: KW PALOUSE


Protect your home and budget from life's surprises with an Assurant Home Warranty, backed by a partner that supports you through every step of homeownership. Explore Plans.
© 2023 - 2026 ERA Franchise Systems LLC. All rights reserved. ERA Franchise Systems LLC fully supports the principles of the Fair Housing Act and the Equal Opportunity Act. ERA, ERA Real Estate powered, and their respective logos are registered service marks of ERA Franchise Systems LLC. Each office is independently owned and operated.