
1494 Eastmont Avenue #58, East Wenatchee, WA 98802
Local realty services provided by:RSVP Brokers ERA
Listed by: lorre a. stimac
Office: premier one properties
MLS#:2560289
Source:NWMLS
1494 Eastmont Avenue #58,East Wenatchee, WA 98802
$459,900
- 2 Beds
- 2 Baths
- 1,476 sq. ft.
- Condominium
- Active
Price summary
- Price:$459,900
- Price per sq. ft.:$311.59
- Monthly HOA dues:$450
About this home
Coveted one level home in Ambercrest! Enjoy this private location tucked away with wonderful views of Mission Ridge and a large rear deck with awning to entertain! The Living Room is oversized with a gas fireplace. The Kitchen has an abundance of cabinets, island and is open to the main living areas. The entry, kitchen and dining boast hardwood flooring. The spacious Primary Suite boasts great views and has a large tiled shower with bench, dual sinks, vanity cabinet and walk-in closet. The 2nd bedroom is nicely sized and private. There is a great office space just off the entry. The laundry room is conveniently located between Kitchen and garage and offers a mud sink, full length upper and lower cabinets with folding counter. This home is priced well and turn-key!
Contact an agent
Home facts
- Year built:2003
- Listing ID #:2560289
- Updated:July 28, 2026 at 11:28 AM
Rooms and interior
- Bedrooms:2
- Total bathrooms:2
- Full bathrooms:1
- Flooring:Carpet, Hardwood
- Kitchen Description:Dishwasher, Microwave, Refrigerator
- Bedroom Description:Main Level Bedrooms : 2
- Living area:1,476 sq. ft.
Heating and cooling
- Heating:Forced Air, Heat Pump
Structure and exterior
- Roof:Tile
- Year built:2003
- Building area:1,476 sq. ft.
- Lot area:0.05 Acres
- Lot Features:Paved
- Architectural Style:Craftsman
- Construction Materials:Wood Exterior Finish
- Levels:1 Story
Schools
- High school:Eastmont Snr High
- Middle school:Sterling K-7
- Elementary school:Buyer To Verify
Finances and disclosures
- Price:$459,900
- Price per sq. ft.:$311.59
- Tax amount:$3,558 (2025)
Features and amenities
- Appliances:Dishwasher, Refrigerator, Washer
- Laundry features:Dryer, Washer
- Amenities:Gated Entry, Walk-In Closet(s), Water Heater
Parking
- Total parking spaces:2
- Parking description:Individual Garage
- Garage:Yes
 Listings courtesy of Northwest MLS as distributed by MLS GRID. Based on information submitted to the MLS GRID as of July 28, 2026. All data is obtained from various sources and may not have been verified by broker or MLS GRID. Supplied Open House Information is subject to change without notice. All information should be independently reviewed and verified for accuracy. Properties may or may not be listed by the office/agent presenting the information. Listing information is provided for consumers' personal, non-commercial use, solely to identify prospective properties for potential purchase; all other use is strictly prohibited and may violate relevant federal and state law. Information deemed reliable but not guaranteed. Copyright © 2026 MLS GRID. All Rights Reserved.
New listings near 1494 Eastmont Avenue #58
- New
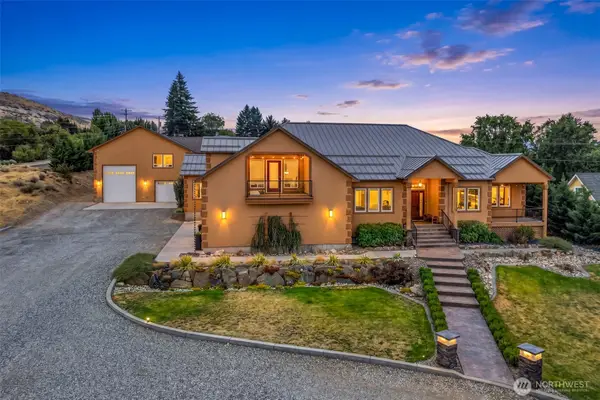 $1,395,000Active3 beds 4 baths3,800 sq. ft.
262 42nd Court Nw, East Wenatchee, WA 98802
MLS# 2547073Listed by: KW NCW  $1,269,000Active3 beds 3 baths3,022 sq. ft.
6696 Batterman Road, East Wenatchee, WA 98802
MLS# 2510802Listed by: LAURA MOUNTER REAL ESTATE- New
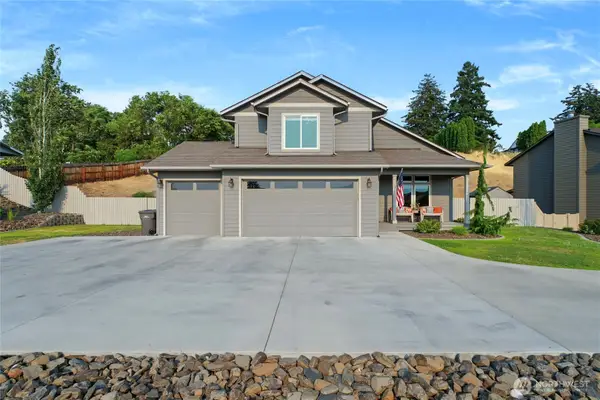 $699,900Active4 beds 3 baths2,101 sq. ft.
3143 NW Delcon Court, East Wenatchee, WA 98802
MLS# 2538103Listed by: KW NCW - New
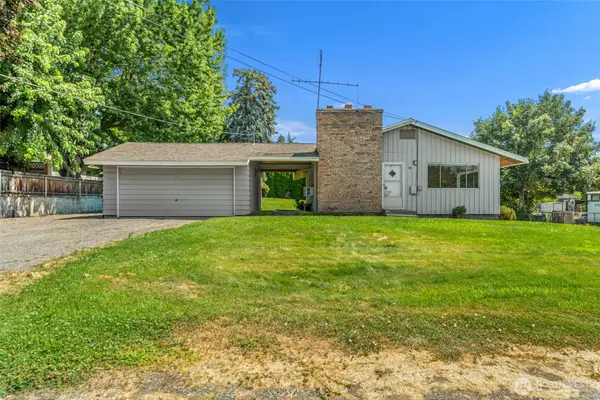 $436,000Active3 beds 2 baths2,408 sq. ft.
783 N Keller Avenue, East Wenatchee, WA 98802
MLS# 2560363Listed by: WINDERMERE REAL ESTATE/NCW - New
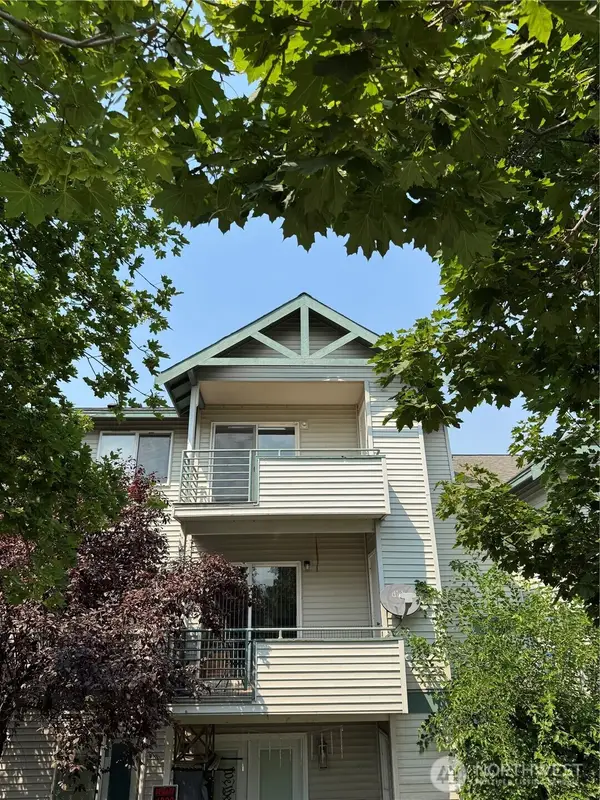 $278,000Active2 beds 2 baths1,000 sq. ft.
667 4th Street Ne #L301, East Wenatchee, WA 98802
MLS# 2559771Listed by: CB CASCADE RE - WENATCHEE - New
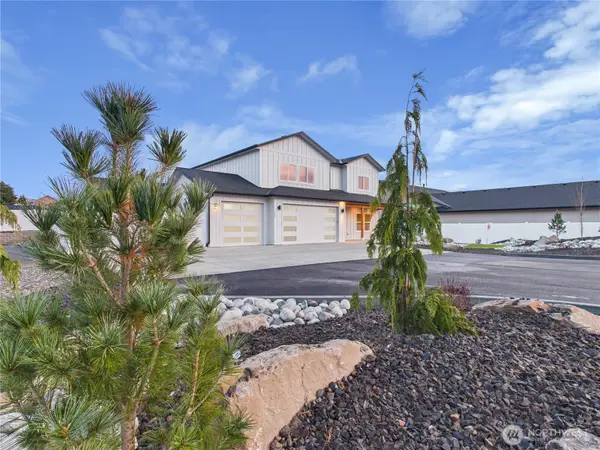 $819,000Active4 beds 3 baths2,700 sq. ft.
857 NE Tyler Place, East Wenatchee, WA 98802
MLS# 2560131Listed by: WASHINGTON PROPERTIES - New
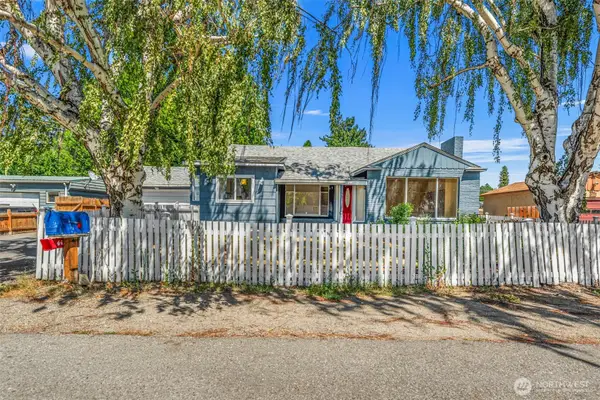 $479,000Active3 beds 2 baths1,830 sq. ft.
845 N Devon Ave, East Wenatchee, WA 98802
MLS# 2558429Listed by: RE/MAX ADVANTAGE - New
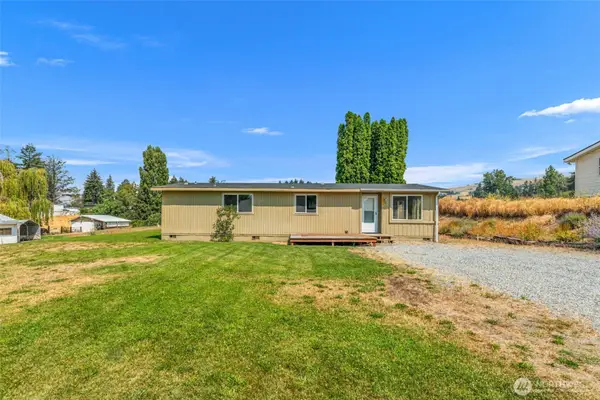 $289,900Active2 beds 2 baths1,152 sq. ft.
2601 NW Boston Ave, East Wenatchee, WA 98802
MLS# 2559625Listed by: WINDERMERE REAL ESTATE/NCW 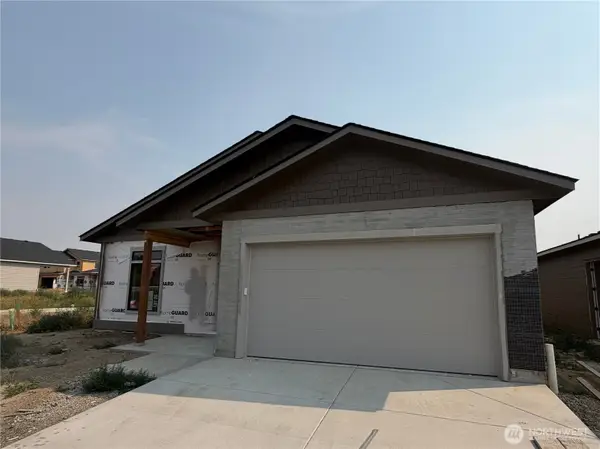 $595,000Pending4 beds 2 baths1,706 sq. ft.
2514 5th Street Se, East Wenatchee, WA 98802
MLS# 2558348Listed by: LAURA MOUNTER REAL ESTATE


Protect your home and budget from life's surprises with an Assurant Home Warranty, backed by a partner that supports you through every step of homeownership. Explore Plans.
© 2023 - 2026 ERA Franchise Systems LLC. All rights reserved. ERA Franchise Systems LLC fully supports the principles of the Fair Housing Act and the Equal Opportunity Act. ERA, ERA Real Estate powered, and their respective logos are registered service marks of ERA Franchise Systems LLC. Each office is independently owned and operated.