
10516 36th Street Ct Nw, Gig Harbor, WA 98335
Local realty services provided by:Tucker Realty ERA Powered
Listed by: anne watkins
Office: morrison house sotheby's intl
MLS#:2549569
Source:NWMLS
10516 36th Street Ct Nw,Gig Harbor, WA 98335
$1,182,000
- 3 Beds
- 3 Baths
- 3,070 sq. ft.
- Single family
- Active
Price summary
- Price:$1,182,000
- Price per sq. ft.:$385.02
About this home
Where the waterfront lifestyle begins.
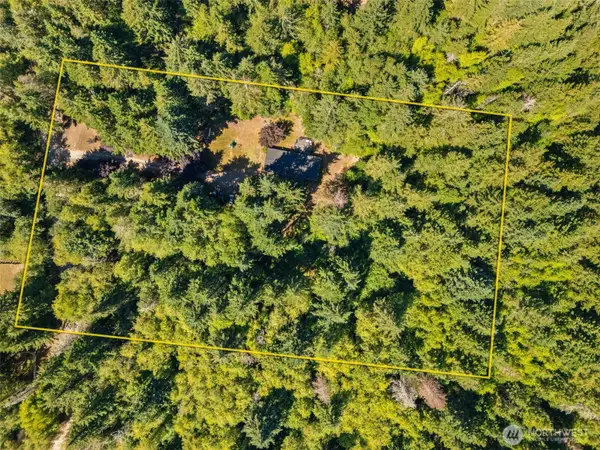
Imagine launching your boat just moments from home, spending the day on the waters of Horsehead Bay, and returning to the peace and privacy of your own retreat. Nestled on nearly an acre at the end of a quiet cul-de-sac, this exceptional residence offers the rare combination of space, flexibility, and an unmatched Gig Harbor lifestyle.
Horsehead Bay is one of Gig Harbor's most cherished communities, celebrated for its maritime charm, larger homesites, quiet streets, and easy access to boating, kayaking, paddleboarding, and endless outdoor recreation. Residents enjoy a slower pace of life while remaining just minutes from Uptown Gig Harbor's boutiques, acclaimed restaurants, waterfront parks, marinas, and highly regarded schools. It's a place where neighbors wave, evenings are peaceful, and weekends are spent on the water.
Thoughtfully updated and designed for effortless living, this home offers over 3,000 square feet with a sought-after main-floor primary suite, creating the convenience of one-level living. A versatile main-level office easily functions as a fourth bedroom, while the lower level features two spacious bedrooms, a full guest bath, and an expansive flex room perfect for a media lounge, fitness studio, or recreation space.
At the heart of the home, the updated kitchen with its oversized island, generous walk-in pantry, and adjoining mudroom creates a welcoming space for everyday living and entertaining. Recent improvements—including newer flooring, fresh interior and exterior paint, new siding, garage doors, and front door—enhance the home's timeless appeal.
Outside, the possibilities continue. The expansive, level grounds provide room for gatherings, gardening, and boat parking, while the impressive 1,000+ square-foot garage with built-in workbench offers exceptional space for hobbies, storage, and recreational equipment. Best of all, you'll enjoy the freedom of no HOA , a rarity in such a desirable location.
Homes in the Horsehead Bay area seldom become available, especially those offering this combination of location, flexibility, updates, and lifestyle. If you've been searching for a home where boating, community, privacy, and everyday convenience come together, this is an opportunity not to miss....
Contact an agent
Home facts
- Year built:1993
- Subdivision & Development:Horsehead Bay
- Listing ID #:2549569
- Updated:August 18, 2026 at 05:58 PM
Rooms and interior
- Bedrooms:3
- Total bathrooms:3
- Full bathrooms:2
- Half bathrooms:1
- Flooring:Carpet, Ceramic Tile Floor, Hardwood, Vinyl Floor, Vinyl Plank
- Kitchen Description:Dishwasher, Disposal, Double Oven, Microwave, Refrigerator
- Bedroom Description:Main Level Bedrooms : 3
- Basement:Yes
- Basement Description:Finished
- Living area:3,070 sq. ft.
Heating and cooling
- Heating:Heat Pump
Structure and exterior
- Roof:Composition
- Year built:1993
- Building area:3,070 sq. ft.
- Lot area:0.8 Acres
- Lot Features:Cul-De-Sac, Dead-end Street, Paved
- Architectural Style:Traditional
- Construction Materials:Brick Exterior Finish, Cement Planked
- Exterior Features:Deck, Fenced-Partially, Sprinkler System
- Foundation Description:Finished
- Levels:1 Story
Schools
- High school:Buyer To Verify
- Middle school:Buyer To Verify
- Elementary school:Buyer To Verify
Utilities
- Water:Public
- Sewer:Septic Tank
Finances and disclosures
- Price:$1,182,000
- Price per sq. ft.:$385.02
- Tax amount:$8,915 (2026)
Features and amenities
- Appliances:Dishwasher, Refrigerator, Washer
- Laundry features:Dryer, Washer
- Amenities:Built-In Vacuum, Cable TV, Ceiling Fan(s), High Speed Internet, Pantry, Propane, Security System, Skylight(s), Sprinkler System, Walk-In Closet(s)
Parking
- Total parking spaces:10
- Parking description:Attached Garage, Driveway
- Garage:Yes
 Listings courtesy of Northwest MLS as distributed by MLS GRID. Based on information submitted to the MLS GRID as of August 18, 2026. All data is obtained from various sources and may not have been verified by broker or MLS GRID. Supplied Open House Information is subject to change without notice. All information should be independently reviewed and verified for accuracy. Properties may or may not be listed by the office/agent presenting the information. Listing information is provided for consumers' personal, non-commercial use, solely to identify prospective properties for potential purchase; all other use is strictly prohibited and may violate relevant federal and state law. Information deemed reliable but not guaranteed. Copyright © 2026 MLS GRID. All Rights Reserved.
New listings near 10516 36th Street Ct Nw
- New
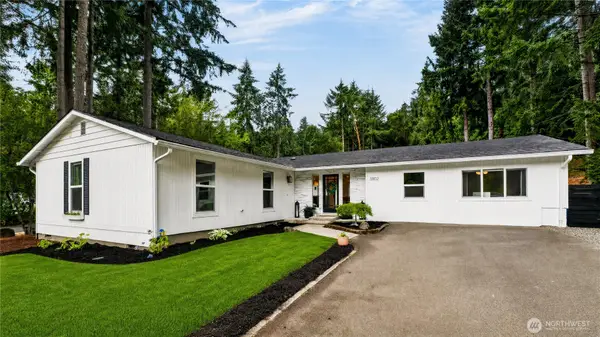 $750,000Active3 beds 3 baths1,990 sq. ft.
3802 71st Avenue Ct Nw, Gig Harbor, WA 98335
MLS# 2568793Listed by: WINDERMERE RE MAGNOLIA - New
 $535,000Active3 beds 3 baths1,425 sq. ft.
11307 149th Avenue Nw, Gig Harbor, WA 98329
MLS# 2569948Listed by: PROPERTIESNW OF GIG HARBOR LTD - New
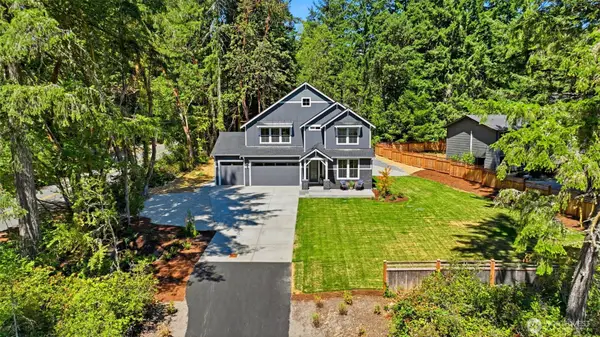 $1,095,900Active3 beds 3 baths2,798 sq. ft.
9319 129th Street Ct Nw, Gig Harbor, WA 98329
MLS# 2569805Listed by: GCH PUGET SOUND, INC. - New
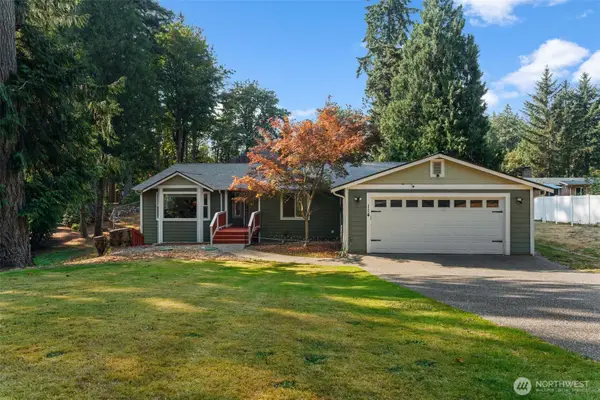 $699,999Active3 beds 2 baths2,125 sq. ft.
114 Madrona Drive Nw, Gig Harbor, WA 98335
MLS# 2569784Listed by: NEIGHBORHOOD EXPERTS REAL EST. - Open Thu, 11am to 1pmNew
 $600,000Active2 beds 2 baths1,312 sq. ft.
6295 Harbor Sunset Lane, Gig Harbor, WA 98335
MLS# 2563923Listed by: WINDERMERE PROF PARTNERS - New
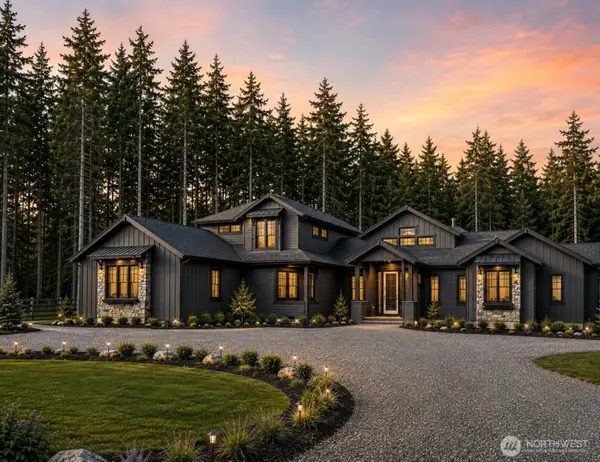 $2,999,990Active4 beds 5 baths4,546 sq. ft.
7718 Hansen Court Nw, Gig Harbor, WA 98335
MLS# 2567870Listed by: BERKSHIRE HATHAWAY HS SSP - New
 $695,000Active4 beds 3 baths2,147 sq. ft.
5221 141st Street Ct Nw, Gig Harbor, WA 98332
MLS# 2569172Listed by: COMPASS - New
 $525,000Active3 beds 2 baths1,782 sq. ft.
16419 118th Street Nw, Gig Harbor, WA 98329
MLS# 2560706Listed by: JOHN L. SCOTT, INC. - New
 $1,325,000Active4 beds 4 baths4,829 sq. ft.
6807 95th Street Court Nw, Gig Harbor, WA 98332
MLS# 2565893Listed by: WINDERMERE PROF PARTNERS - Open Thu, 10am to 1pmNew
 $1,150,000Active4 beds 3 baths2,977 sq. ft.
2324 48th Street Ct Nw, Gig Harbor, WA 98335
MLS# 2568165Listed by: NEIGHBORHOOD EXPERTS REAL EST.


Protect your home and budget from life's surprises with an Assurant Home Warranty, backed by a partner that supports you through every step of homeownership. Explore Plans.
© 2023 - 2026 ERA Franchise Systems LLC. All rights reserved. ERA Franchise Systems LLC fully supports the principles of the Fair Housing Act and the Equal Opportunity Act. ERA, ERA Real Estate powered, and their respective logos are registered service marks of ERA Franchise Systems LLC. Each office is independently owned and operated.