
14811 62nd Avenue Nw, Gig Harbor, WA 98332
Local realty services provided by:Tucker Realty ERA Powered
Listed by: arnold mullinax
Office: pellego, inc.
MLS#:2552610
Source:NWMLS
14811 62nd Avenue Nw,Gig Harbor, WA 98332
$849,000
- 4 Beds
- 3 Baths
- 2,474 sq. ft.
- Single family
- Active
Price summary
- Price:$849,000
- Price per sq. ft.:$343.17
About this home
Beautiful newly constructed Modern Craftsman style rambler on 1.7 acres. Nearly 2500 sq ft w/ 4 large bedrooms and 2.5 bathrooms. Warm, open concept design with refined finishes shown throughout home. Features include quartz countertops, inviting living room fireplace, heat pump (A/C), stainless appliances, and soft-close cabinets. Elegant 5 piece ensuite showcasing freestanding tub, his-and-hers sinks, and walk in shower with Spanish tile giving a luxurious feel. Laundry room w/ upper and lower cabinets and a true 3 car garage. Both a covered front porch and back patio to enjoy year round outdoor entertainment. This home is tucked away on a private road and is less than 6 minutes to local stores and shops. It is within walking distance to Peninsula High School and the Purdy beach. Plenty of room for RV parking and space to build a shop. If you’re looking for a home that is centrally located with land and privacy, this home is a must see! Hidden gem located so close to everything and tucked away on private road. ***Seller is offering 1% buy down with preferred lender. Call friendly agent for details! ***Road will be paved***...
Contact an agent
Home facts
- Year built:2026
- Subdivision & Development:Purdy
- Listing ID #:2552610
- Updated:August 17, 2026 at 08:00 PM
Rooms and interior
- Bedrooms:4
- Total bathrooms:3
- Full bathrooms:2
- Half bathrooms:1
- Flooring:Engineered Hardwood
- Kitchen Description:Dishwasher
- Bedroom Description:Main Level Bedrooms : 4
- Basement:Yes
- Living area:2,474 sq. ft.
Heating and cooling
- Cooling:90%+ High Efficiency
- Heating:90%+ High Efficiency
Structure and exterior
- Roof:Composition
- Year built:2026
- Building area:2,474 sq. ft.
- Lot area:1.7 Acres
- Architectural Style:Craftsman
- Construction Materials:Cement Planked, Stone Exterior Finish, Wood Exterior Finish
- Exterior Features:Fenced-Partially, Patio
- Foundation Description:None
- Levels:1 Story
Schools
- High school:Peninsula High
- Middle school:Goodman Mid
- Elementary school:Purdy Elem
Utilities
- Water:Individual Well
- Sewer:Septic Tank
Finances and disclosures
- Price:$849,000
- Price per sq. ft.:$343.17
- Tax amount:$453 (2026)
Features and amenities
- Appliances:Dishwasher
- Amenities:Ceiling Fan(s), Electric Car Charging, Propane, Vaulted Ceiling(s), Walk-In Closet(s), Water Heater
Parking
- Total parking spaces:600
- Parking description:Attached Garage, RV Parking
- Garage:Yes
 Listings courtesy of Northwest MLS as distributed by MLS GRID. Based on information submitted to the MLS GRID as of August 17, 2026. All data is obtained from various sources and may not have been verified by broker or MLS GRID. Supplied Open House Information is subject to change without notice. All information should be independently reviewed and verified for accuracy. Properties may or may not be listed by the office/agent presenting the information. Listing information is provided for consumers' personal, non-commercial use, solely to identify prospective properties for potential purchase; all other use is strictly prohibited and may violate relevant federal and state law. Information deemed reliable but not guaranteed. Copyright © 2026 MLS GRID. All Rights Reserved.
New listings near 14811 62nd Avenue Nw
- New
 $535,000Active3 beds 3 baths1,425 sq. ft.
11307 149th Avenue Nw, Gig Harbor, WA 98329
MLS# 2569948Listed by: PROPERTIESNW OF GIG HARBOR LTD - New
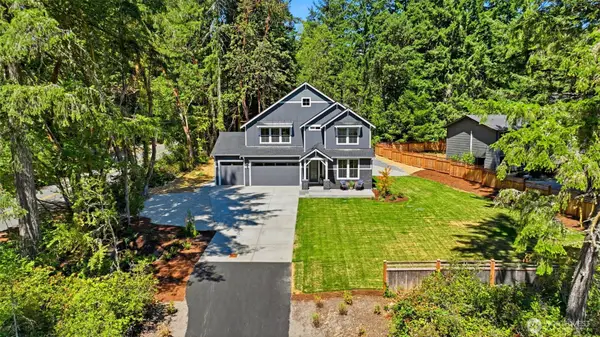 $1,095,900Active3 beds 3 baths2,798 sq. ft.
9319 129th Street Ct Nw, Gig Harbor, WA 98329
MLS# 2569805Listed by: GCH PUGET SOUND, INC. - New
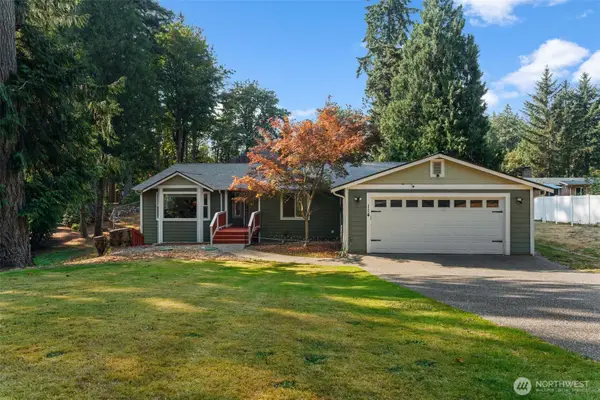 $699,999Active3 beds 2 baths2,125 sq. ft.
114 Madrona Drive Nw, Gig Harbor, WA 98335
MLS# 2569784Listed by: NEIGHBORHOOD EXPERTS REAL EST. - Open Thu, 11am to 1pmNew
 $600,000Active2 beds 2 baths1,312 sq. ft.
6295 Harbor Sunset Lane, Gig Harbor, WA 98335
MLS# 2563923Listed by: WINDERMERE PROF PARTNERS - New
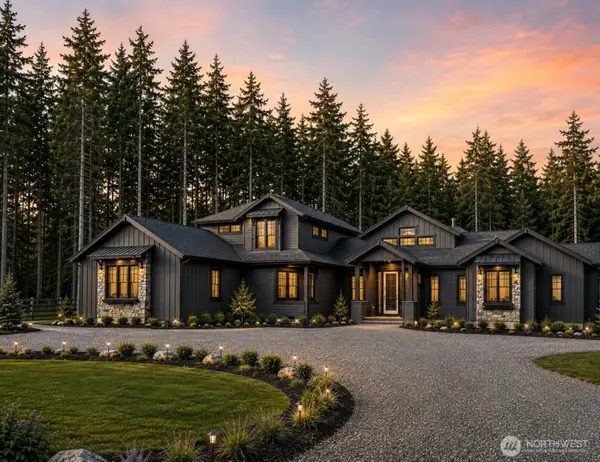 $2,999,990Active4 beds 5 baths4,546 sq. ft.
7718 Hansen Court Nw, Gig Harbor, WA 98335
MLS# 2567870Listed by: BERKSHIRE HATHAWAY HS SSP - New
 $695,000Active4 beds 3 baths2,147 sq. ft.
5221 141st Street Ct Nw, Gig Harbor, WA 98332
MLS# 2569172Listed by: COMPASS - New
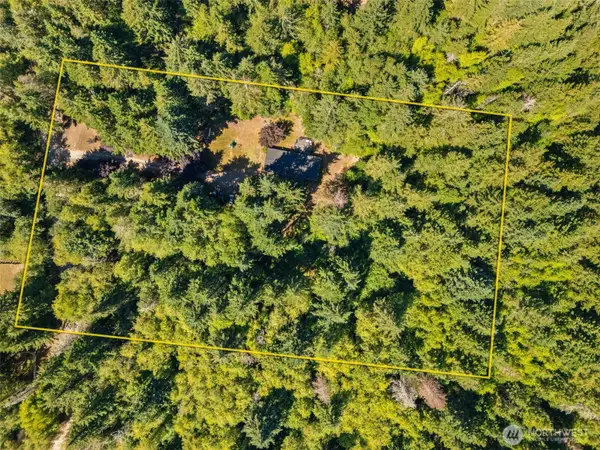 $525,000Active3 beds 2 baths1,782 sq. ft.
16419 118th Street Nw, Gig Harbor, WA 98329
MLS# 2560706Listed by: JOHN L. SCOTT, INC. - New
 $1,325,000Active4 beds 4 baths4,829 sq. ft.
6807 95th Street Court Nw, Gig Harbor, WA 98332
MLS# 2565893Listed by: WINDERMERE PROF PARTNERS - Open Thu, 10am to 1pmNew
 $1,150,000Active4 beds 3 baths2,977 sq. ft.
2324 48th Street Ct Nw, Gig Harbor, WA 98335
MLS# 2568165Listed by: NEIGHBORHOOD EXPERTS REAL EST. - New
 $1,095,000Active3 beds 4 baths3,044 sq. ft.
10321 123rd Street Nw, Gig Harbor, WA 98329
MLS# 2567189Listed by: ENSEMBLE


Protect your home and budget from life's surprises with an Assurant Home Warranty, backed by a partner that supports you through every step of homeownership. Explore Plans.
© 2023 - 2026 ERA Franchise Systems LLC. All rights reserved. ERA Franchise Systems LLC fully supports the principles of the Fair Housing Act and the Equal Opportunity Act. ERA, ERA Real Estate powered, and their respective logos are registered service marks of ERA Franchise Systems LLC. Each office is independently owned and operated.