
24926 SE 162 Street, Issaquah, WA 98027
Local realty services provided by:RSVP Brokers ERA
Listed by: sara vowels
Office: windermere bellevue commons
MLS#:2553084
Source:NWMLS
24926 SE 162 Street,Issaquah, WA 98027
$2,395,000
- 5 Beds
- 5 Baths
- 4,623 sq. ft.
- Single family
- Active
Upcoming open houses
- Sat, Jul 1101:00 pm - 04:00 pm
- Sun, Jul 1201:00 pm - 04:00 pm
Price summary
- Price:$2,395,000
- Price per sq. ft.:$518.06
About this home
Gorgeous 2024 custom built country home on 5 acres. Coveted creek front access. 3860 finished sf plus 763 sf of unfinished (carpet, lights, plumbed) flexible space. 5 bedrooms, each with walk-in closets. 5 bathrooms. Great room with floor to ceiling modern stone gas fireplace. 2 sets of 8-foot solid French doors lead to vaulted heated patio area. Chef's kitchen with custom cabinetry, quartz countertops and SS appliances. Oversized island. Separate eating area and formal dining room. Main level primary, 5-piece ensuite with 2 walk-in closets, with closet systems (one has door to laundry room, very convenient). 2 additional bedrooms (also with WICs) share Jack & Jill bathroom. Office with built-in custom cabinets. Upstairs, bridge hallway overlooks great room. 2 additional bedrooms, each with WICs and attached bathrooms. One even has a secret door to a secret room! Large separate bonus room. Covered patio with radiant heat and an uncovered deck for sunny days, 3 car garage (wired for electric car/generator). Separate tiled dog wash station! Tons of room outside to garden/play. Trails down to Issaquah Creek. Potential ADU. Home located down quiet dead-end lane. 10 to 12 minutes to DT Issaquah. Issaquah school district....
Contact an agent
Home facts
- Year built:2024
- Listing ID #:2553084
- Updated:July 11, 2026 at 04:44 PM
Rooms and interior
- Bedrooms:5
- Total bathrooms:5
- Full bathrooms:3
- Half bathrooms:1
- Flooring:Carpet, Ceramic Tile Floor, Engineered Hardwood
- Kitchen Description:Dishwasher, Disposal, Microwave, Refrigerator
- Bedroom Description:Main Level Bedrooms : 3, Upper Level Bedrooms : 2
- Basement:Yes
- Living area:4,623 sq. ft.
Heating and cooling
- Heating:90%+ High Efficiency, Forced Air, Heat Pump
Structure and exterior
- Roof:Composition
- Year built:2024
- Building area:4,623 sq. ft.
- Lot area:5.1 Acres
- Lot Features:Dead-end Street, Paved
- Architectural Style:Craftsman
- Construction Materials:Wood Products Exterior Finish
- Exterior Features:Patio
- Foundation Description:None
- Levels:2 Story
Schools
- High school:Liberty Snr High
- Middle school:Maywood Mid
- Elementary school:Maple Hills Elem
Utilities
- Water:Individual Well
- Sewer:Septic Tank
Finances and disclosures
- Price:$2,395,000
- Price per sq. ft.:$518.06
- Tax amount:$14,540 (2025)
Features and amenities
- Appliances:Dishwasher, Refrigerator, Washer
- Laundry features:Dryer, Washer
- Amenities:Cable TV, Electric Car Charging, French Doors, Pantry, Propane, Vaulted Ceiling(s), Walk-In Closet(s), Water Heater, Wired for Generator
Parking
- Total parking spaces:3
- Parking description:Attached Garage, RV Parking
- Garage:Yes
 Listings courtesy of Northwest MLS as distributed by MLS GRID. Based on information submitted to the MLS GRID as of July 11, 2026. All data is obtained from various sources and may not have been verified by broker or MLS GRID. Supplied Open House Information is subject to change without notice. All information should be independently reviewed and verified for accuracy. Properties may or may not be listed by the office/agent presenting the information. Listing information is provided for consumers' personal, non-commercial use, solely to identify prospective properties for potential purchase; all other use is strictly prohibited and may violate relevant federal and state law. Information deemed reliable but not guaranteed. Copyright © 2026 MLS GRID. All Rights Reserved.
New listings near 24926 SE 162 Street
- New
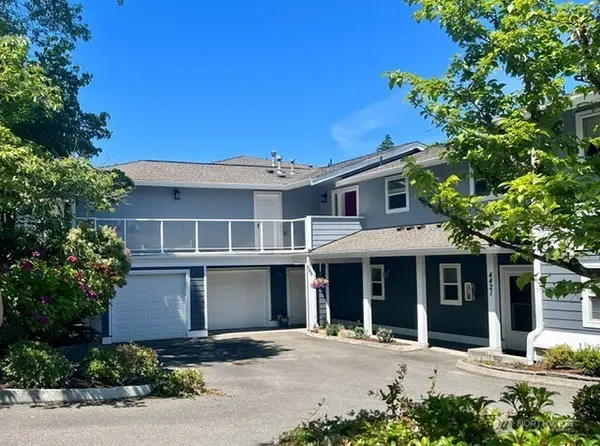 $324,950Active1 beds 1 baths866 sq. ft.
4423 Providence Point Place Se #2628, Issaquah, WA 98029
MLS# 2553004Listed by: BERKSHIRE HATHAWAY HS SP - Open Sat, 11am to 2pmNew
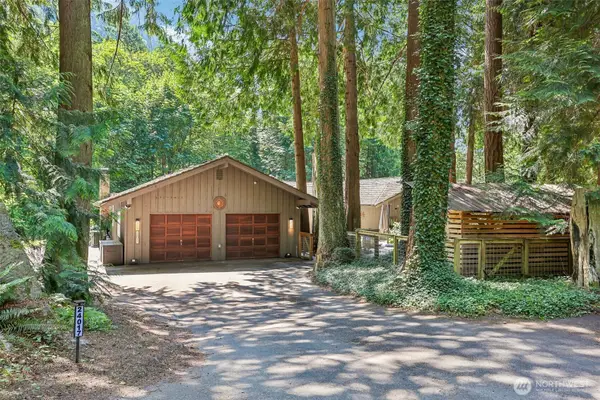 $1,499,999Active4 beds 4 baths2,860 sq. ft.
24017 SE 111th Street, Issaquah, WA 98027
MLS# 2552193Listed by: THE CASCADE TEAM - Open Sat, 2 to 4pmNew
 $1,650,000Active4 beds 3 baths2,550 sq. ft.
1494 14th Place Ne, Issaquah, WA 98029
MLS# 2552196Listed by: COMPASS - New
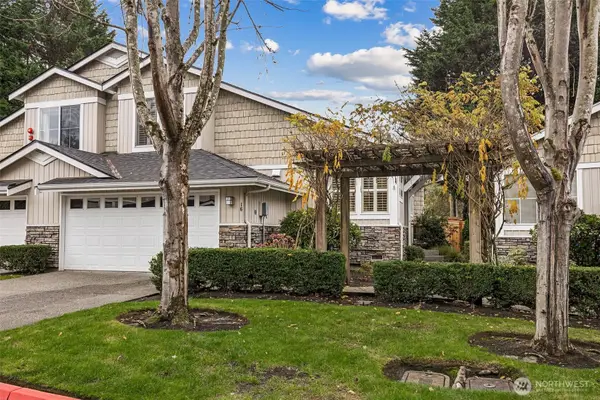 $799,000Active3 beds 3 baths1,869 sq. ft.
120 Newport Way Nw #16, Issaquah, WA 98027
MLS# 2552784Listed by: RE/MAX ALL CITY - Open Sun, 2 to 5pmNew
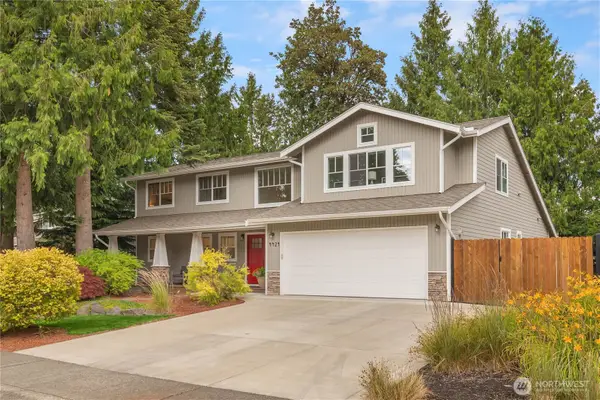 $2,298,000Active4 beds 3 baths2,840 sq. ft.
4424 190th Avenue Se, Issaquah, WA 98027
MLS# 2550682Listed by: COLDWELL BANKER BAIN - Open Sat, 1 to 4pmNew
 $1,300,000Active4 beds 3 baths2,370 sq. ft.
16606 260th Avenue Se, Issaquah, WA 98027
MLS# 2551426Listed by: WINDERMERE REAL ESTATE/EAST - Open Sat, 12 to 4pmNew
 $775,000Active3 beds 3 baths1,582 sq. ft.
2161 NW Boulder Way Drive, Issaquah, WA 98027
MLS# 2552239Listed by: AQUA REAL ESTATE - Open Sat, 11:30am to 1:30pmNew
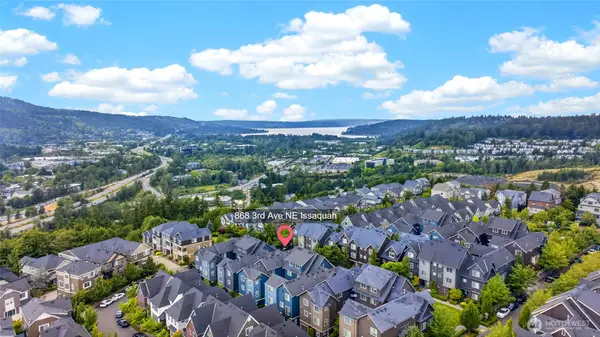 $899,900Active3 beds 4 baths1,850 sq. ft.
868 3rd Avenue Ne, Issaquah, WA 98029
MLS# 2552472Listed by: SKYLINE PROPERTIES, INC. - Open Sat, 11am to 1pmNew
 $670,000Active2 beds 3 baths1,374 sq. ft.
1885 11th Lane Ne #1308, Issaquah, WA 98029
MLS# 2552000Listed by: THE AGENCY NORTHWEST - New
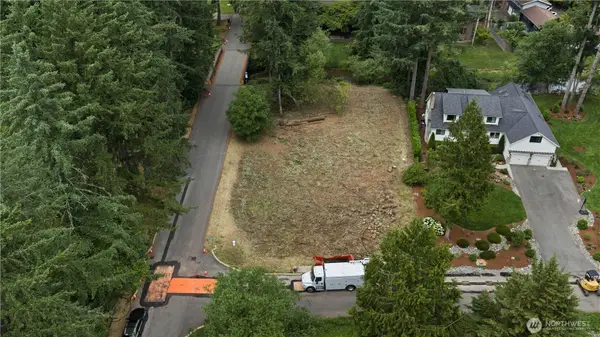 $699,950Active0.36 Acres
420 SE Sycamore Lane #1, Issaquah, WA 98027
MLS# 2552525Listed by: COMPASS


Protect your home and budget from life's surprises with an Assurant Home Warranty, backed by a partner that supports you through every step of homeownership. Explore Plans.
© 2023 - 2026 ERA Franchise Systems LLC. All rights reserved. ERA Franchise Systems LLC fully supports the principles of the Fair Housing Act and the Equal Opportunity Act. ERA, ERA Real Estate powered, and their respective logos are registered service marks of ERA Franchise Systems LLC. Each office is independently owned and operated.