
18217 62nd Avenue Ne, Kenmore, WA 98028
Local realty services provided by:Knipe Realty ERA Powered
Listed by: patrick crowthers, emily shepodd
Office: compass
MLS#:2570642
Source:NWMLS
Upcoming open houses
- Sun, Aug 2301:00 pm - 03:00 pm
Price summary
- Price:$1,198,000
- Price per sq. ft.:$403.37
About this home
Lake Washington views and a quiet neighborhood location come together in this spacious Kenmore. The open main level is surrounded by walls of windows, capturing the views and filling the space with natural light. An expansive deck spans the back of the home, providing seamless indoor/outdoor living with access from both the living area and primary bedroom. Downstairs, a generous second living space offers added flexibility for guests, work or play. Outside, enjoy an exceptionally low maintenance backyard with thoughtfully designed hardscaping and a covered gazebo, creating plenty of space for entertaining and relaxing. Fresh interior and exterior paint, all new lighting and a brand new roof installed July 2026 make this home truly move in ready. Two car garage and a peaceful residential setting just minutes from the heart of Kenmore, restaurants, shopping and everyday conveniences.
Contact an agent
Home facts
- Year built:1975
- Subdivision & Development:Kenmore
- Listing ID #:2570642
- Updated:August 20, 2026 at 11:53 PM
Rooms and interior
- Bedrooms:5
- Total bathrooms:3
- Full bathrooms:2
- Flooring:Carpet, Ceramic Tile Floor, Laminate, Vinyl Floor
- Kitchen Description:Dishwasher, Microwave, Refrigerator
- Bedroom Description:Lower Level Bedrooms : 2, Main Level Bedrooms : 3
- Basement:Yes
- Basement Description:Daylight, Finished
- Living area:2,970 sq. ft.
Heating and cooling
- Heating:Forced Air
Structure and exterior
- Roof:Composition
- Year built:1975
- Building area:2,970 sq. ft.
- Lot area:0.22 Acres
- Lot Features:Paved
- Architectural Style:Traditional
- Construction Materials:Brick Exterior Finish, Wood Exterior Finish
- Exterior Features:Deck, Fenced-Fully, Patio
- Foundation Description:Daylight, Finished
- Levels:1 Story
Schools
- High school:Inglemoor Hs
- Middle school:Kenmore Middle School
- Elementary school:Kenmore Elem
Utilities
- Water:Public
- Sewer:Sewer Connected
Finances and disclosures
- Price:$1,198,000
- Price per sq. ft.:$403.37
- Tax amount:$12,973 (2026)
Features and amenities
- Appliances:Dishwasher, Refrigerator, Washer
- Laundry features:Dryer, Washer
- Amenities:Water Heater
Parking
- Total parking spaces:2
- Parking description:Attached Garage
- Garage:Yes
 Listings courtesy of Northwest MLS as distributed by MLS GRID. Based on information submitted to the MLS GRID as of August 20, 2026. All data is obtained from various sources and may not have been verified by broker or MLS GRID. Supplied Open House Information is subject to change without notice. All information should be independently reviewed and verified for accuracy. Properties may or may not be listed by the office/agent presenting the information. Listing information is provided for consumers' personal, non-commercial use, solely to identify prospective properties for potential purchase; all other use is strictly prohibited and may violate relevant federal and state law. Information deemed reliable but not guaranteed. Copyright © 2026 MLS GRID. All Rights Reserved.
New listings near 18217 62nd Avenue Ne
- Open Sat, 12 to 3pmNew
 $1,399,999Active5 beds 4 baths3,070 sq. ft.
15816 84th Avenue Ne, Kenmore, WA 98028
MLS# 2566064Listed by: REDFIN - Open Sat, 11am to 1pmNew
 $445,000Active2 beds 2 baths1,079 sq. ft.
7711 NE 175th Street #A305, Kenmore, WA 98028
MLS# 2566983Listed by: WINDERMERE WEST METRO - New
 $550,000Active1 beds 1 baths650 sq. ft.
20104 75th Avenue Ne, Kenmore, WA 98028
MLS# 2570290Listed by: WINDERMERE REAL ESTATE CENTRAL - New
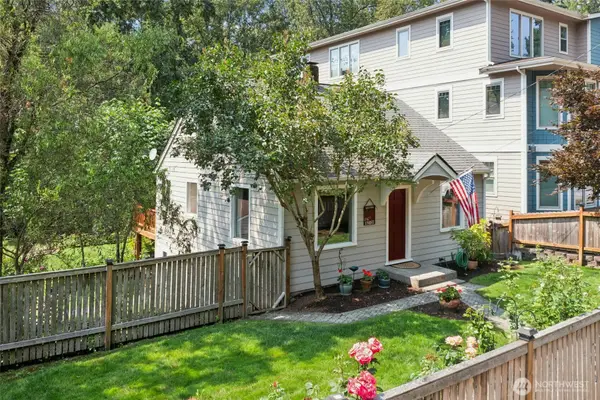 $960,000Active4 beds 3 baths1,600 sq. ft.
18011 83rd Avenue Ne, Kenmore, WA 98028
MLS# 2570114Listed by: WINDERMERE R.E. NORTHEAST, INC - New
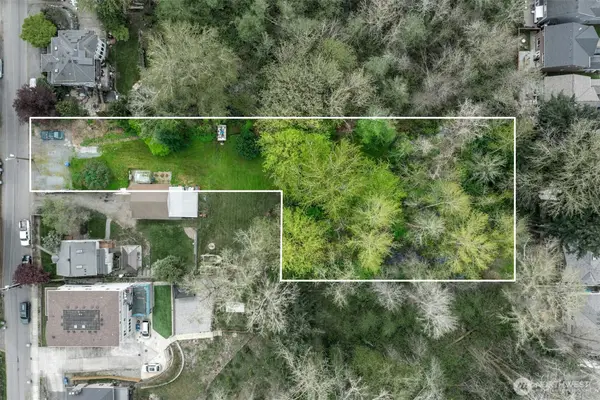 $400,000Active0.79 Acres
18005 83rd Avenue Ne, Kenmore, WA 98028
MLS# 2570716Listed by: WINDERMERE R.E. NORTHEAST, INC - New
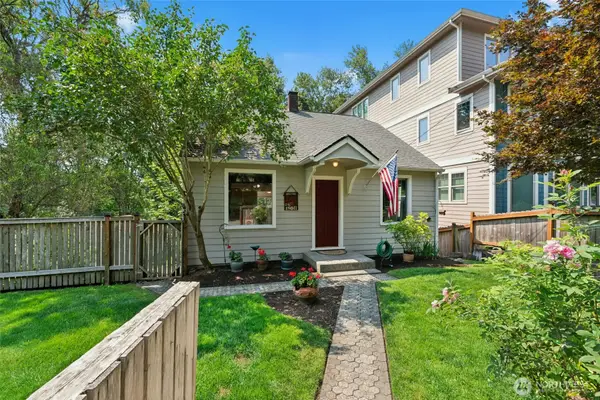 $699,000Active4 beds 3 baths1,600 sq. ft.
18011 83rd Avenue Ne, Kenmore, WA 98028
MLS# 2571308Listed by: WINDERMERE R.E. NORTHEAST, INC - New
 $1,499,950Active4 beds 4 baths3,840 sq. ft.
19004 64th Avenue Ne, Kenmore, WA 98028
MLS# 2559496Listed by: WINDERMERE REAL ESTATE CO. - New
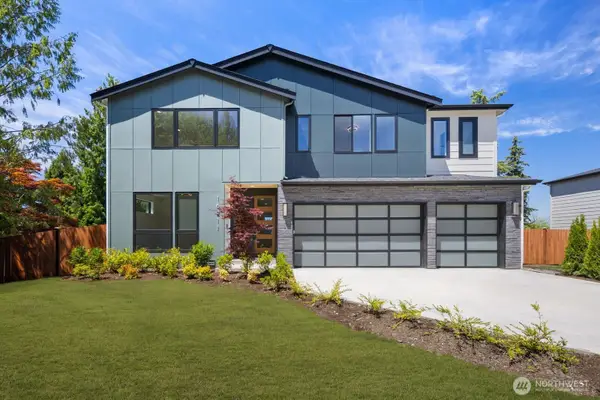 $1,874,950Active5 beds 5 baths3,813 sq. ft.
16211 Simonds Road Ne, Kenmore, WA 98028
MLS# 2569107Listed by: KELLER WILLIAMS REALTY BOTHELL  $1,399,000Pending Inspection5 beds 3 baths3,800 sq. ft.
5682 Ne 180th St, Kenmore, WA 98028
MLS# 2569682Listed by: RE/MAX ELITE


Protect your home and budget from life's surprises with an Assurant Home Warranty, backed by a partner that supports you through every step of homeownership. Explore Plans.
© 2023 - 2026 ERA Franchise Systems LLC. All rights reserved. ERA Franchise Systems LLC fully supports the principles of the Fair Housing Act and the Equal Opportunity Act. ERA, ERA Real Estate powered, and their respective logos are registered service marks of ERA Franchise Systems LLC. Each office is independently owned and operated.