
19004 64th Avenue Ne, Kenmore, WA 98028
Local realty services provided by:Tucker Realty ERA Powered
Listed by: michael j. bill
Office: windermere real estate co.
MLS#:2559496
Source:NWMLS
19004 64th Avenue Ne,Kenmore, WA 98028
$1,499,950
- 4 Beds
- 4 Baths
- 3,840 sq. ft.
- Single family
- Active
Price summary
- Price:$1,499,950
- Price per sq. ft.:$390.61
About this home
Perched high above surrounding homes in the coveted Northshore Summit neighborhood, this custom 4 Bedroom home offers a rare combination of privacy, abundant living space, natural light, and breathtaking Cascade Mountain Views. Ideally situated on a private, sunlit corner lot with mature trees in front and a large, fenced backyard. Enjoy outdoor living on the expansive 1,000 sf Trex Deck featuring built-in seating and three separate access points from inside the home. Designed for both everyday comfort and entertaining, the main level features a formal living room with coved ceilings and deck access, formal dining room with built-in cabinetry, open kitchen with second dining area, and a large family room with wet bar and deck access. A bedroom suite with 3/4 bath is just off the entry, a convenient half bath, and Utility room complete the main floor. Heading upstairs through a 2-story staircase with walls of windows leads to two additional Bedrooms, a full bath, a Den/Office, and a spacious Primary Suite featuring sweeping views, coved ceilings, dual walk-in closets, and a spa-inspired Bath with jetted tub, heated tile floors, and steam shower. A fully finished Bonus room above the 3-car garage provides flexible space for home office, gym, or playroom. Award-winning Northshore Schools. Easy access to commuter routes to Seattle or the Eastside. This stunning home delivers remarkable views, timeless elegance, and a prime location-truly the best of Kenmore living....
Contact an agent
Home facts
- Year built:1984
- Subdivision & Development:Northshore Summit
- Listing ID #:2559496
- Updated:August 20, 2026 at 11:18 AM
Rooms and interior
- Bedrooms:4
- Total bathrooms:4
- Full bathrooms:2
- Half bathrooms:1
- Flooring:Carpet, Ceramic Tile Floor, Hardwood
- Kitchen Description:Dishwasher, Disposal, Microwave, Refrigerator
- Bedroom Description:Main Level Bedrooms : 1, Upper Level Bedrooms : 3
- Basement:Yes
- Living area:3,840 sq. ft.
Heating and cooling
- Heating:Baseboard, Forced Air, Heat Pump
- Central air:Yes
Structure and exterior
- Year built:1984
- Building area:3,840 sq. ft.
- Lot area:0.31 Acres
- Lot Features:Corner, Curbed Lot, Paved, Sidewalk
- Construction Materials:Brick Exterior Finish, Wood Exterior Finish
- Exterior Features:Deck, Fenced-Partially
- Foundation Description:None
- Levels:2 Story
Schools
- High school:Inglemoor Hs
- Middle school:Kenmore Middle School
- Elementary school:Kenmore Elem
Utilities
- Water:Public
- Sewer:Sewer Connected
Finances and disclosures
- Price:$1,499,950
- Price per sq. ft.:$390.61
- Tax amount:$15,239 (2026)
Features and amenities
- Appliances:Dishwasher, Refrigerator, Washer
- Laundry features:Dryer, Washer
- Amenities:Cable TV, Gas Available, Vaulted Ceiling(s), Walk-In Closet(s), Water Heater
Parking
- Total parking spaces:3
- Parking description:Attached Garage
- Garage:Yes
 Listings courtesy of Northwest MLS as distributed by MLS GRID. Based on information submitted to the MLS GRID as of August 20, 2026. All data is obtained from various sources and may not have been verified by broker or MLS GRID. Supplied Open House Information is subject to change without notice. All information should be independently reviewed and verified for accuracy. Properties may or may not be listed by the office/agent presenting the information. Listing information is provided for consumers' personal, non-commercial use, solely to identify prospective properties for potential purchase; all other use is strictly prohibited and may violate relevant federal and state law. Information deemed reliable but not guaranteed. Copyright © 2026 MLS GRID. All Rights Reserved.
New listings near 19004 64th Avenue Ne
- New
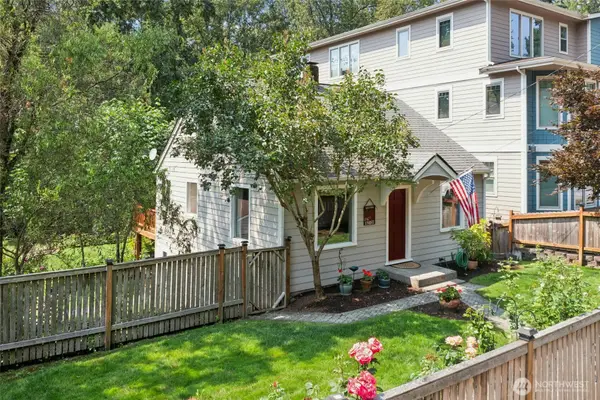 $960,000Active4 beds 3 baths1,600 sq. ft.
18011 83rd Avenue Ne, Kenmore, WA 98028
MLS# 2570114Listed by: WINDERMERE R.E. NORTHEAST, INC - New
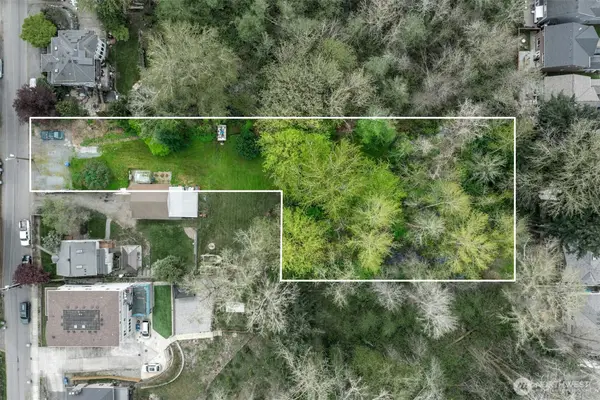 $400,000Active0.79 Acres
18005 83rd Avenue Ne, Kenmore, WA 98028
MLS# 2570716Listed by: WINDERMERE R.E. NORTHEAST, INC - New
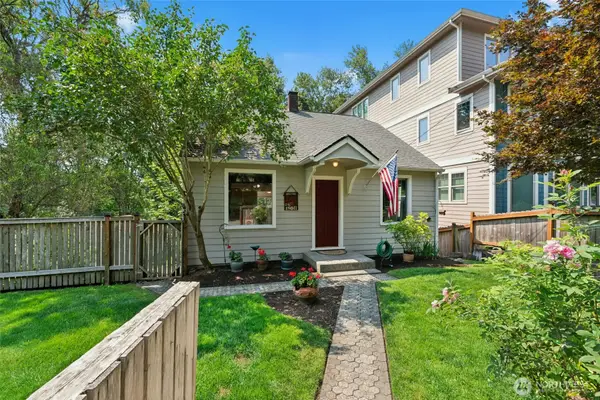 $699,000Active4 beds 3 baths1,600 sq. ft.
18011 83rd Avenue Ne, Kenmore, WA 98028
MLS# 2571308Listed by: WINDERMERE R.E. NORTHEAST, INC - New
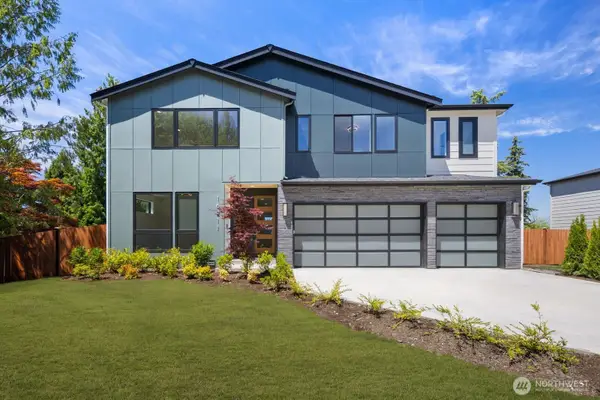 $1,874,950Active5 beds 5 baths3,813 sq. ft.
16211 Simonds Road Ne, Kenmore, WA 98028
MLS# 2569107Listed by: KELLER WILLIAMS REALTY BOTHELL  $1,399,000Pending Inspection5 beds 3 baths3,800 sq. ft.
5682 Ne 180th St, Kenmore, WA 98028
MLS# 2569682Listed by: RE/MAX ELITE- New
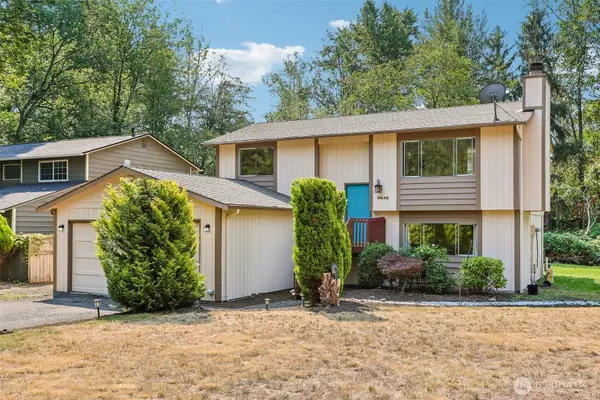 $779,900Active4 beds 2 baths1,630 sq. ft.
6845 NE 191st Street, Kenmore, WA 98028
MLS# 2568931Listed by: REAL PROPERTY ASSOCIATES, INC. - New
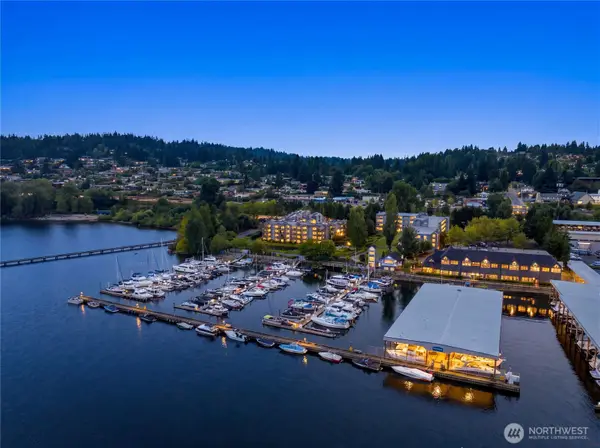 $760,000Active2 beds 2 baths1,280 sq. ft.
6121 NE 175th Street #A402, Kenmore, WA 98028
MLS# 2569418Listed by: COMPASS - New
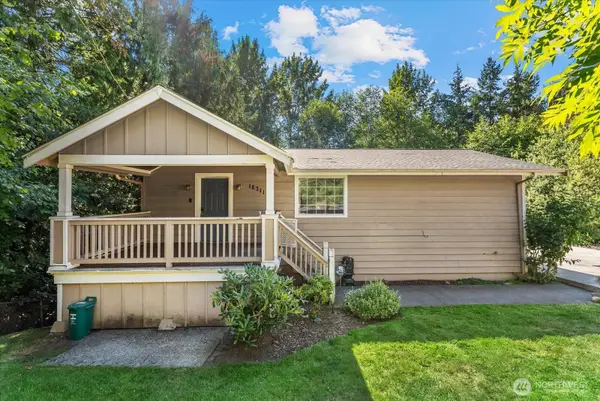 $699,000Active5 beds 2 baths2,000 sq. ft.
18711 82nd Avenue Ne, Kenmore, WA 98028
MLS# 2568977Listed by: COMPASS - New
 $1,585,000Active5 beds 4 baths4,190 sq. ft.
15201 Simonds Road Ne, Kenmore, WA 98028
MLS# 2566888Listed by: WINDERMERE RE GREENWOOD


Protect your home and budget from life's surprises with an Assurant Home Warranty, backed by a partner that supports you through every step of homeownership. Explore Plans.
© 2023 - 2026 ERA Franchise Systems LLC. All rights reserved. ERA Franchise Systems LLC fully supports the principles of the Fair Housing Act and the Equal Opportunity Act. ERA, ERA Real Estate powered, and their respective logos are registered service marks of ERA Franchise Systems LLC. Each office is independently owned and operated.