
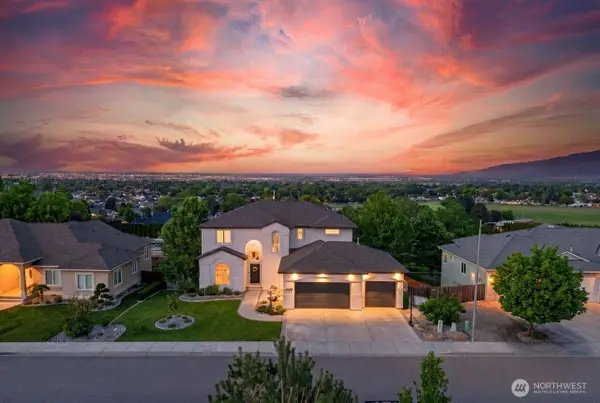
104318 E Nicole Dr, Kennewick, WA 99338
Local realty services provided by:ERA Skyview Realty
Listed by: carol fuller
Office: retter and company sotheby's
MLS#:294496
Source:WA_PRMLS
Price summary
- Price:$795,000
- Price per sq. ft.:$270.68
About this home
MLS# 294496 Discover the perfect blend of space, comfort, and quality in this beautifully maintained custom home on a private 3/4-acre lot in a quiet, established neighborhood. Soaring ceilings, expansive windows, and an open-concept floor plan create bright, inviting spaces designed for everyday living and entertaining. The manicured landscaping, impressive curb appeal, oversized driveway, and expansive three-car garage offer abundant room for vehicles, hobbies, storage, or a workshop. Gated side access adds flexibility for recreational vehicles, trailers, or future possibilities. Inside, the light-filled great room showcases dramatic floor-to-ceiling windows overlooking the backyard and a beautiful fireplace that anchors the open living area. The spacious kitchen features extensive wood cabinetry, granite countertops, stainless steel appliances, a gas range, breakfast bar seating, generous workspace, and abundant storage. The adjoining dining area offers peaceful backyard views and easy access to the covered patio for seamless indoor-outdoor living. The primary suite is a private retreat with patio access, a tray ceiling, oversized walk-in closet, dual vanities, a jetted soaking tub, and separate shower. Four additional bedrooms provide flexibility for family, guests, or home office needs, while the upstairs bonus room with a private bath is ideal as a media room, game room, guest suite, fitness area, or multi-generational living space. Outside, enjoy a beautifully landscaped park-like backyard surrounded by mature trees. The expansive covered patio overlooks the private 3/4-acre setting with room for entertaining, gardening, outdoor games, or even a future pool. A hot tub completes this peaceful outdoor retreat. Offering quality construction, spacious living areas, an oversized garage, and an exceptional outdoor setting, this home delivers the privacy, versatility, and room today's buyers have been searching for....
Contact an agent
Home facts
- Year built:2008
- Subdivision & Development:COTTONWOOD CREEK PH2
- Listing ID #:294496
- Added:48 day(s) ago
- Updated:August 22, 2026 at 11:01 PM
Rooms and interior
- Bedrooms:5
- Total bathrooms:3
- Full bathrooms:2
- Half bathrooms:1
- Flooring:Carpet, Tile
- Dining Description:Dining - Formal, Dining - Kitchen/Combo
- Bathrooms Description:Bath - Master, Tub - Jetted
- Kitchen Description:Dining - Kitchen/Combo, Dishwasher, Microwave Oven, Pantry, Range/Oven, Refrigerator
- Bedroom Description:Master - Main Level, Master Suite, Walk In Closet(s)
- Living area:2,937 sq. ft.
Structure and exterior
- Roof:Composition Shingle
- Year built:2008
- Building area:2,937 sq. ft.
- Lot area:0.75 Acres
- Construction Materials:Stucco
- Exterior Features:Fencing/Enclosed, Irrigation, Patio/Covered
- Foundation Description:Crawl Space
- Levels:1 Story
Utilities
- Water:Water - Public
- Sewer:Septic - Installed
Finances and disclosures
- Price:$795,000
- Price per sq. ft.:$270.68
- Tax amount:$5
Features and amenities
- Amenities:Ceiling - Raised, Drapes/Curtains/Blinds, Extra Storage, Hot Tub, Utility Sink
Parking
- Parking description:3 Car, Attached, Finished, Rv Parking - Open
- Garage spaces:3
New listings near 104318 E Nicole Dr
- New
 $495,000Active3 beds 2 baths1,493 sq. ft.
4126 S Kingwood St, Kennewick, WA 99337
MLS# 295954Listed by: KELLY RIGHT REAL ESTATE TC - New
 $425,000Active4 beds 2 baths1,880 sq. ft.
225209 E Main St, Kennewick, WA 99337
MLS# 295949Listed by: WINDERMERE GROUP ONE/TRI-CITIES - New
 $1,099,900Active4 beds 4 baths3,826 sq. ft.
72305 E Reata Rd, Kennewick, WA 99338
MLS# 295946Listed by: RETTER AND COMPANY SOTHEBY'S - New
 $399,900Active4 beds 2 baths2,440 sq. ft.
2505 W Grand Ronde Pl, Kennewick, WA 99336
MLS# 295939Listed by: EXP REALTY, LLC TRI CITIES - Open Sun, 12 to 3pmNew
 $469,000Active3 beds 2 baths1,999 sq. ft.
5720 W 14th Ave, Kennewick, WA 99338
MLS# 295940Listed by: COLDWELL BANKER TOMLINSON - New
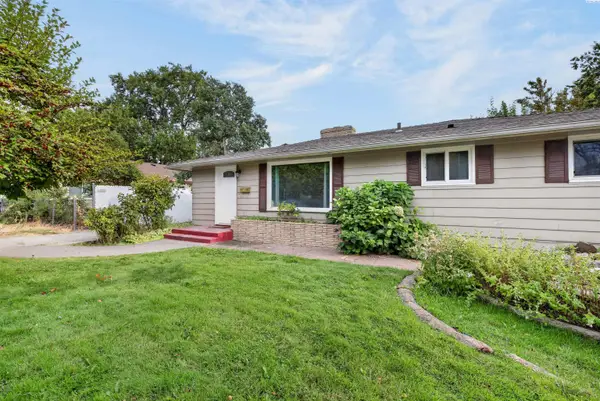 $296,000Active3 beds 1 baths1,177 sq. ft.
24 E 14th Ave, Kennewick, WA 99337
MLS# 295927Listed by: TRI-CITIES REALTY GROUP, LLC - New
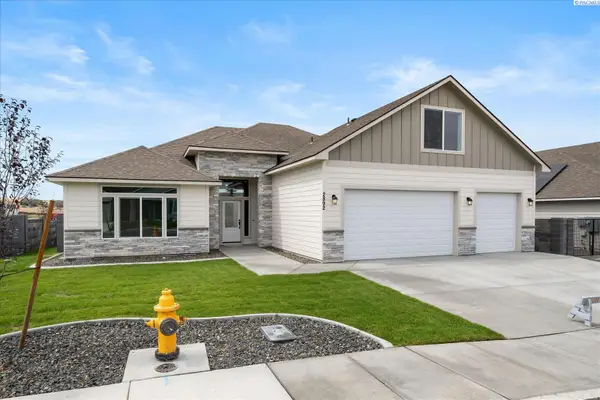 $624,900Active5 beds 3 baths2,470 sq. ft.
2892 S Alaska St, Kennewick, WA 99338
MLS# 295923Listed by: RETTER AND COMPANY SOTHEBY'S - New
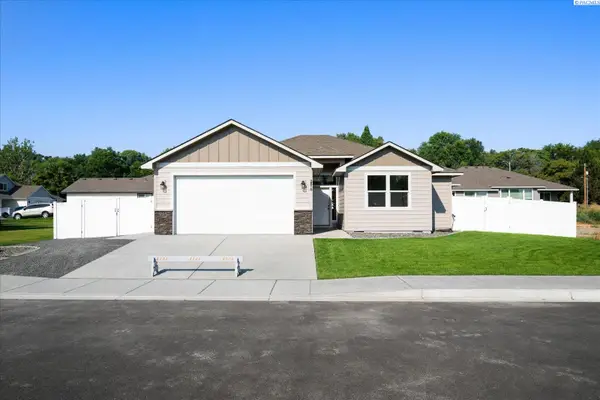 $450,000Active4 beds 2 baths1,498 sq. ft.
2816 S Beech St, Kennewick, WA 99337
MLS# 295924Listed by: RETTER AND COMPANY SOTHEBY'S - New
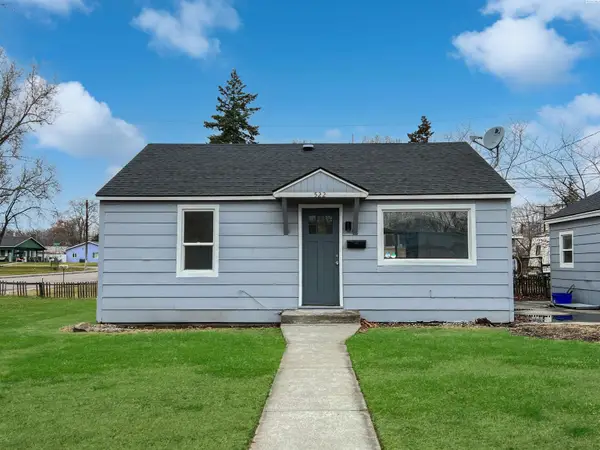 $399,000Active3 beds -- baths1,061 sq. ft.
522 S Date St, Kennewick, WA 99336
MLS# 295925Listed by: EXP REALTY, LLC TRI CITIES - New
 $899,900Active5 beds 5 baths5,341 sq. ft.
1614 W 51st Avenue, Kennewick, WA 99338
MLS# 2570812Listed by: AMPLIFY REAL ESTATE SERVICES


Protect your home and budget from life's surprises with an Assurant Home Warranty, backed by a partner that supports you through every step of homeownership. Explore Plans.
© 2023 - 2026 ERA Franchise Systems LLC. All rights reserved. ERA Franchise Systems LLC fully supports the principles of the Fair Housing Act and the Equal Opportunity Act. ERA, ERA Real Estate powered, and their respective logos are registered service marks of ERA Franchise Systems LLC. Each office is independently owned and operated.