
2892 S Alaska St, Kennewick, WA 99338
Local realty services provided by:ERA Skyview Realty
Listed by: connor macdougall, connor macdougall
Office: retter and company sotheby's
MLS#:295923
Source:WA_PRMLS
Price summary
- Price:$624,900
- Price per sq. ft.:$253
About this home
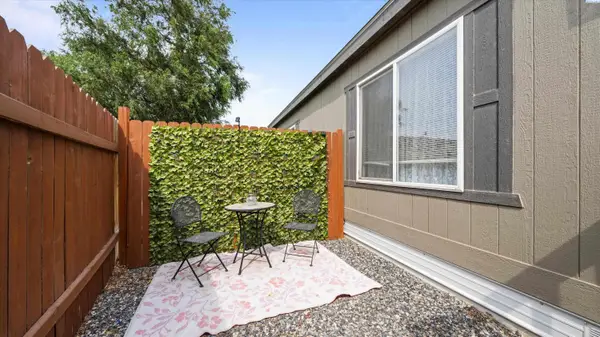
Welcome to The Penny, a thoughtfully designed 2,470 sq. ft. home offering flexible living space in the desirable Apple Valley subdivision. Situated on a corner lot, this one-story w/ bonus room floor plan features a spacious great room concept with high ceilings and an open flow between the kitchen, dining, and living areas, ideal for both everyday living and entertaining. The home offers a maximum of five versatile bedrooms, including a main-level den that can serve as a bedroom or home office, plus a bonus room/5th bedroom located above the garage. With three bathrooms, there’s plenty of flexibility for guests and everyday routines. The kitchen and main bathrooms feature quartz countertops, while the primary suite is highlighted by a spacious bathroom with a large mud-set tile shower. Outside, the fully fenced yard features durable block wall fencing for added privacy and a finished feel. A three-car garage provides ample room for vehicles, storage, and hobbies. With a functional floor plan, generous living space, and a great corner-lot location, The Penny offers the versatility to fit a variety of needs....
Contact an agent
Home facts
- Year built:2026
- Subdivision & Development:APPLE VALLEY
- Listing ID #:295923
- Added:1 day(s) ago
- Updated:August 24, 2026 at 07:20 PM
Rooms and interior
- Bedrooms:4
- Total bathrooms:3
- Full bathrooms:1
- Flooring:Carpet, Laminate, Tile
- Dining Description:Dining - Kitchen/Combo
- Bathrooms Description:Bath - Master
- Kitchen Description:Dining - Kitchen/Combo, Dishwasher, Garbage Disposal, Kitchen Island, Microwave Oven, Pantry, Range/Oven
- Bedroom Description:Master - Main Level, Master Suite, Walk In Closet(s)
- Living area:2,470 sq. ft.
Structure and exterior
- Roof:Composition Shingle
- Year built:2026
- Building area:2,470 sq. ft.
- Lot area:0.21 Acres
- Construction Materials:Concrete Board, Trim - Rock
- Exterior Features:Fencing/Enclosed, Irrigation, Patio/Covered, Porch, Solar Panels
- Foundation Description:Concrete, Concrete Runners, Crawl Space
- Levels:1 Story
Utilities
- Water:Water - Public
- Sewer:Sewer - Connected
Finances and disclosures
- Price:$624,900
- Price per sq. ft.:$253
Features and amenities
- Laundry features:Room - Laundry
- Amenities:Ceiling - Raised
Parking
- Parking description:3 Car, Attached, Door Opener, Off Street Spaces
- Garage spaces:3
New listings near 2892 S Alaska St
- New
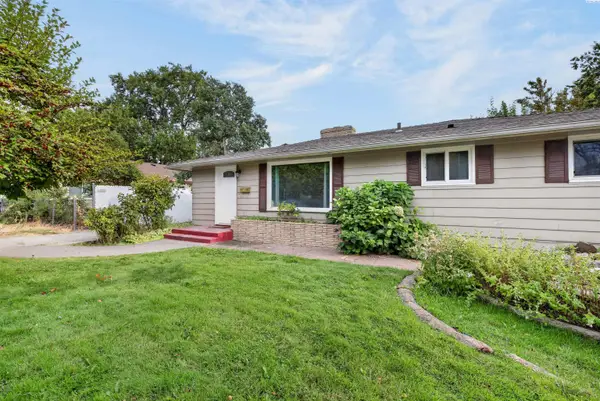 $296,000Active3 beds 1 baths1,177 sq. ft.
24 E 14th Ave, Kennewick, WA 99337
MLS# 295927Listed by: TRI-CITIES REALTY GROUP, LLC - New
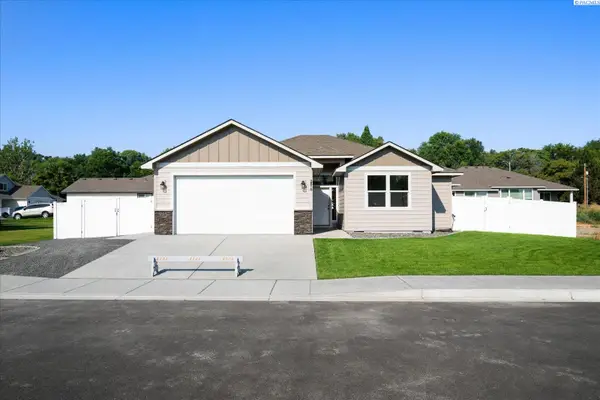 $450,000Active4 beds 2 baths1,498 sq. ft.
2816 S Beech St, Kennewick, WA 99337
MLS# 295924Listed by: RETTER AND COMPANY SOTHEBY'S - New
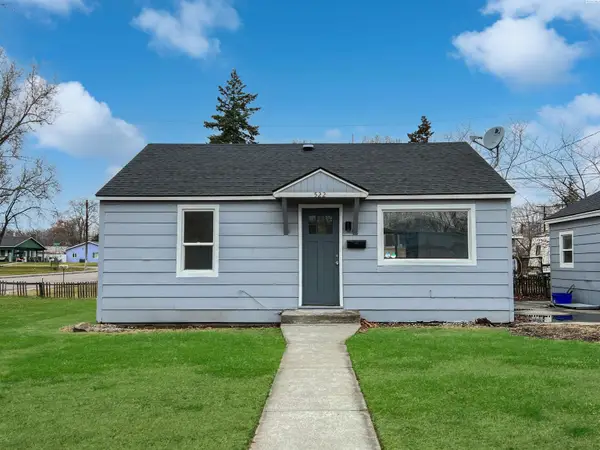 $399,000Active3 beds -- baths1,061 sq. ft.
522 S Date St, Kennewick, WA 99336
MLS# 295925Listed by: EXP REALTY, LLC TRI CITIES - New
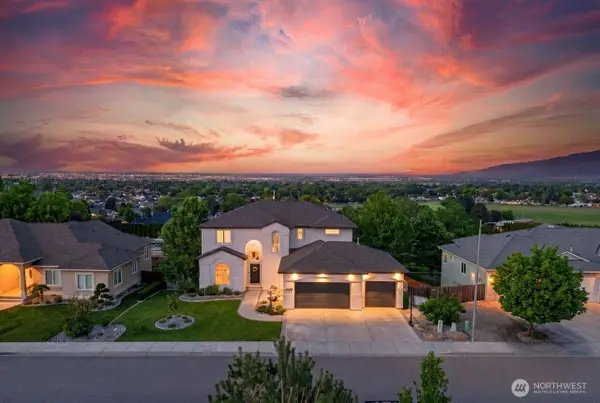 $899,900Active5 beds 5 baths5,341 sq. ft.
1614 W 51st Avenue, Kennewick, WA 99338
MLS# 2570812Listed by: AMPLIFY REAL ESTATE SERVICES
- New
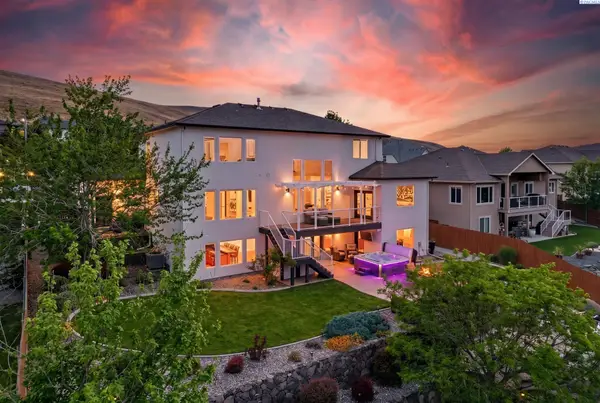 $899,900Active5 beds 5 baths5,341 sq. ft.
1614 W 51st Avenue, Kennewick, WA 99337
MLS# 295916Listed by: AMPLIFY REAL ESTATE SERVICES - New
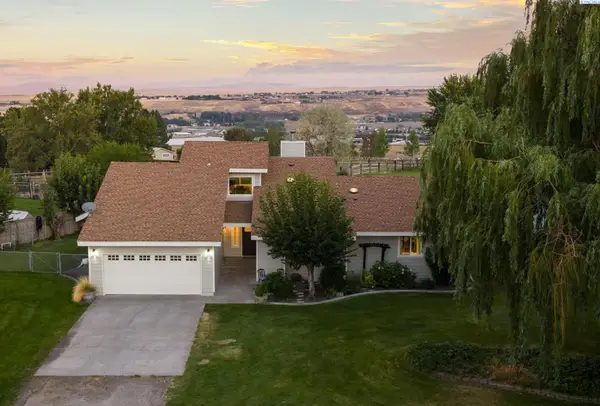 $669,999Active4 beds 3 baths2,292 sq. ft.
101105 E Vaca Road, Kennewick, WA 99338
MLS# 295908Listed by: COLDWELL BANKER TOMLINSON - New
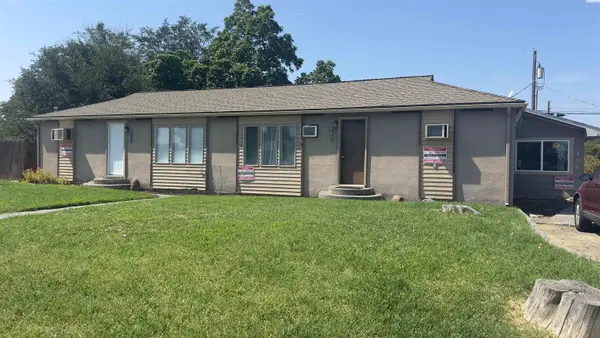 $455,000Active5 beds -- baths1,968 sq. ft.
208 S Dawes, Kennewick, WA
MLS# 295898Listed by: HOMESMART ELITE BROKERS - New
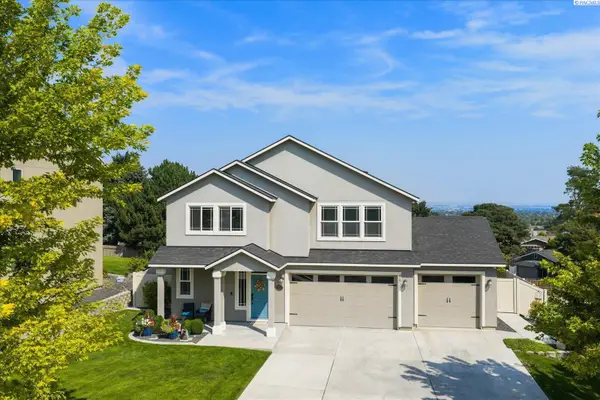 $639,900Active4 beds 3 baths2,567 sq. ft.
5520 W 28th Ave., Kennewick, WA 99338
MLS# 295895Listed by: RETTER AND COMPANY SOTHEBY'S - New
 $130,000Active3 beds 2 baths1,152 sq. ft.
200802 E Game Farm Rd #148, Kennewick, WA 99337
MLS# 295891Listed by: WINDERMERE GROUP ONE/TRI-CITIES


Protect your home and budget from life's surprises with an Assurant Home Warranty, backed by a partner that supports you through every step of homeownership. Explore Plans.
© 2023 - 2026 ERA Franchise Systems LLC. All rights reserved. ERA Franchise Systems LLC fully supports the principles of the Fair Housing Act and the Equal Opportunity Act. ERA, ERA Real Estate powered, and their respective logos are registered service marks of ERA Franchise Systems LLC. Each office is independently owned and operated.