
72305 E Reata Rd, Kennewick, WA 99338
Local realty services provided by:ERA Skyview Realty
Listed by: jared retter
Office: retter and company sotheby's
MLS#:295946
Source:WA_PRMLS
Price summary
- Price:$1,099,900
- Price per sq. ft.:$287.48
About this home
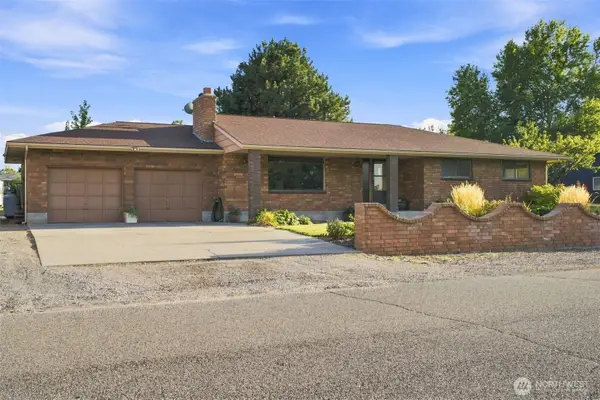
MLS# 295946 Estate Living with Flexible Luxury on Nearly an AcreExperience the perfect blend of luxury, space, and versatility in this stunning custom-built 3,826 sq. ft. estate, ideally situated on a beautifully landscaped 0.89-acre homesite in one of the area's most desirable neighborhoods. Featuring 4 bedrooms plus a den, 4 bathrooms, and a fully equipped attached ADU with its own private exterior entrance, kitchen, and laundry, this home is perfectly suited for multi-generational living, extended guests, or private home office opportunities.Designed for both everyday comfort and unforgettable entertaining, the gourmet chef's kitchen is the heart of the home, showcasing a gas cooktop, double wall ovens, custom cabinetry, and not one—but two islands, including a dedicated serving island complete with dual beverage refrigerators for effortless hosting.The spacious family room is filled with custom craftsmanship, featuring raised ceilings, elegant crown molding, and an expansive double sliding door that opens to the oversized covered patio. From here, enjoy breathtaking sunset views and the peaceful surroundings that make this property truly special. Large windows flood the home with natural light, while remote-controlled electric blinds provide effortless privacy and convenience at the touch of a button.The expansive primary suite is a true retreat, offering abundant natural light, an oversized walk-in closet, and a spa-inspired bathroom featuring a custom tiled walk-in shower. Throughout the home, high-end engineered wood flooring, quality craftsmanship, and upscale finishes create a light, bright, and inviting atmosphere.Outside, the circular driveway creates an impressive estate-style arrival, enhancing the property's grand curb appeal while making everyday access a breeze. The oversized 3-car garage provides plenty of room for vehicles and hobbies, while the extra-deep crawlspace offers exceptional storage opportunities rarely found in today's homes.Offering luxury finishes, flexible living spaces, breathtaking views, and an exceptional location, this one-of-a-kind property is the perfect place to call home....
Contact an agent
Home facts
- Year built:2016
- Subdivision & Development:THE RIDGE AT REATA WEST
- Listing ID #:295946
- Added:3 day(s) ago
- Updated:August 25, 2026 at 10:04 PM
Rooms and interior
- Bedrooms:4
- Total bathrooms:4
- Full bathrooms:1
- Half bathrooms:1
- Flooring:Carpet, Tile, Wood
- Dining Description:Dining - Kitchen/Combo
- Bathrooms Description:Bath - Master
- Kitchen Description:Cook Top, Dining - Kitchen/Combo, Dishwasher, Garbage Disposal, Kitchen Island, Microwave Oven, Oven, Pantry, Wine Chiller
- Bedroom Description:Master - Main Level, Master Suite, Master Suite - Dual, Walk In Closet(s)
- Living area:3,826 sq. ft.
Structure and exterior
- Roof:Composition Shingle
- Year built:2016
- Building area:3,826 sq. ft.
- Lot area:0.89 Acres
- Construction Materials:Stucco
- Exterior Features:Irrigation, Patio/Covered
- Foundation Description:Crawl Space
- Levels:1 Story
Utilities
- Water:Water - Public
- Sewer:Septic - Installed
Finances and disclosures
- Price:$1,099,900
- Price per sq. ft.:$287.48
- Tax amount:$7,460
Features and amenities
- Laundry features:Room - Laundry
- Amenities:Ceiling - Raised, Ceiling Fan(s), Drapes/Curtains/Blinds, Extra Storage, French Doors
Parking
- Parking description:3 Car, Attached, Door Opener, Finished, Off Street Spaces
- Garage spaces:3
New listings near 72305 E Reata Rd
- New
 $307,000Active2 beds 1 baths858 sq. ft.
1909 W 3rd Ave, Kennewick, WA 99336
MLS# 296021Listed by: EXP REALTY, LLC TRI CITIES - New
 $1,000,000Active6 beds 4 baths3,600 sq. ft.
16310 S Gertrude St, Kennewick, WA 99337
MLS# 296026Listed by: RETTER AND COMPANY SOTHEBY'S - New
 $329,900Active3 beds 1 baths1,015 sq. ft.
801 N Johnson St, Kennewick, WA 99336
MLS# 296018Listed by: RETTER AND COMPANY SOTHEBY'S - New
 $395,000Active4 beds 2 baths1,810 sq. ft.
7023 W Victoria Ave, Kennewick, WA 99336
MLS# 296020Listed by: REAL BROKER, LLC - New
 $136,500Active3 beds 2 baths1,232 sq. ft.
2906 W 7th Ave. #32, Kennewick, WA 99337
MLS# 296008Listed by: VRG REALTY LLC - New
 $460,000Active3 beds 2 baths1,499 sq. ft.
10058 S Clodfelter Road, Kennewick, WA 99338
MLS# 296005Listed by: HOMESMART ELITE BROKERS - New
 $460,000Active3 beds 2 baths1,499 sq. ft.
10052 S Clodfelter Road, Kennewick, WA 99338
MLS# 296006Listed by: HOMESMART ELITE BROKERS - Open Sat, 12 to 2pmNew
 $600,000Active5 beds 3 baths3,314 sq. ft.
4605 W 12th Avenue, Kennewick, WA 99338
MLS# 2575068Listed by: WINDERMERE GRP ONE TRI-CITIES
- New
 $259,900Active0.3 Acres
7270 W 20th Ave, Kennewick, WA 99338
MLS# 296001Listed by: KELLY RIGHT REAL ESTATE TC - New
 $384,900Active4 beds 3 baths1,621 sq. ft.
2009 W 3rd Ave., Kennewick, WA 99336
MLS# 295970Listed by: REALTY ONE GROUP IGNITE


Protect your home and budget from life's surprises with an Assurant Home Warranty, backed by a partner that supports you through every step of homeownership. Explore Plans.
© 2023 - 2026 ERA Franchise Systems LLC. All rights reserved. ERA Franchise Systems LLC fully supports the principles of the Fair Housing Act and the Equal Opportunity Act. ERA, ERA Real Estate powered, and their respective logos are registered service marks of ERA Franchise Systems LLC. Each office is independently owned and operated.