
1052 S Underwood Pl, Kennewick, WA 99337
Local realty services provided by:ERA Skyview Realty
1052 S Underwood Pl,Kennewick, WA 99337
$694,850
- 7 Beds
- 6 Baths
- 2,994 sq. ft.
- Multi-family
- Pending
Office: coldwell banker tomlinson
MLS#:292612
Source:WA_PRMLS
Price summary
- Price:$694,850
- Price per sq. ft.:$232.08
About this home
MLS# 292612 A beautiful Pro Made Home duplex. Upon entering the foyer, you will find an open living space that seamlessly transitions between the great room, kitchen, and dining space. The kitchen includes stainless steel appliances, quality cabinets with soft close doors and drawers, an island and upgraded to full height tile backsplash. The open patio is great for entertaining and easy access to the yard with full yard UGS, full yard landscape, and partial vinyl fencing. The upstairs features a master bedroom with access to en-suite with walk-in shower, vanity, and walk-in closet. 2 additional bedrooms and a full bathroom are also upstairs. Please visit our duplexes to see what we offer and what sets us apart from other builders in this price point. Exceptional Value; Uncompromised Quality. Left side of building is A and right side of building is B.
Contact an agent
Home facts
- Year built:2025
- Subdivision & Development:Kennewick SE
- Listing ID #:292612
- Added:138 day(s) ago
- Updated:September 17, 2026 at 07:39 AM
Rooms and interior
- Bedrooms:7
- Total bathrooms:6
- Flooring:Carpet, Carpets, Vinyl
- Bathrooms Description:Bath Off Primary
- Kitchen Description:Dishwasher, Disposal, Microwave, Range/Oven
- Living area:2,994 sq. ft.
Heating and cooling
- Cooling:Central Air, Heat Pump
- Heating:Forced Air, Heat Pump
- Central air:Yes
Structure and exterior
- Roof:Composition
- Year built:2025
- Building area:2,994 sq. ft.
- Lot area:0.17 Acres
- Construction Materials:Cement Board
- Exterior Features:Fencing/Partial, Landscaped
- Foundation Description:Concrete, Crawl Space
Utilities
- Water:Public
- Sewer:Sewer Connected
Finances and disclosures
- Price:$694,850
- Price per sq. ft.:$232.08
Features and amenities
- Appliances:Dishwasher, Disposal, Microwave, Range/Oven
- Amenities:Bath Off Primary, Breakfast Bar, Carpets, Great Room, Kitchen Island, Kitchen/Dining Room Combo, Master Suite, Walk-In Closet(s)
Parking
- Parking description:2 Car Garage, Attached, Garage Door Opener
New listings near 1052 S Underwood Pl
- New
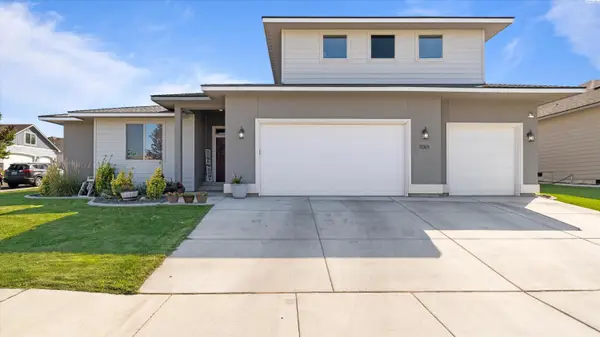 $599,900Active4 beds 3 baths2,552 sq. ft.
7001 W 32nd Ave., Kennewick, WA 99338
MLS# 296486Listed by: TWT REAL ESTATE - New
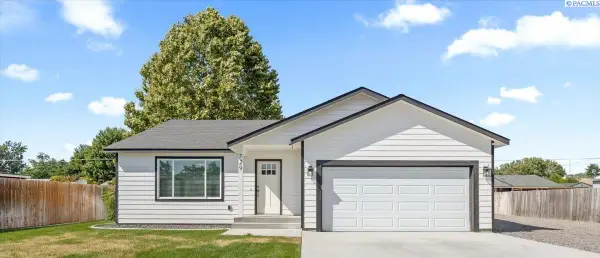 $390,000Active3 beds 2 baths1,282 sq. ft.
729 E 14th Ave, Kennewick, WA 99337
MLS# 296489Listed by: WINDERMERE GROUP ONE/TRI-CITIES - New
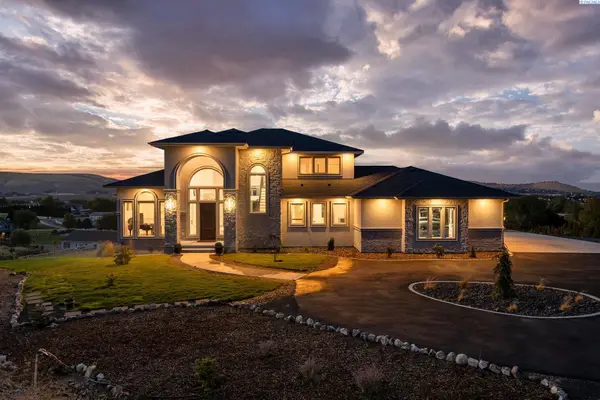 $1,469,000Active5 beds 4 baths5,638 sq. ft.
30442 S 984 Pr Se, Kennewick, WA 99338
MLS# 296482Listed by: WINDERMERE GROUP ONE/TRI-CITIES - New
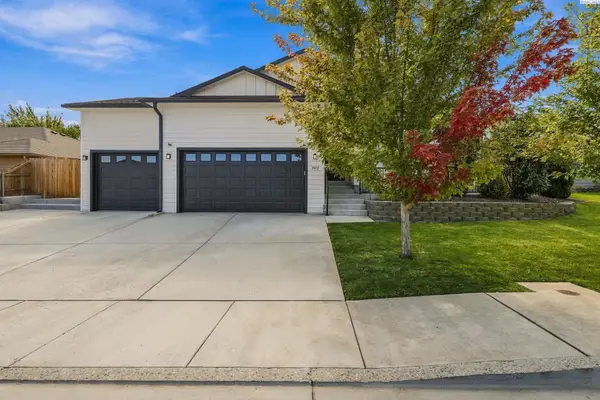 $445,000Active3 beds 2 baths1,576 sq. ft.
1907 W 39th Ave, Kennewick, WA 99337
MLS# 296474Listed by: WINDERMERE GROUP ONE/TRI-CITIES - New
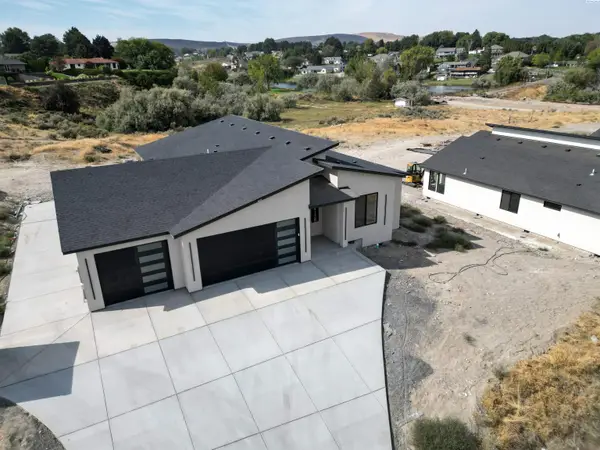 $500,000Active3 beds 3 baths1,498 sq. ft.
4138 S Kingwood St, Kennewick, WA 99337
MLS# 296475Listed by: KELLY RIGHT REAL ESTATE TC - New
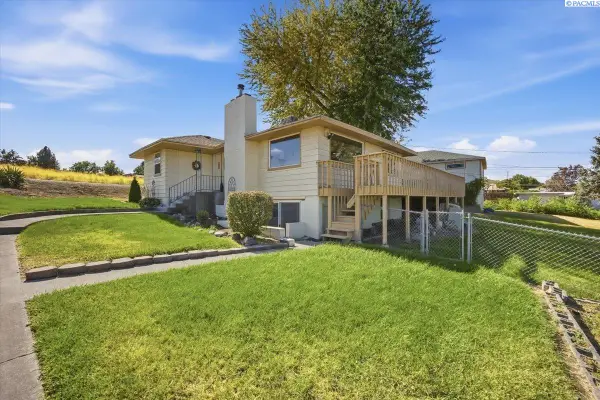 $404,900Active4 beds 2 baths1,832 sq. ft.
1203 N Keller St., Kennewick, WA 99336-1521
MLS# 296470Listed by: HOMESMART ELITE BROKERS - New
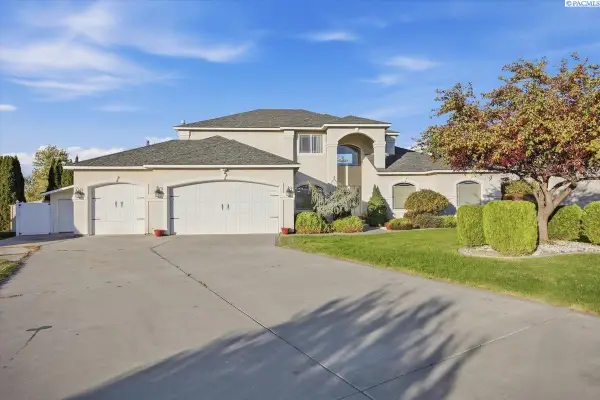 $575,000Active4 beds 3 baths2,838 sq. ft.
4900 W 24th Ave, Kennewick, WA 99338
MLS# 296452Listed by: SIMPLIHOM - New
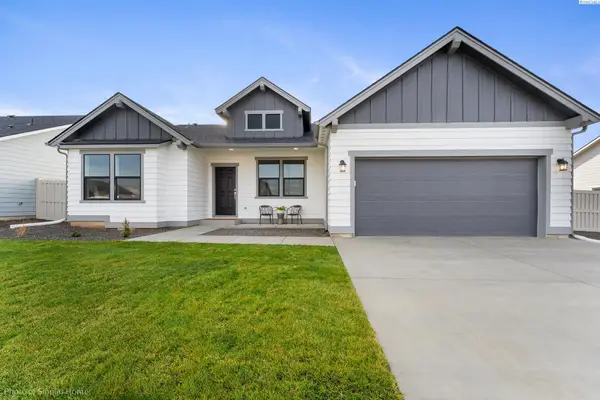 $498,990Active4 beds 2 baths2,046 sq. ft.
7052 W 24th Ave, Kennewick, WA 99338
MLS# 296449Listed by: NEW HOME STAR WASHINGTON LLC - New
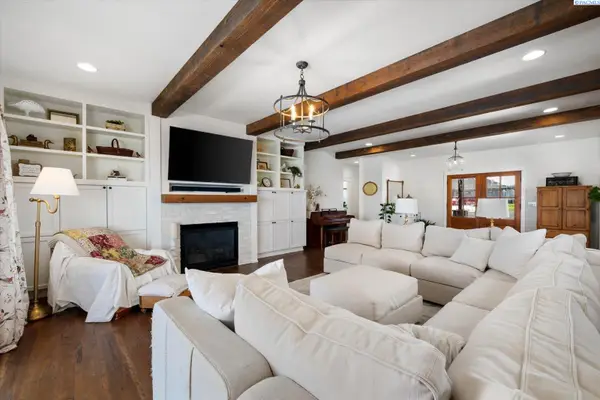 $1,100,000Active5 beds 5 baths3,770 sq. ft.
83204 E Sagebrush Rd, Kennewick, WA 99338
MLS# 296417Listed by: WINDERMERE GROUP ONE/TRI-CITIES - New
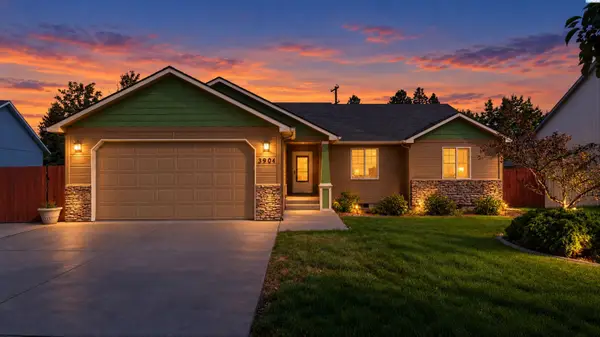 $415,000Active3 beds 2 baths1,585 sq. ft.
3904 W 19th Ct, Kennewick, WA 99338
MLS# 296443Listed by: PNW COLLECTIVE / REAL BROKER


Protect your home and budget from life's surprises with an Assurant Home Warranty, backed by a partner that supports you through every step of homeownership. Explore Plans.
© 2023 - 2026 ERA Franchise Systems LLC. All rights reserved. ERA Franchise Systems LLC fully supports the principles of the Fair Housing Act and the Equal Opportunity Act. ERA, ERA Real Estate powered, and their respective logos are registered service marks of ERA Franchise Systems LLC. Each office is independently owned and operated.