
1125 S Tranquility Prse, Kennewick, WA 99338
Local realty services provided by:ERA Skyview Realty
1125 S Tranquility Prse,Kennewick, WA 99338
$835,000
- 4 Beds
- 5 Baths
- - sq. ft.
- Single family
- Sold
Listed by: lynn affleck
Office: windermere group one/tri-cities
MLS#:294441
Source:WA_PRMLS
Sorry, we are unable to map this address
Price summary
- Price:$835,000
About this home
MLS# 294441 WOW!! This 4 bedroom, 4.5 bath 1.5-story with basement home sits on a full 1 acre parcel in SW Kennewick and offers space and flexibility!! The main level features a sunken living room with vaulted ceiling, formal dining room, spacious kitchen with island + prep sink & disposal, adjacent dining area PLUS a sitting area with a cozy wood stove for relaxing on cool evenings. The utility room includes a sink, abundant cabinetry and a dumbwaiter to the lower level for easy transport between floors (washer & dryer included). The 17x13 primary suite offers a walk-in closet, dual sinks, private water closet with toilet + bidet & updated shower PLUS a walk-in ADA jetted bathtub. Two additional guest bedrooms share a full bath on the main level. The upper level/half story has a 24x24 bonus room with full bath - ideal for game room, guest quarters, hobbies or home office space. The basement level includes a spacious 21x14 family room, 1 guest bedroom, 2 additional flex rooms (all with egress windows), 2 storage rooms and a full bath. UPDATES INCLUDE: New roof & skylights with transferable warranty (6/2026), HVAC and 2 hot water heaters. The home also includes an owned Crusader water softener. Step outside to enjoy the fully fenced backyard featuring both covered and open concrete patio areas, water feature, garden space, storage shed/structures and a 36x30 pole building with concrete flooring, electricity, loft storage and workshop area. Additional amenities include angled off-street front parking and gated RV parking. Located just off of the West end of Clearwater...it has a country feel, but is close to all city amenities. This property truly has something for everyone and is ready for you to call “HOME!”...
Contact an agent
Home facts
- Year built:1994
- Subdivision & Development:SHORT PLAT
- Listing ID #:294441
- Added:43 day(s) ago
- Updated:August 19, 2026 at 09:07 PM
Rooms and interior
- Bedrooms:4
- Total bathrooms:5
- Full bathrooms:4
- Half bathrooms:1
- Flooring:Carpet, Laminate, Vinyl
- Dining Description:Dining - Formal, Dining - Kitchen/Combo
- Bathrooms Description:Bath - Master
- Kitchen Description:Dining - Kitchen/Combo, Dishwasher, Garbage Disposal, Microwave Oven, Range/Oven, Refrigerator
- Bedroom Description:Master - Main Level, Master Suite, Walk In Closet(s)
- Basement Description:Inside Entrance, Windows - Egress
Structure and exterior
- Roof:Composition Shingle
- Year built:1994
- Construction Materials:Trim - Brick, Vinyl
- Exterior Features:Fencing/Enclosed, Patio/Covered, Patio/Open, Shed, Shop
- Foundation Description:Concrete Slab
- Levels:2 Story
Utilities
- Water:Water - Well - Shared
- Sewer:Septic - Installed
Finances and disclosures
- Price:$835,000
- Tax amount:$7,134
Features and amenities
- Amenities:Ceiling - Vaulted, Ceiling Fan(s), Drapes/Curtains/Blinds, Extra Storage, Skylight(s), Utility Sink
Parking
- Parking description:3 Car, Attached, Door Opener, Finished, Off Street Spaces, Rv Parking - Open, Workshop
- Garage spaces:3
New listings near 1125 S Tranquility Prse
- New
 $580,000Active4 beds 3 baths2,369 sq. ft.
3102 S Dawes St, Kennewick, WA 99338
MLS# 295701Listed by: WINDERMERE GROUP ONE/TRI-CITIES - New
 $74,900Active2 beds 2 baths1,230 sq. ft.
312 S Columbia Center Blvd #106 #106, Kennewick, WA 99336
MLS# 295695Listed by: RE/MAX NORTHWEST REALTORS - New
 $457,850Active3 beds 3 baths1,903 sq. ft.
10490 W Clearwater Dr, Kennewick, WA 99336
MLS# 295693Listed by: COLDWELL BANKER TOMLINSON - New
 $467,850Active3 beds 2 baths1,526 sq. ft.
6327 W 28th Ave, Kennewick, WA 99338
MLS# 295686Listed by: COLDWELL BANKER TOMLINSON - New
 $268,000Active2 beds 1 baths1,008 sq. ft.
632 S Everett St, Kennewick, WA 99336
MLS# 295685Listed by: HOMESMART ELITE BROKERS - New
 $848,800Active5 beds 3 baths2,665 sq. ft.
1122 S Florida Loop, Kennewick, WA 99338
MLS# 295680Listed by: RETTER AND COMPANY SOTHEBY'S - New
 $545,000Active5 beds 3 baths2,304 sq. ft.
1804 S Bermuda, Kennewick, WA 99338
MLS# 295675Listed by: ZION PROPERTIES, LLC - Open Sun, 1 to 3pmNew
 $639,900Active4 beds 3 baths3,021 sq. ft.
8501 W 6th Ave, Kennewick, WA 99336
MLS# 295676Listed by: BRIAN SHYMATTA & ASSOCIATES LL - New
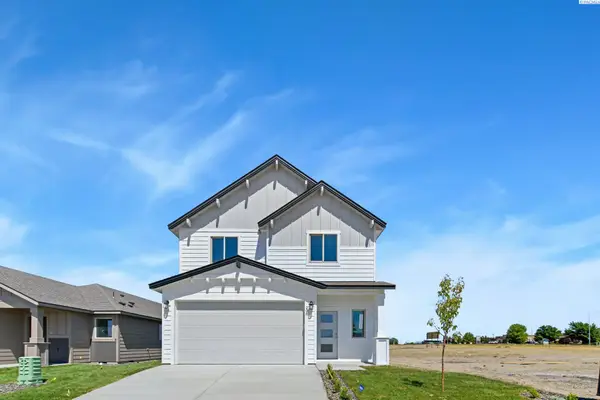 $457,850Active4 beds 3 baths1,903 sq. ft.
206 N Dewberry Pl, Kennewick, WA 99336
MLS# 295665Listed by: COLDWELL BANKER TOMLINSON - New
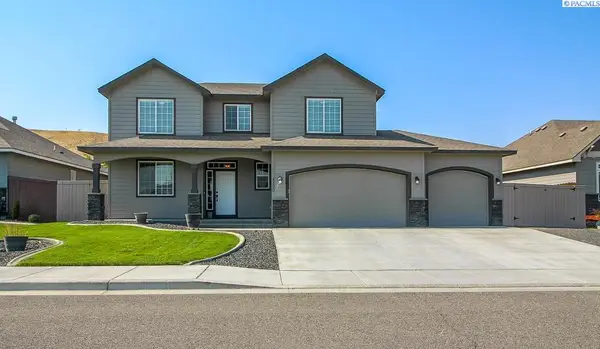 $535,000Active4 beds 3 baths2,190 sq. ft.
4290 S Anderson Place, Kennewick, WA 99337
MLS# 295671Listed by: KENMORE TEAM


Protect your home and budget from life's surprises with an Assurant Home Warranty, backed by a partner that supports you through every step of homeownership. Explore Plans.
© 2023 - 2026 ERA Franchise Systems LLC. All rights reserved. ERA Franchise Systems LLC fully supports the principles of the Fair Housing Act and the Equal Opportunity Act. ERA, ERA Real Estate powered, and their respective logos are registered service marks of ERA Franchise Systems LLC. Each office is independently owned and operated.