
1140 S Florida Loop, Kennewick, WA 99338
Local realty services provided by:ERA Skyview Realty
1140 S Florida Loop,Kennewick, WA 99338
$810,000
- 4 Beds
- 3 Baths
- 2,458 sq. ft.
- Single family
- Active
Listed by: ginger jenks
Office: retter and company sotheby's
MLS#:294125
Source:WA_PRMLS
Price summary
- Price:$810,000
- Price per sq. ft.:$329.54
About this home
The Interlude Bonus is a 2,458 sq. ft. rambler that artfully combines modern farmhouse charm with functionality. This home offers 4 bedrooms, 3 bathrooms, and a 3-car tandem garage, making it ideal for family living and entertaining. The open-concept floor plan is highlighted by a tall 16 ft. entry ceiling and vaulted ceilings in the family room and primary bedroom, creating a sense of space and grandeur. Large windows throughout the home ensure ample natural lighting, enhancing the inviting ambiance. The spacious family room features a fireplace on the entertainment center wall, providing a cozy focal point for gatherings. One of the standout features is the large bonus room with an attached bathroom, perfect for hosting guests or creating a private retreat. Additional conveniences include a luxurious primary suite, a covered patio for outdoor enjoyment, a full laundry room, and a mudroom equipped with a built-in storage bench. The Interlude Bonus offers a perfect blend of luxury and practicality for modern living....
Contact an agent
Home facts
- Year built:2026
- Subdivision & Development:HARMONY ESTATES
- Listing ID #:294125
- Added:99 day(s) ago
- Updated:October 01, 2026 at 07:19 PM
Rooms and interior
- Bedrooms:4
- Total bathrooms:3
- Full bathrooms:3
- Flooring:Carpet, Tile, Wood
- Kitchen Description:Cooktop, Dishwasher, Disposal, Microwave, Oven
- Living area:2,458 sq. ft.
Heating and cooling
- Cooling:Heat Pump
Structure and exterior
- Roof:Composition
- Year built:2026
- Building area:2,458 sq. ft.
- Lot area:0.27 Acres
- Construction Materials:Stucco
- Exterior Features:Solar
- Foundation Description:Crawl Space, Slab
- Levels:1 Story
Utilities
- Water:Private
- Sewer:Septic
Finances and disclosures
- Price:$810,000
- Price per sq. ft.:$329.54
Features and amenities
- Appliances:Cooktop, Dishwasher, Disposal, Microwave, Oven, Water Heater
- Amenities:Ceiling Fan(s), Raised Ceiling(s), Utility Sink
Parking
- Parking description:3 Car, Attached, Finished
New listings near 1140 S Florida Loop
- Coming Soon
 $55,000First Look4 beds 2 baths968 sq. ft.
3407 W Hood Avenue #22, Kennewick, WA 99336
MLS# 2589123Listed by: EXP REALTY
- New
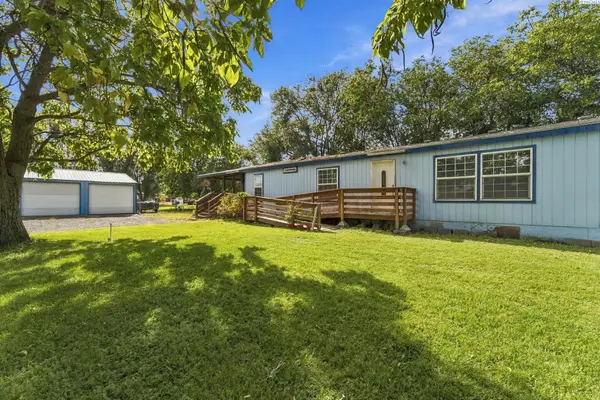 $380,000Active3 beds 2 baths1,848 sq. ft.
39606 S 2180 Pr Se, Kennewick, WA 99337
MLS# 296853Listed by: WINDERMERE GROUP ONE/TRI-CITIES - New
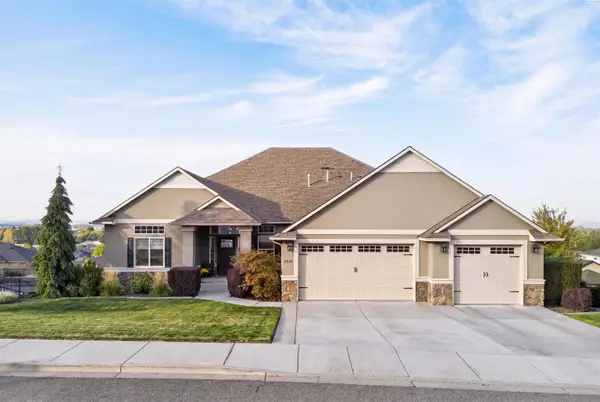 $925,000Active5 beds 3 baths4,284 sq. ft.
2410 W 51st Ave, Kennewick, WA 99337
MLS# 296858Listed by: AMPLIFY REAL ESTATE SERVICES - New
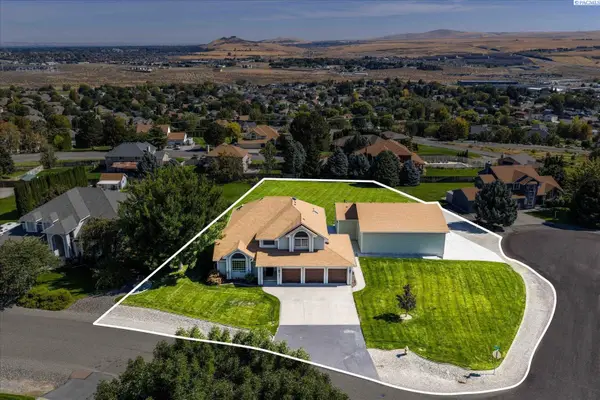 $750,000Active4 beds 4 baths2,821 sq. ft.
225 Sarah Road, Kennewick, WA 99338
MLS# 296863Listed by: RETTER AND COMPANY SOTHEBY'S - New
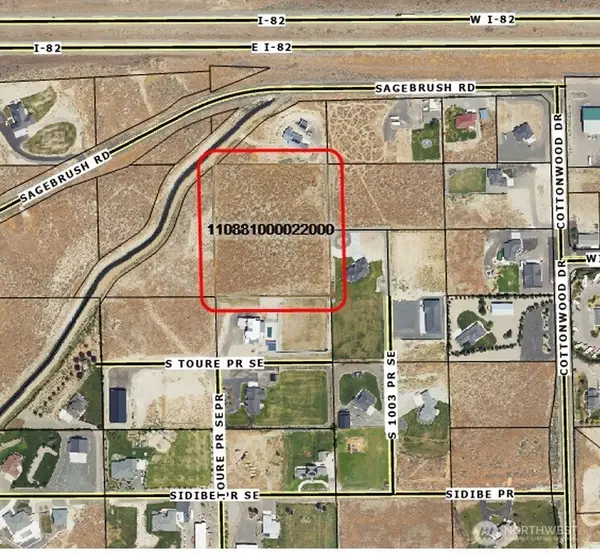 $799,950Active5.08 Acres
0 S Undetermined Street, Kennewick, WA 99338
MLS# 2589155Listed by: RE/MAX NORTHWEST - New
 $799,950Active5.08 Acres
Undetermined, Kennewick, WA 99338
MLS# 296826Listed by: RE/MAX NORTHWEST REALTORS - New
 $750,000Active11 beds 3 baths5,778 sq. ft.
1616 W 4th Place, Kennewick, WA 99336
MLS# 296842Listed by: WINDERMERE GROUP ONE/TRI-CITIES - New
 $330,000Active1.04 Acres
NKA Maze Rd Lot 24, Kennewick, WA 99338
MLS# 296838Listed by: RE/MAX, THE COLLECTIVE - New
 $420,000Active3 beds 2 baths2,282 sq. ft.
1723 W 7th Place, Kennewick, WA 99336
MLS# 296832Listed by: RETTER AND COMPANY SOTHEBY'S - New
 $399,900Active3 beds 2 baths1,401 sq. ft.
1915 S Neel St, Kennewick, WA 99338
MLS# 296828Listed by: MLS4OWNERS.COM


Protect your home and budget from life's surprises with an Assurant Home Warranty, backed by a partner that supports you through every step of homeownership. Explore Plans.
© 2023 - 2026 ERA Franchise Systems LLC. All rights reserved. ERA Franchise Systems LLC fully supports the principles of the Fair Housing Act and the Equal Opportunity Act. ERA, ERA Real Estate powered, and their respective logos are registered service marks of ERA Franchise Systems LLC. Each office is independently owned and operated.