
1613 W 9th Ave, Kennewick, WA 99336-5228
Local realty services provided by:ERA Skyview Realty
1613 W 9th Ave,Kennewick, WA 99336-5228
$449,650
- 5 Beds
- 3 Baths
- 3,056 sq. ft.
- Single family
- Active
Upcoming open houses
- Sat, Aug 1512:00 pm - 04:00 pm
- Sun, Aug 1612:00 pm - 04:00 pm
Listed by: rebekah clayton, roger gilchrist
Office: coldwell banker tomlinson
MLS#:295589
Source:WA_PRMLS
Price summary
- Price:$449,650
- Price per sq. ft.:$147.14
About this home
Set on over a third of an acre in Kennewick's established Blue Ridge neighborhood, this 3,056 sq. ft. updated single story home with a finished basement offers 5 bedrooms, 3 baths, and a rare degree of flexibility. The main level opens into a great room. The primary bedroom and its private bath are on the main floor, along with two other bedrooms and a dedicated laundry room. There is a formal dining room plus casual kitchen dining. The completely remodeled kitchen has quartz counter tops and includes all the appliances. A separate front entrance leads downstairs to 1,358 finished square feet of flexible space for guests or a private suite. It features two bedrooms with egress windows, full bath, family room, a partial kitchen with refrigerator, microwave, full sink, countertops and cabinetry, and a utility/storage room complete with a washer/dryer hook up. The back yard is fully fenced with mature shade trees, a covered patio for outdoor gatherings, a fire pit, a garden area and a chicken coop. The entire property has timed, underground irrigation, plus a front wood deck. The property has a 2-car attached, finished garage with automatic doors. There is an open-air RV space with additional off-street parking. A 2023 heat pump handles both heating and cooling. The home carries vinyl windows, a 2014 comp shingle roof, and lap wood siding over a concrete foundation. Paved streets, streetlights, city water and sewer, inside city limits, and within the Kennewick School District. Abundant space is already here, ready for your unique touches! Buyer to verify all information and data to their own satisfaction....
Contact an agent
Home facts
- Year built:1950
- Subdivision & Development:BLUE RIDGE
- Listing ID #:295589
- Added:1 day(s) ago
- Updated:August 15, 2026 at 12:59 AM
Rooms and interior
- Bedrooms:5
- Total bathrooms:3
- Full bathrooms:2
- Flooring:Carpet, Laminate, Tile, Vinyl
- Dining Description:Dining - Formal, Dining - Kitchen/Combo
- Bathrooms Description:Bath - Master
- Kitchen Description:Dining - Kitchen/Combo, Dishwasher, Microwave Oven, Range/Oven, Refrigerator, Second Kitchen
- Bedroom Description:Master - Main Level
- Basement Description:Finished, Full, Windows - Egress
- Living area:3,056 sq. ft.
Structure and exterior
- Roof:Composition Shingle
- Year built:1950
- Building area:3,056 sq. ft.
- Lot area:0.39 Acres
- Construction Materials:Lap, Wood Frame, Wood Siding
- Exterior Features:Chicken Coop, Deck/Open, Fencing/Enclosed, Irrigation, Patio/Covered, Porch
- Foundation Description:Concrete
- Levels:1 Story
Utilities
- Water:Water - Public
- Sewer:Sewer - Connected
Finances and disclosures
- Price:$449,650
- Price per sq. ft.:$147.14
- Tax amount:$3
Features and amenities
- Laundry features:Dryer, Room - Laundry, Washer
- Amenities:Drapes/Curtains/Blinds
Parking
- Parking description:2 Car, Attached, Door Opener, Finished, Off Street Spaces, Rv Parking - Open
- Garage spaces:2
New listings near 1613 W 9th Ave
- New
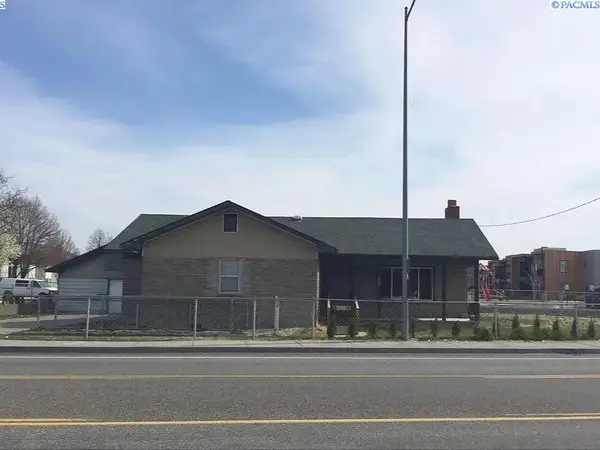 $395,000Active3 beds 2 baths1,996 sq. ft.
408 N Volland, Kennewick, WA 99336
MLS# 295597Listed by: COLDWELL BANKER TOMLINSON - Open Sat, 11am to 1pmNew
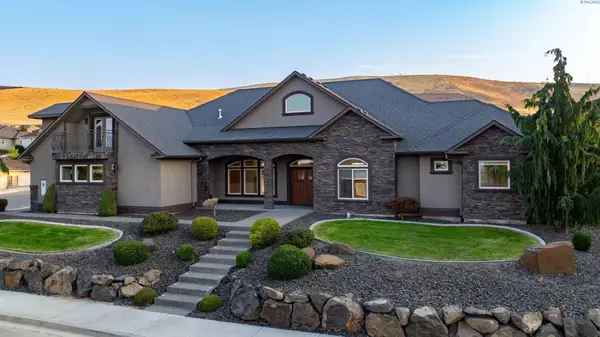 $1,100,000Active5 beds 5 baths4,232 sq. ft.
2303 W 49th Ave, Kennewick, WA 99337
MLS# 295583Listed by: RE/MAX NORTHWEST REALTORS - New
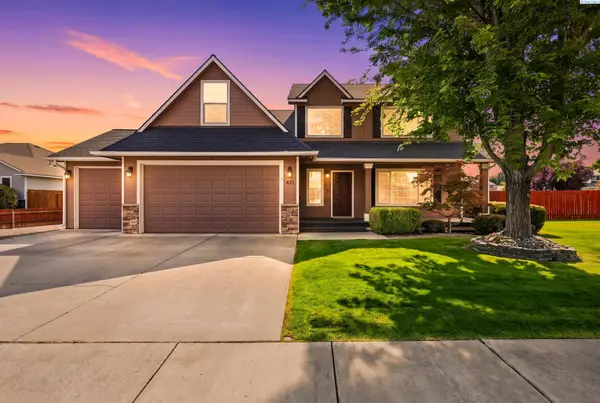 $544,900Active4 beds 3 baths2,285 sq. ft.
621 S Young Ct, Kennewick, WA 99336
MLS# 295591Listed by: PAHLISCH REAL ESTATE, INC. - New
 Listed by ERA$1,925,000Active4 beds 5 baths4,604 sq. ft.
93006 E Chelsea Road, Kennewick, WA 99338
MLS# 2568930Listed by: IMAGINE REALTY GRP ERA POWERED
- New
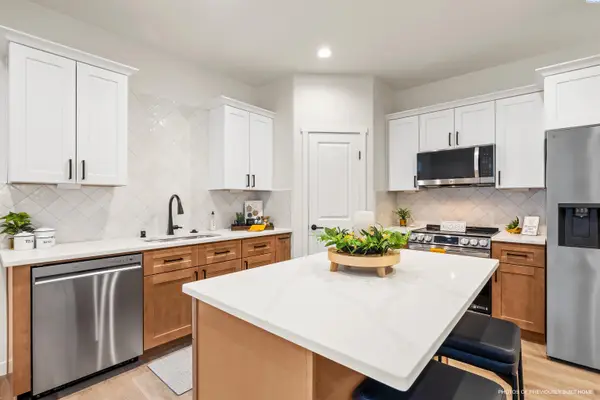 $409,750Active3 beds 3 baths1,493 sq. ft.
5861 W 40th Ct, Kennewick, WA 99338
MLS# 295571Listed by: CENTURY 21-TRI-CITIES - New
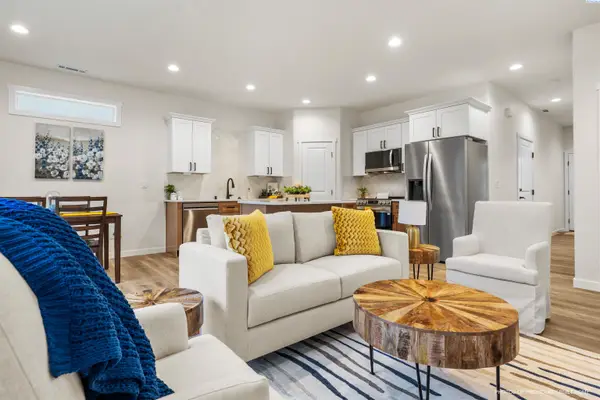 $409,750Active3 beds 3 baths1,493 sq. ft.
5865 W 40th Ct, Kennewick, WA 99338
MLS# 295572Listed by: CENTURY 21-TRI-CITIES - New
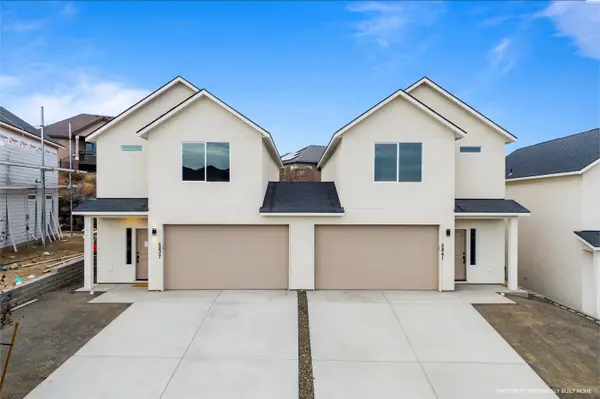 $799,000Active6 beds -- baths2,984 sq. ft.
5861 & 5865 W 40th Ct, Kennewick, WA 99338
MLS# 295573Listed by: CENTURY 21-TRI-CITIES - New
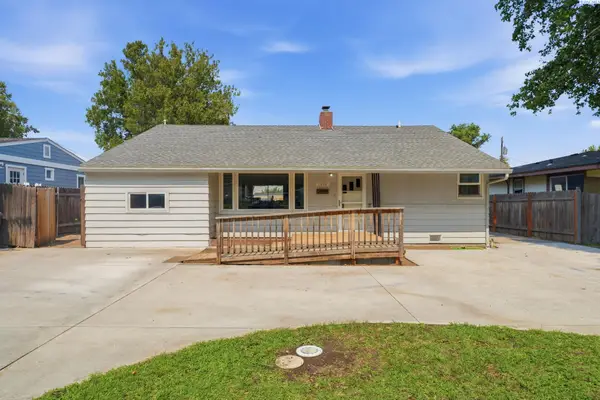 $309,999Active4 beds 2 baths1,380 sq. ft.
1926 W 6th Ave, Kennewick, WA 99336
MLS# 295577Listed by: MUSSER BROS, INC - New
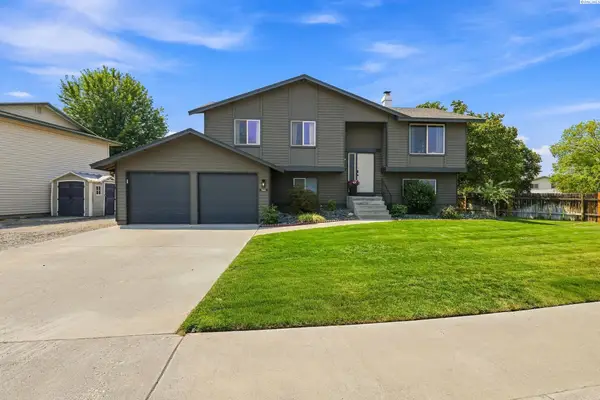 $469,900Active4 beds 3 baths2,013 sq. ft.
7905 W Imnaha Ave, Kennewick, WA 99336
MLS# 295578Listed by: PAHLISCH REAL ESTATE, INC.


Protect your home and budget from life's surprises with an Assurant Home Warranty, backed by a partner that supports you through every step of homeownership. Explore Plans.
© 2023 - 2026 ERA Franchise Systems LLC. All rights reserved. ERA Franchise Systems LLC fully supports the principles of the Fair Housing Act and the Equal Opportunity Act. ERA, ERA Real Estate powered, and their respective logos are registered service marks of ERA Franchise Systems LLC. Each office is independently owned and operated.