
2303 W 49th Ave, Kennewick, WA 99337
Local realty services provided by:ERA Skyview Realty
2303 W 49th Ave,Kennewick, WA 99337
$1,049,990
- 5 Beds
- 5 Baths
- 4,232 sq. ft.
- Single family
- Active
Listed by: amanda hart
Office: re/max northwest realtors
MLS#:295583
Source:WA_PRMLS
Price summary
- Price:$1,049,990
- Price per sq. ft.:$248.11
About this home
MLS# 295583 Welcome to refined living in desirable Inspiration Estates, where Craftsman character meets modern sophistication. Set on a professionally landscaped .38-acre corner lot, this striking 4,232 sq. ft. residence makes an unforgettable first impression with its stone-and-stucco exterior, architectural rooflines and beautifully manicured grounds. Inside, exceptional attention to detail is found throughout. Coffered ceilings, wainscoting, crown molding, statement chandeliers and rich wood-look flooring create a polished yet inviting atmosphere. The impressive great room centers around a floor-to-ceiling stacked-stone gas fireplace with custom built-ins, while the chef-inspired kitchen shines with granite countertops, an oversized island, abundant cabinetry, stainless appliances, farmhouse sink, wine storage and sparkling pendant lighting. The main-level primary suite is a true retreat, complete with a cozy reading nook, dual walk-in closets and a spa-inspired bath featuring dual vanities, an oversized walk-in shower and a sleek freestanding soaking tub. Two additional generously sized bedrooms offer their own ensuite baths, providing exceptional privacy and comfort. Upstairs, a spacious bonus room with its own full bath offers incredible flexibility as a junior suite, guest retreat, media room or additional living space. With 5 bedrooms, 5 baths, multiple gathering spaces and a thoughtfully designed floor plan, this home balances impressive scale with everyday functionality. Outside, enjoy a fenced yard, covered patio and professionally designed landscaping that complements the home's commanding corner-lot presence. Even the finished 3-car garage stands apart with epoxy flooring. Elegant, spacious and intentionally designed, this Inspiration Estates home delivers the craftsmanship, versatility and elevated details that make a home feel truly special....
Contact an agent
Home facts
- Year built:2016
- Subdivision & Development:Kennewick SE
- Listing ID #:295583
- Added:55 day(s) ago
- Updated:October 08, 2026 at 09:28 PM
Rooms and interior
- Bedrooms:5
- Total bathrooms:5
- Full bathrooms:3
- Flooring:Carpet, Wood
- Kitchen Description:Dishwasher, Disposal, Microwave, Range/Oven, Refrigerator
- Living area:4,232 sq. ft.
Heating and cooling
- Cooling:Central Air, Forced Air, Gas, Heat Pump, Multi Units, Zoned
- Heating:Baseboard, Central, Fireplace(s), Forced Air, Furnace, Heat Pump, Hot Water, Natural Gas, Zoned
- Central air:Yes
Structure and exterior
- Roof:Composition
- Year built:2016
- Building area:4,232 sq. ft.
- Lot area:0.38 Acres
- Lot Features:Animals Allowed, Corner Lot
- Construction Materials:Masonry, Stucco
- Exterior Features:Balcony, Fence/Partial, Irrigation System, Lighting
- Foundation Description:Crawl Space
- Levels:1 Story
Utilities
- Water:Public
- Sewer:Sewer Connected
Finances and disclosures
- Price:$1,049,990
- Price per sq. ft.:$248.11
- Tax amount:$7,558 (2026)
Features and amenities
- Appliances:Central Vacuum, Dishwasher, Disposal, Dryer, Microwave, Range/Oven, Refrigerator, Washer, Water Heater
- Laundry features:Dryer, Washer
- Amenities:Ceiling Fan(s), French Doors, Raised Ceiling(s), Utilities in Garage, Utility Sink
Parking
- Parking description:3 Car, Attached, Finished, Garage Door Opener, Off Street
New listings near 2303 W 49th Ave
- Coming Soon
 $55,000First Look4 beds 2 baths968 sq. ft.
3407 W Hood Avenue #22, Kennewick, WA 99336
MLS# 2589123Listed by: EXP REALTY
- New
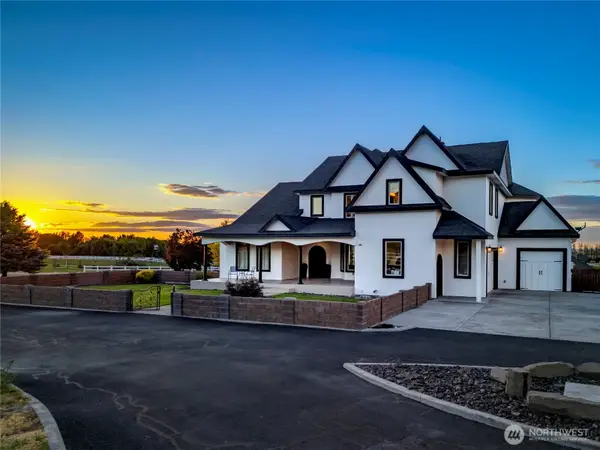 $1,244,000Active6 beds 6 baths6,704 sq. ft.
37503 S Hawks Tree Pr Se, Kennewick, WA 99337
MLS# 2591473Listed by: CENTURY 21 TRI-CITIES - New
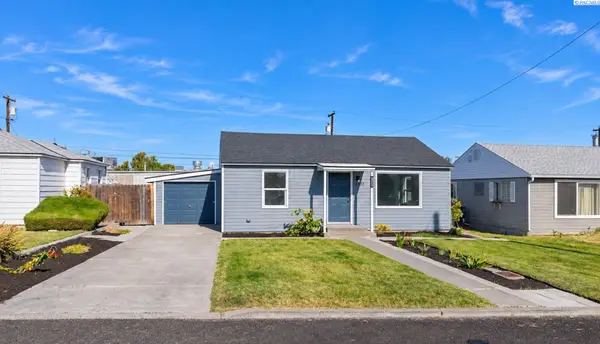 $285,000Active2 beds 1 baths720 sq. ft.
2202 W 5th Avenue, Kennewick, WA 99336
MLS# 297073Listed by: KENMORE TEAM - Open Sat, 1 to 3pmNew
 $675,000Active4 beds 3 baths2,292 sq. ft.
101105 E Vaca Rd, Kennewick, WA 99338
MLS# 297074Listed by: KRISTA HOPKINS HOMES/ RE/ MAX NW - Open Sun, 11am to 1pmNew
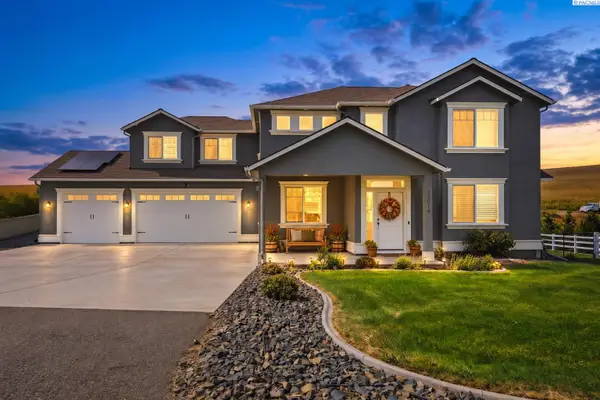 $699,000Active5 beds 3 baths2,747 sq. ft.
15014 Grandview Lane, Kennewick, WA 99338
MLS# 297076Listed by: RE/MAX NORTHWEST REALTORS  $200,000Active1 Acres
308 E 23rd Ave #Lot 1, Kennewick, WA 99337
MLS# 289949Listed by: WINDERMERE GROUP ONE/TRI-CITIES $200,000Active1 Acres
310 E 23rd Ave, Kennewick, WA 99337
MLS# 289950Listed by: WINDERMERE GROUP ONE/TRI-CITIES $200,000Active1 Acres
312 E 23rd Ave #Lot 3, Kennewick, WA 99337
MLS# 289951Listed by: WINDERMERE GROUP ONE/TRI-CITIES $200,000Active1 Acres
314 E 23rd Ave #Lot 4, Kennewick, WA 99337
MLS# 289952Listed by: WINDERMERE GROUP ONE/TRI-CITIES- Open Sat, 1:45 to 3pmNew
 $1,049,900Active1 beds 4 baths2,850 sq. ft.
7541 W 22nd Place, Kennewick, WA 99338
MLS# 2592084Listed by: WINDERMERE GRP ONE TRI-CITIES


Protect your home and budget from life's surprises with an Assurant Home Warranty, backed by a partner that supports you through every step of homeownership. Explore Plans.
© 2023 - 2026 ERA Franchise Systems LLC. All rights reserved. ERA Franchise Systems LLC fully supports the principles of the Fair Housing Act and the Equal Opportunity Act. ERA, ERA Real Estate powered, and their respective logos are registered service marks of ERA Franchise Systems LLC. Each office is independently owned and operated.