
1701 S Garfield St, Kennewick, WA 99337
Local realty services provided by:ERA Skyview Realty
1701 S Garfield St,Kennewick, WA 99337
$315,000
- 3 Beds
- 2 Baths
- 1,942 sq. ft.
- Single family
- Active
Listed by: meghan de la rosa
Office: windermere group one/tri-cities
MLS#:293348
Source:WA_PRMLS
Price summary
- Price:$315,000
- Price per sq. ft.:$162.2
About this home
Welcome to 1701 S Garfield St in Kennewick! A bright and welcoming 3-bedroom, 1.5-bath home in a convenient Kennewick location near elementary, middle, and high schools. With approximately 1,942 sq ft of living space, this charming 1-story home with a basement offers room to spread out while maintaining a warm, comfortable feel. Fresh interior paint gives the home a clean, updated look, while the main floor features an inviting layout with spacious living and dining areas. The basement provides additional flexible living space perfect for a family room, home office, workout area, or recreation room. Enjoy outdoor living in the fully fenced backyard with plenty of space for entertaining, pets, or gardening. Situated in an established neighborhood, this home offers both comfort and convenience. Whether you're looking for your first home, room to grow, or a great investment opportunity, this Kennewick property is one you won’t want to miss!
Contact an agent
Home facts
- Year built:1954
- Listing ID #:293348
- Added:1 day(s) ago
- Updated:May 29, 2026 at 05:04 AM
Rooms and interior
- Bedrooms:3
- Total bathrooms:2
- Full bathrooms:1
- Half bathrooms:1
- Flooring:Laminate, Tile, Wood
- Dining Description:Dining - Living/Combo, On Upper Level
- Kitchen Description:Dishwasher, Range/Oven, Refrigerator
- Basement Description:Daylight/Outside Entrance, Inside Entrance, Partial, Windows - Non Egress
- Living area:1,942 sq. ft.
Structure and exterior
- Roof:Composition Shingle
- Year built:1954
- Building area:1,942 sq. ft.
- Lot area:0.16 Acres
- Construction Materials:Wood Siding
- Exterior Features:Fencing/Enclosed, Irrigation, Patio/Covered, Shed
- Foundation Description:Concrete
- Levels:1 Story
Utilities
- Water:Water - Public
- Sewer:Sewer - Connected
Finances and disclosures
- Price:$315,000
- Price per sq. ft.:$162.2
- Tax amount:$2,254
Features and amenities
- Laundry features:Dryer, Washer
- Amenities:Ceiling Fan(s), Utility Sink
Parking
- Parking description:Attached, Carport
New listings near 1701 S Garfield St
- New
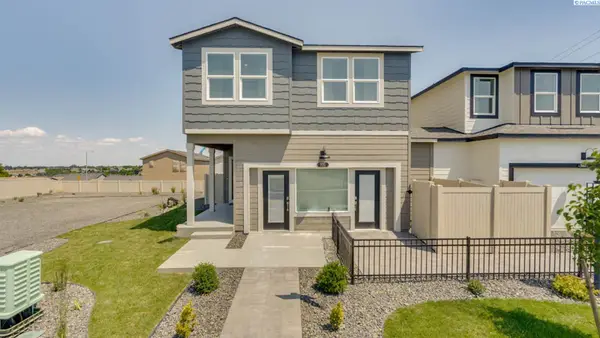 $402,890Active4 beds 3 baths1,890 sq. ft.
931 S Zeelar St, Kennewick, WA 99336
MLS# 293344Listed by: DR HORTON - New
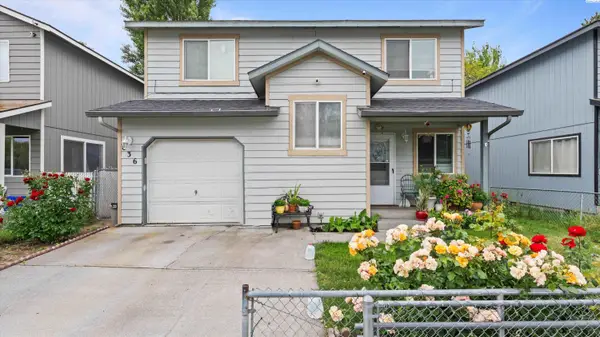 $329,000Active4 beds 2 baths1,376 sq. ft.
836 S Elm St, Kennewick, WA 99336
MLS# 293330Listed by: PNW COLLECTIVE / REAL BROKER - New
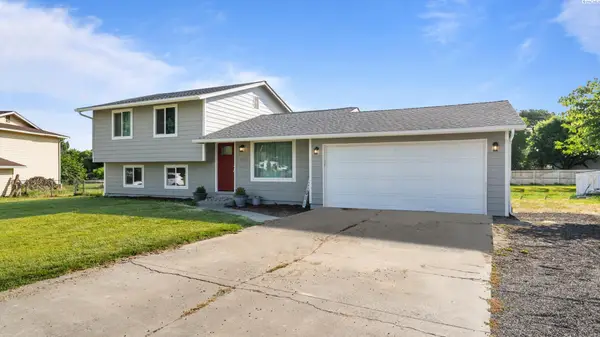 $439,900Active3 beds 2 baths1,524 sq. ft.
4701 S Jean Street, Kennewick, WA 99337
MLS# 293331Listed by: COLDWELL BANKER TOMLINSON - New
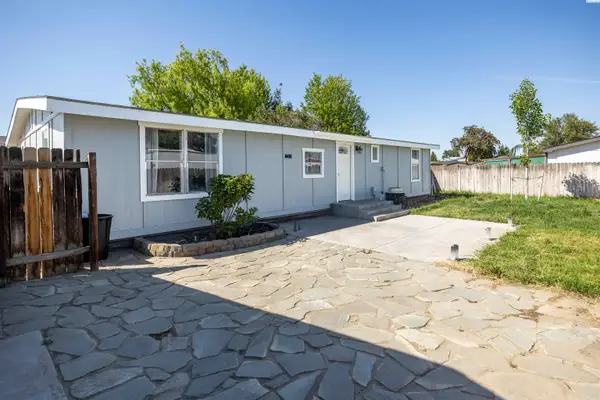 $309,900Active3 beds 2 baths1,296 sq. ft.
9132 W Yellowstone Ave, Kennewick, WA 99336
MLS# 293340Listed by: CENTURY 21-TRI-CITIES - New
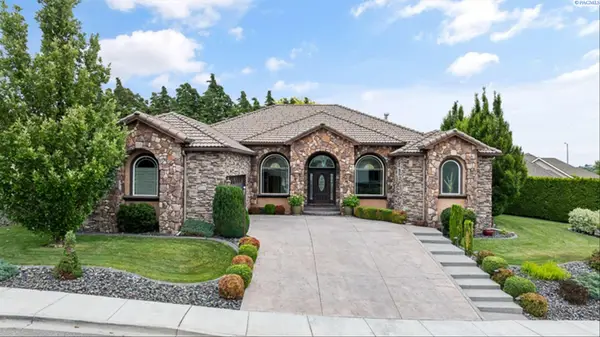 $634,900Active4 beds 2 baths2,527 sq. ft.
3301 S Tweedt St, Kennewick, WA 99337
MLS# 293318Listed by: RETTER AND COMPANY SOTHEBY'S - New
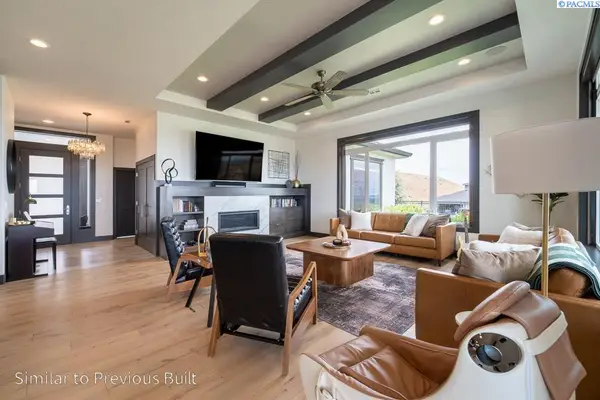 $1,050,000Active4 beds 3 baths2,550 sq. ft.
TBD North Lot S Carlson Road, Kennewick, WA 99337
MLS# 293321Listed by: KENMORE TEAM - Open Sat, 12 to 2pmNew
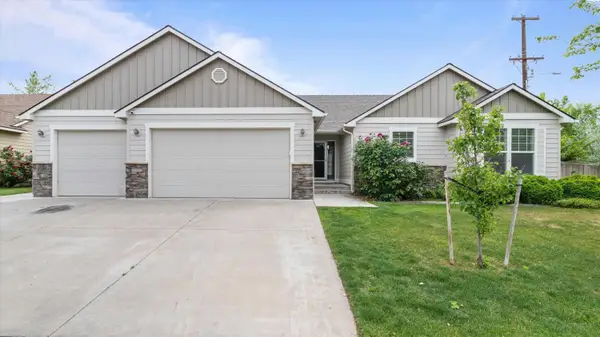 $440,000Active3 beds 2 baths1,641 sq. ft.
5907 W 14th Ave, Kennewick, WA 99338
MLS# 293314Listed by: PNW COLLECTIVE / REAL BROKER  $586,865Pending4 beds 2 baths2,153 sq. ft.
7182 W 31st Place, Kennewick, WA 99338
MLS# 293310Listed by: RETTER AND COMPANY SOTHEBY'S- Open Sat, 1:30 to 3pmNew
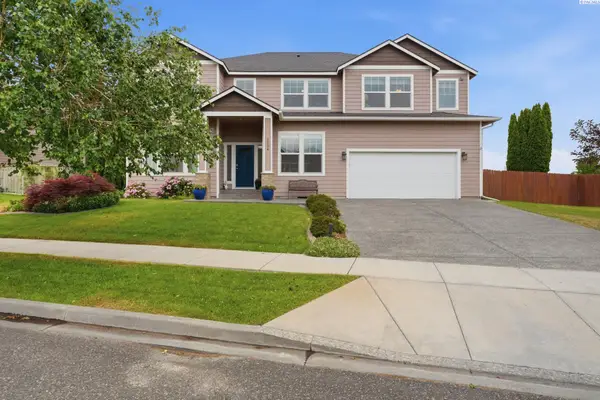 $635,000Active4 beds 3 baths3,229 sq. ft.
2104 S Sheppard St, Kennewick, WA 99338
MLS# 293304Listed by: WINDERMERE GROUP ONE/TRI-CITIES


Protect your home and budget from life's surprises with an Assurant Home Warranty, backed by a partner that supports you through every step of homeownership. Explore Plans.
© 2023 - 2026 ERA Franchise Systems LLC. All rights reserved. ERA Franchise Systems LLC fully supports the principles of the Fair Housing Act and the Equal Opportunity Act. ERA, ERA Real Estate powered, and their respective logos are registered service marks of ERA Franchise Systems LLC. Each office is independently owned and operated.