
931 S Zeelar St, Kennewick, WA 99336
Local realty services provided by:ERA Skyview Realty
931 S Zeelar St,Kennewick, WA 99336
$402,890
- 4 Beds
- 3 Baths
- 1,890 sq. ft.
- Single family
- Active
Listed by: kathy myers
Office: dr horton
MLS#:293344
Source:WA_PRMLS
Price summary
- Price:$402,890
- Price per sq. ft.:$213.17
About this home
Turnkey new construction model home for sale at Crimson Hills in Kennewick! Over 130 homes sold at this community! Get a $10,000 FLEX CREDIT with our trusted lender that can be used for CLOSING COSTS, RATE BUYDOWN and/or OPTIONS to help make your homeownership dreams a reality! This home is attached to one other ONLY by the garage. No shared walls in the living area. Live like a single family home with the value of a townhome! 2-car garage with extended storage area (sales office at front is being converted back to garage and driveway) and a fully fenced backyard with patio and sod lawn! All stainless-steel appliances included. Double sinks and a large walk-in closet in the primary suite. Lots of storage in the kitchen including a full pantry. 4 bedrooms plus a multi-purpose loft upstairs to fit your current stage in life. All-new systems and appliances shorten your maintenance list. A 10-year limited warranty is included for peace of mind. With I-82 to the south and I-182 to the North, this home offers a convenient commute, including to the Tri-Cities airport. Shop at the Kennewick Costco and Target, or head east to wine country. Countless nature preserves and walking trails dot the Columbia River in town. Photos were taken during community construction and are representative of plan layout and finishes only. Schedule a tour today and see how this home could be the perfect fit for your wishlist!...
Contact an agent
Home facts
- Year built:2023
- Listing ID #:293344
- Added:1 day(s) ago
- Updated:May 29, 2026 at 05:04 AM
Rooms and interior
- Bedrooms:4
- Total bathrooms:3
- Full bathrooms:2
- Half bathrooms:1
- Flooring:Carpet, Laminate
- Dining Description:Dining - Kitchen/Combo
- Bathrooms Description:Bath - Master
- Kitchen Description:Dining - Kitchen/Combo, Dishwasher, Garbage Disposal, Kitchen Island, Microwave Oven, Pantry, Range/Oven, Refrigerator
- Bedroom Description:Master Suite, Walk In Closet(s)
- Living area:1,890 sq. ft.
Structure and exterior
- Roof:Composition Shingle
- Year built:2023
- Building area:1,890 sq. ft.
- Lot area:0.08 Acres
- Construction Materials:Composition, Lap, Wood Siding
- Exterior Features:Irrigation, Patio/Open, Porch
- Foundation Description:Concrete, Crawl Space
- Levels:2 Story
Utilities
- Water:Water - Public
- Sewer:Sewer - Connected
Finances and disclosures
- Price:$402,890
- Price per sq. ft.:$213.17
Features and amenities
- Laundry features:Dryer, Room - Laundry, Washer
Parking
- Parking description:2 Car, Attached
- Garage spaces:2
New listings near 931 S Zeelar St
- New
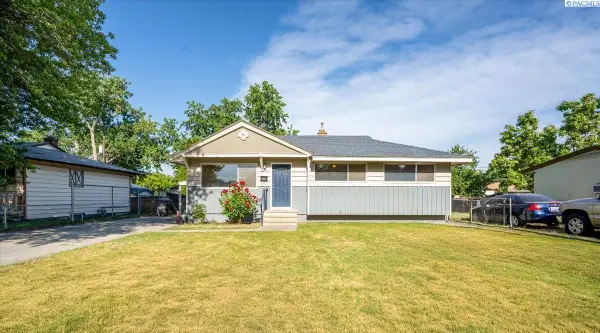 $315,000Active3 beds 2 baths1,942 sq. ft.
1701 S Garfield St, Kennewick, WA 99337
MLS# 293348Listed by: WINDERMERE GROUP ONE/TRI-CITIES - New
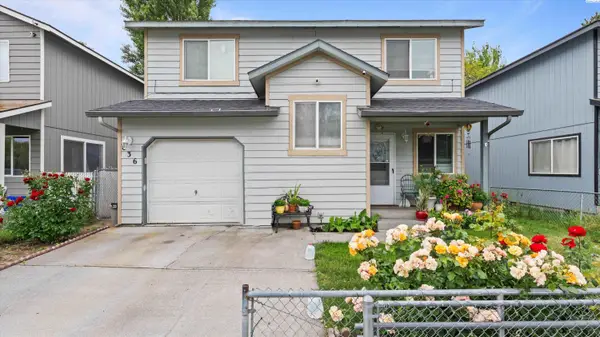 $329,000Active4 beds 2 baths1,376 sq. ft.
836 S Elm St, Kennewick, WA 99336
MLS# 293330Listed by: PNW COLLECTIVE / REAL BROKER - New
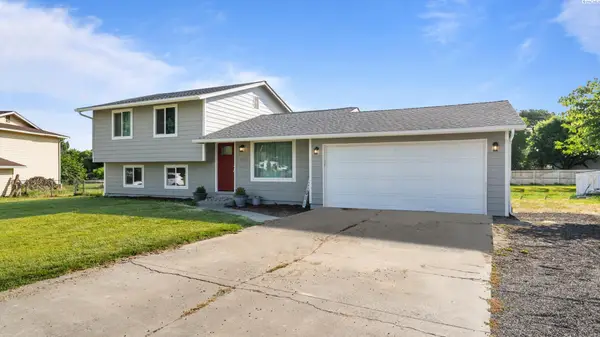 $439,900Active3 beds 2 baths1,524 sq. ft.
4701 S Jean Street, Kennewick, WA 99337
MLS# 293331Listed by: COLDWELL BANKER TOMLINSON - New
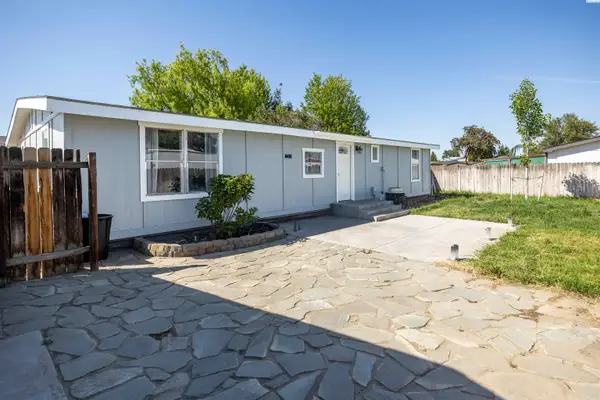 $309,900Active3 beds 2 baths1,296 sq. ft.
9132 W Yellowstone Ave, Kennewick, WA 99336
MLS# 293340Listed by: CENTURY 21-TRI-CITIES - New
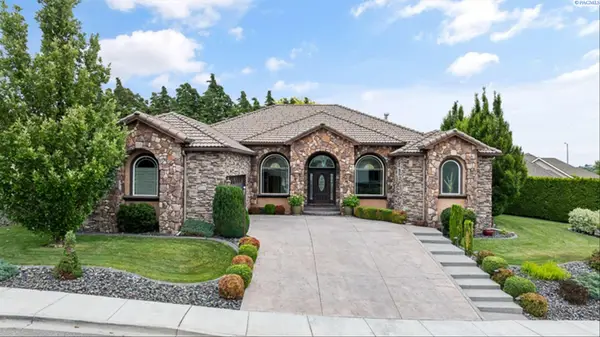 $634,900Active4 beds 2 baths2,527 sq. ft.
3301 S Tweedt St, Kennewick, WA 99337
MLS# 293318Listed by: RETTER AND COMPANY SOTHEBY'S - New
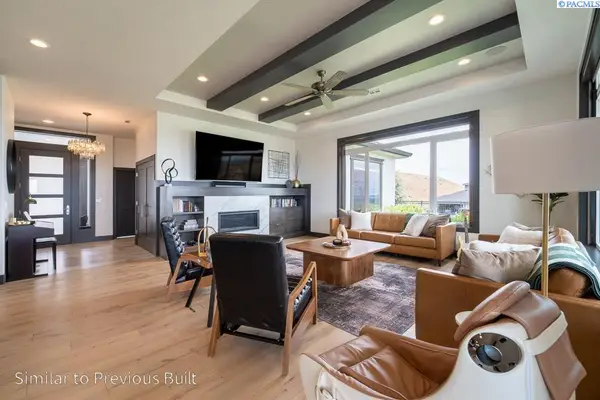 $1,050,000Active4 beds 3 baths2,550 sq. ft.
TBD North Lot S Carlson Road, Kennewick, WA 99337
MLS# 293321Listed by: KENMORE TEAM - Open Sat, 12 to 2pmNew
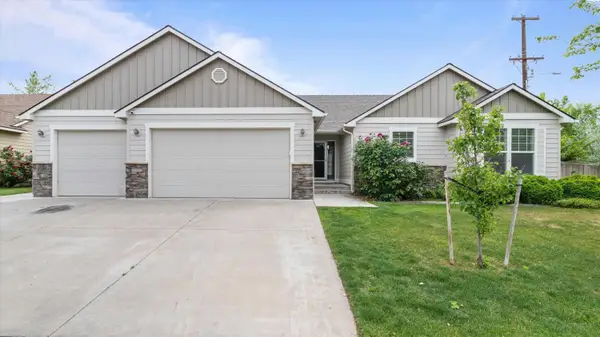 $440,000Active3 beds 2 baths1,641 sq. ft.
5907 W 14th Ave, Kennewick, WA 99338
MLS# 293314Listed by: PNW COLLECTIVE / REAL BROKER  $586,865Pending4 beds 2 baths2,153 sq. ft.
7182 W 31st Place, Kennewick, WA 99338
MLS# 293310Listed by: RETTER AND COMPANY SOTHEBY'S- Open Sat, 1:30 to 3pmNew
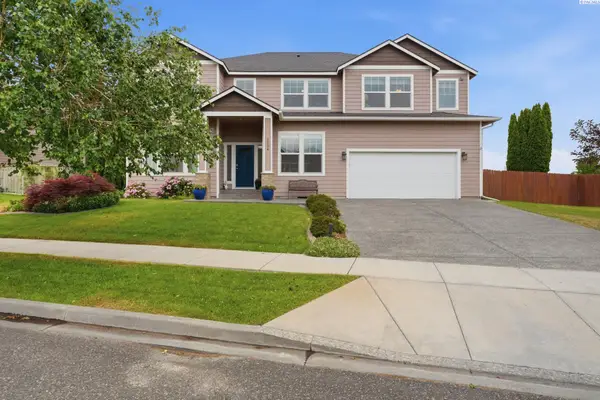 $635,000Active4 beds 3 baths3,229 sq. ft.
2104 S Sheppard St, Kennewick, WA 99338
MLS# 293304Listed by: WINDERMERE GROUP ONE/TRI-CITIES


Protect your home and budget from life's surprises with an Assurant Home Warranty, backed by a partner that supports you through every step of homeownership. Explore Plans.
© 2023 - 2026 ERA Franchise Systems LLC. All rights reserved. ERA Franchise Systems LLC fully supports the principles of the Fair Housing Act and the Equal Opportunity Act. ERA, ERA Real Estate powered, and their respective logos are registered service marks of ERA Franchise Systems LLC. Each office is independently owned and operated.