
2166 S Elm Pl, Kennewick, WA 99337
Local realty services provided by:ERA Skyview Realty
2166 S Elm Pl,Kennewick, WA 99337
$419,950
- 4 Beds
- 2 Baths
- 1,485 sq. ft.
- Mobile / Manufactured
- Pending
Office: coldwell banker tomlinson
MLS#:295222
Source:WA_PRMLS
Price summary
- Price:$419,950
- Price per sq. ft.:$282.79
About this home
MLS# 295222 Welcome to this beautifully crafted 4-bedm 2-bath home with a 2-car garage, ideally situated on a quiet cul-de-sac. Inside, you'll find an open-concept floor plan featuring vaulted ceilings and durable LVP flooring throughout the main living areas.The spacious kitchen is designed with both style and functionality in mind, offering quartz countertops, a tile backsplash, stainless steel appliances, and a large pantry. Enjoy outdoor living year-round with covered back patio.With quality finishes, a functional layout, and a peaceful cul-de-sac location, this move-in-ready home, is ready for its next owner. Schedule your private showing today!
Contact an agent
Home facts
- Year built:2026
- Subdivision & Development:DESERT PINES
- Listing ID #:295222
- Added:48 day(s) ago
- Updated:September 21, 2026 at 04:28 PM
Rooms and interior
- Bedrooms:4
- Total bathrooms:2
- Full bathrooms:2
- Flooring:Vinyl
- Kitchen Description:Dishwasher, Microwave, Range/Oven
- Living area:1,485 sq. ft.
Heating and cooling
- Cooling:Central Air
- Heating:Central
- Central air:Yes
Structure and exterior
- Roof:Composition
- Year built:2026
- Building area:1,485 sq. ft.
- Lot area:0.22 Acres
- Lot Features:Animals Allowed
- Construction Materials:Stucco
- Foundation Description:Crawl Space
- Levels:1 Story
Utilities
- Water:Public
- Sewer:Sewer Connected
Finances and disclosures
- Price:$419,950
- Price per sq. ft.:$282.79
Features and amenities
- Appliances:Dishwasher, Microwave, Range/Oven
- Amenities:Vaulted Ceiling(s)
Parking
- Parking description:2 Car, Attached, Finished
New listings near 2166 S Elm Pl
- New
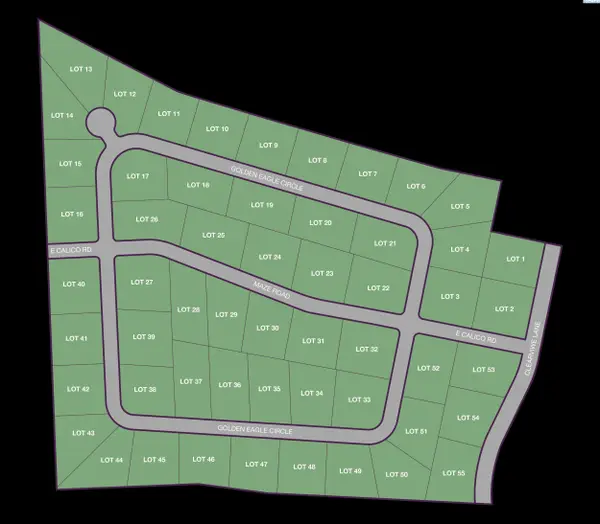 $325,000Active1 Acres
NKA Clearview Lane Lot 1, Kennewick, WA 99338
MLS# 296608Listed by: RE/MAX, THE COLLECTIVE - New
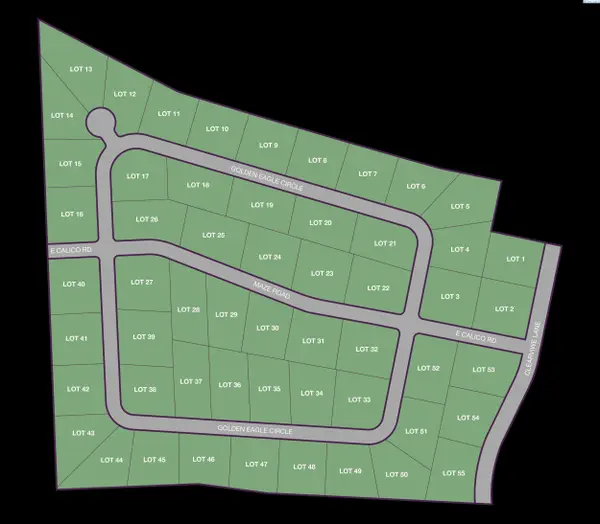 $330,000Active1.11 Acres
NKA Clearview Lane Lot 2, Kennewick, WA 99338
MLS# 296609Listed by: RE/MAX, THE COLLECTIVE - New
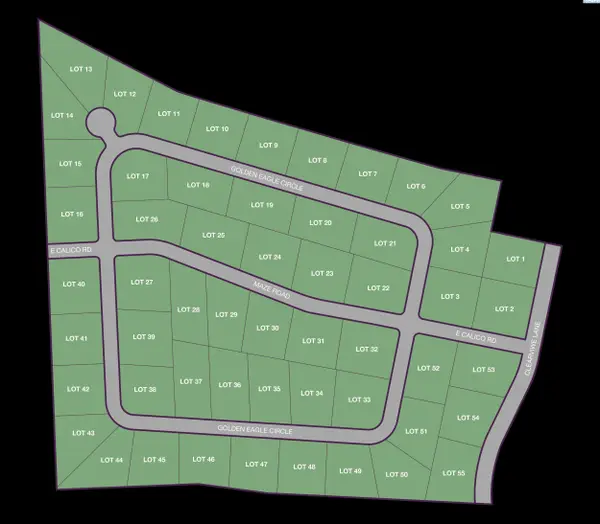 $330,000Active1 Acres
NKA Golden Eagle Circle Lot 4, Kennewick, WA 99338
MLS# 296610Listed by: RE/MAX, THE COLLECTIVE - New
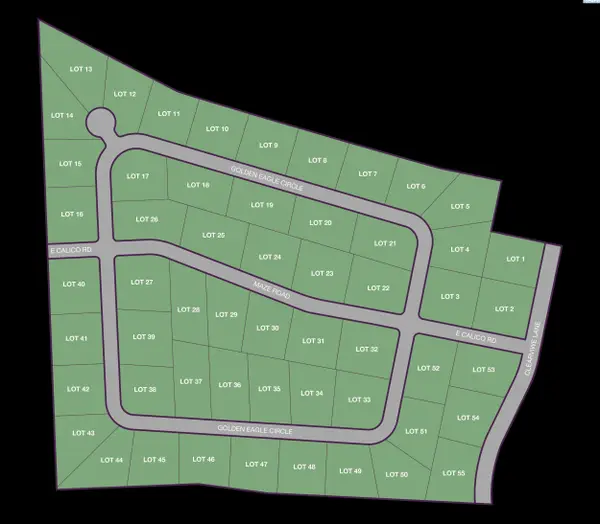 $325,000Active1.14 Acres
NKA Golden Eagle Circle Lot 5, Kennewick, WA 99338
MLS# 296611Listed by: RE/MAX, THE COLLECTIVE - New
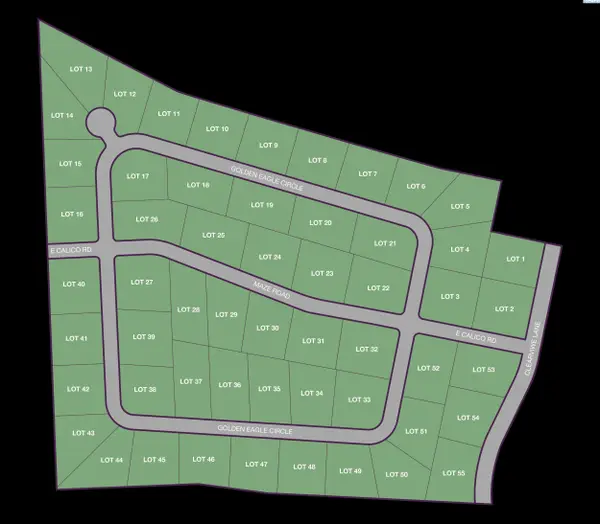 $330,000Active1 Acres
NKA Golden Eagle Circle Lot 6, Kennewick, WA 99338
MLS# 296612Listed by: RE/MAX, THE COLLECTIVE - New
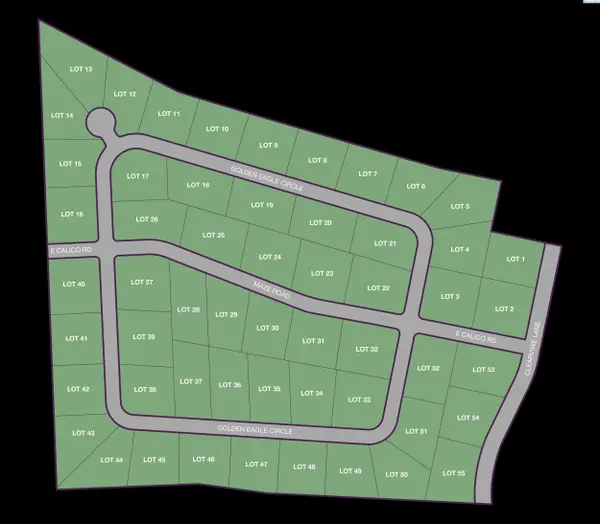 $330,000Active1 Acres
NKA Golden Eagle Circle Lot 11, Kennewick, WA 99338
MLS# 296614Listed by: RE/MAX, THE COLLECTIVE - New
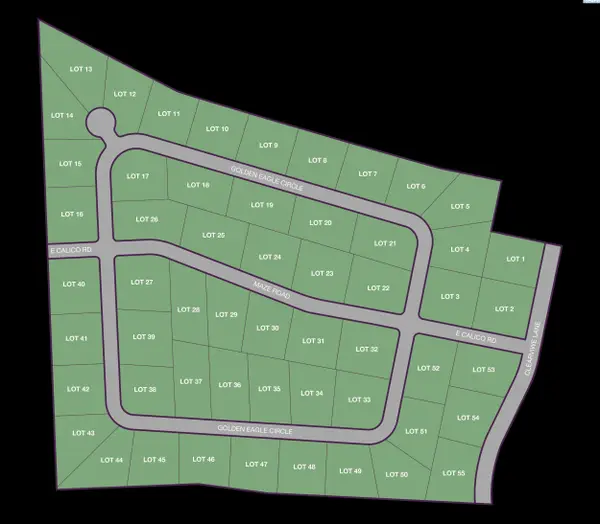 $300,000Active1.34 Acres
NKA Golden Eagle Circle Lot 13, Kennewick, WA 99338
MLS# 296615Listed by: RE/MAX, THE COLLECTIVE - New
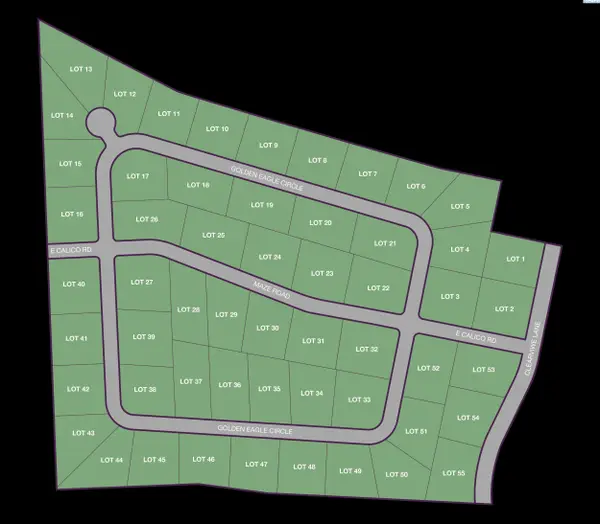 $295,000Active1 Acres
NKA Golden Eagle Circle Lot 14, Kennewick, WA 99338
MLS# 296616Listed by: RE/MAX, THE COLLECTIVE - New
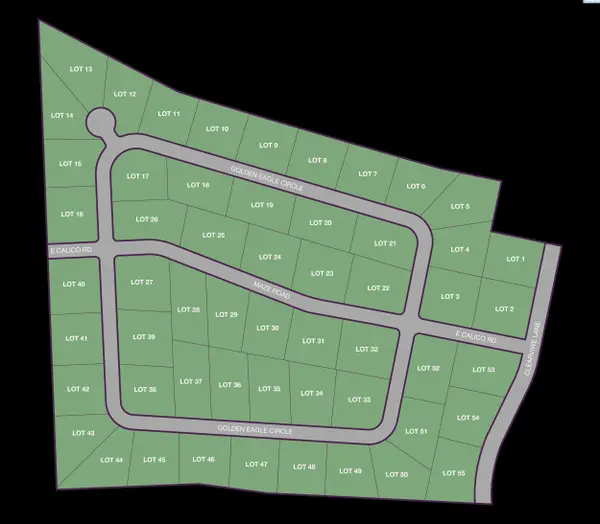 $320,000Active1 Acres
NKA Golden Eagle Circle Lot 15, Kennewick, WA 99338
MLS# 296617Listed by: RE/MAX, THE COLLECTIVE - New
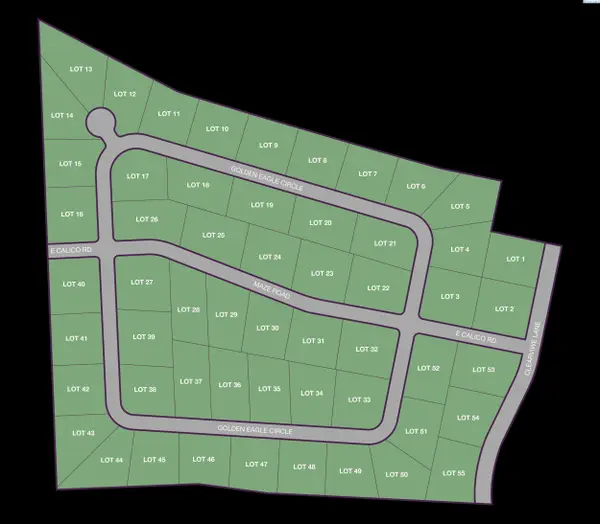 $320,000Active1.1 Acres
NKA Golden Eagle Circle Lot 16, Kennewick, WA 99338
MLS# 296618Listed by: RE/MAX, THE COLLECTIVE


Protect your home and budget from life's surprises with an Assurant Home Warranty, backed by a partner that supports you through every step of homeownership. Explore Plans.
© 2023 - 2026 ERA Franchise Systems LLC. All rights reserved. ERA Franchise Systems LLC fully supports the principles of the Fair Housing Act and the Equal Opportunity Act. ERA, ERA Real Estate powered, and their respective logos are registered service marks of ERA Franchise Systems LLC. Each office is independently owned and operated.