
37503 S Hawks Tree Pr Se, Kennewick, WA 99337
Local realty services provided by:Knipe Realty ERA Powered
Listed by: kim schulz
Office: century 21 tri-cities
MLS#:2591473
Source:NWMLS
37503 S Hawks Tree Pr Se,Kennewick, WA 99337
$1,244,000
- 6 Beds
- 7 Baths
- 6,704 sq. ft.
- Single family
- Active
Price summary
- Price:$1,244,000
- Price per sq. ft.:$185.56
- Monthly HOA dues:$109
About this home
Experience luxury country living on 5 fully fenced and irrigated acres! This custom estate offers 6,704 sq ft, 6 bedrooms, and 6.5 baths, with a private ensuite for every bedroom. A grand vaulted entry with custom tile inlay opens to elegant formal living and dining rooms. The chef's kitchen features quartz counters, a large island, new gas cooktop, abundant cabinetry, and an impressive butler's pantry. The main-level primary suite offers countryside views, a spa-inspired bath with jetted tub and oversized tiled shower, plus a custom walk-in closet. Upstairs are 4 ensuite bedrooms, a bonus room with tile fireplace, and laundry. The expansive basement includes another bedroom suite, theater room with surround sound and seating, and a full second kitchen—ideal for multi-generational living or extended guests. Additional features include 2 laundry rooms, tankless water heater, new 350-ft well with 2HP pump (2026), fresh exterior paint, repaved and sealed driveway, and a new patio. Enjoy mature landscaping, a water feature, firepit, and spacious outdoor living areas. The 3-stall barn with power and frost-free water is perfect for horses and equipment. Home inspection and 1-year home warranty included!...
Contact an agent
Home facts
- Year built:2008
- Subdivision & Development:Benton
- Listing ID #:2591473
- Updated:October 09, 2026 at 02:58 AM
Rooms and interior
- Bedrooms:6
- Total bathrooms:7
- Full bathrooms:6
- Half bathrooms:1
- Flooring:Ceramic Tile Floor, Engineered Hardwood, Stone
- Kitchen Description:Dishwasher, Disposal, Double Oven, Microwave, Refrigerator
- Bedroom Description:Lower Level Bedrooms : 1, Main Level Bedrooms : 1, Upper Level Bedrooms : 4
- Basement Description:Daylight, Finished
- Living area:6,704 sq. ft.
Heating and cooling
- Heating:Forced Air, Heat Pump
Structure and exterior
- Roof:Composition
- Year built:2008
- Building area:6,704 sq. ft.
- Lot area:5.06 Acres
- Lot Features:Corner
- Architectural Style:Contemporary
- Construction Materials:Stucco Exterior Finish
- Exterior Features:Barn, Deck, Fenced-Fully, Patio, Sprinkler System
- Foundation Description:Daylight, Finished
- Levels:2 Story
Schools
- High school:Buyer To Verify
- Middle school:Buyer To Verify
- Elementary school:Buyer To Verify
Utilities
- Water:Individual Well, Private
- Sewer:Septic Tank
Finances and disclosures
- Price:$1,244,000
- Price per sq. ft.:$185.56
- Tax amount:$8,300 (2026)
Features and amenities
- Appliances:Dishwasher, Refrigerator, Washer
- Laundry features:Dryer, Washer
- Amenities:Ceiling Fan(s), Irrigation, Pantry, Walk-In Closet(s), Water Heater
Parking
- Total parking spaces:3
- Parking description:Attached Garage, Driveway, RV Parking
- Garage:Yes
 Listings courtesy of Northwest MLS as distributed by MLS GRID. Based on information submitted to the MLS GRID as of October 9, 2026. All data is obtained from various sources and may not have been verified by broker or MLS GRID. Supplied Open House Information is subject to change without notice. All information should be independently reviewed and verified for accuracy. Properties may or may not be listed by the office/agent presenting the information. Listing information is provided for consumers' personal, non-commercial use, solely to identify prospective properties for potential purchase; all other use is strictly prohibited and may violate relevant federal and state law. Information deemed reliable but not guaranteed. Copyright © 2026 MLS GRID. All Rights Reserved.
New listings near 37503 S Hawks Tree Pr Se
- Coming Soon
 $55,000First Look4 beds 2 baths968 sq. ft.
3407 W Hood Avenue #22, Kennewick, WA 99336
MLS# 2589123Listed by: EXP REALTY - New
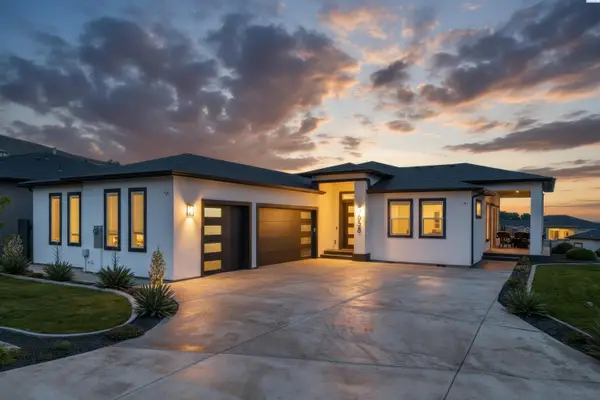 $685,000Active4 beds 4 baths2,494 sq. ft.
5658 S Newport Pl, Kennewick, WA 99337
MLS# 297087Listed by: COLDWELL BANKER TOMLINSON - New
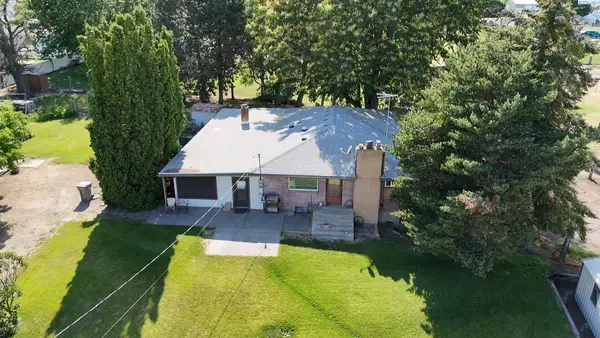 $575,000Active3 beds 3 baths5,951 sq. ft.
302 E 23rd Ave, Kennewick, WA 99337
MLS# 297090Listed by: WINDERMERE GROUP ONE/TRI-CITIES  $240,000Pending3 beds 2 baths1,344 sq. ft.
24104 S Haney Rd, Kennewick, WA 99337
MLS# 297082Listed by: EXIT REALTY TRI-CITIES LIFE- Open Sat, 11:30am to 1pmNew
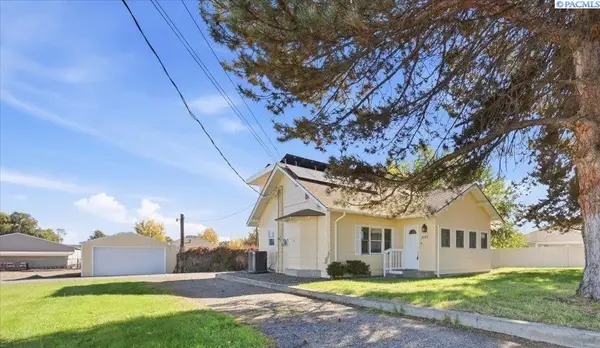 $445,000Active4 beds 2 baths1,998 sq. ft.
2103 S Washington St, Kennewick, WA 99337
MLS# 297078Listed by: WINDERMERE GROUP ONE/TRI-CITIES - New
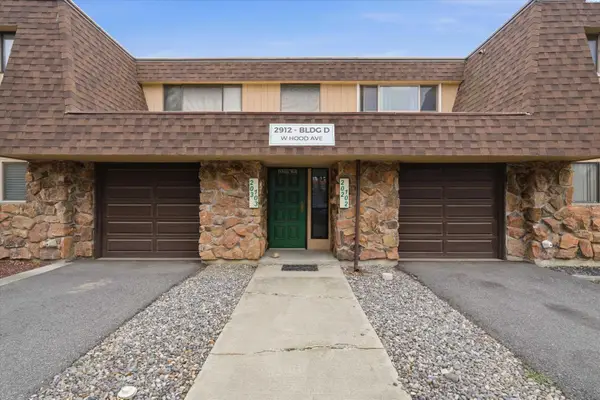 $219,900Active2 beds 2 baths1,275 sq. ft.
2912 W Hood Ave #D-103, Kennewick, WA 99336
MLS# 297085Listed by: HOMESMART ELITE BROKERS - New
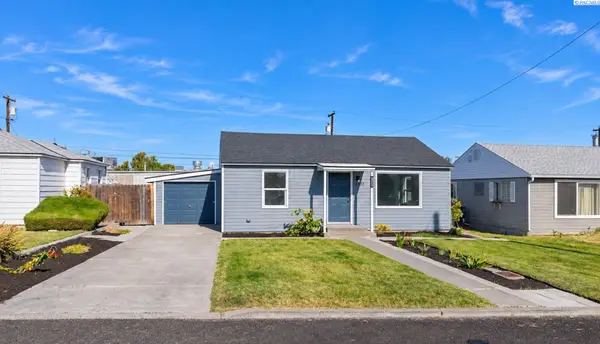 $285,000Active2 beds 1 baths720 sq. ft.
2202 W 5th Avenue, Kennewick, WA 99336
MLS# 297073Listed by: KENMORE TEAM - Open Sat, 1 to 3pmNew
 $675,000Active4 beds 3 baths2,292 sq. ft.
101105 E Vaca Rd, Kennewick, WA 99338
MLS# 297074Listed by: KRISTA HOPKINS HOMES/ RE/ MAX NW - Open Sat, 10am to 12pmNew
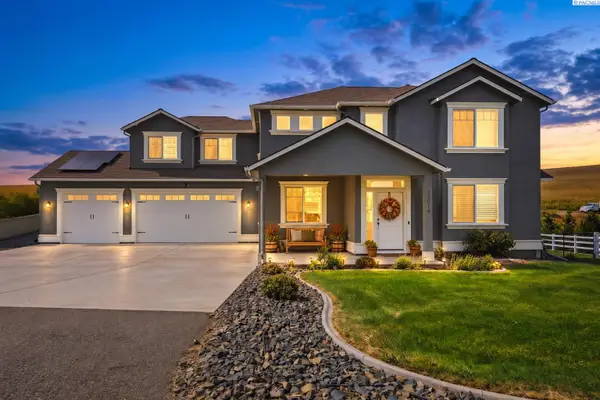 $699,000Active5 beds 3 baths2,747 sq. ft.
15014 Grandview Lane, Kennewick, WA 99338
MLS# 297076Listed by: RE/MAX NORTHWEST REALTORS


Protect your home and budget from life's surprises with an Assurant Home Warranty, backed by a partner that supports you through every step of homeownership. Explore Plans.
© 2023 - 2026 ERA Franchise Systems LLC. All rights reserved. ERA Franchise Systems LLC fully supports the principles of the Fair Housing Act and the Equal Opportunity Act. ERA, ERA Real Estate powered, and their respective logos are registered service marks of ERA Franchise Systems LLC. Each office is independently owned and operated.