
3604 S Ledbetter Street, Kennewick, WA 99338
Local realty services provided by:ERA Skyview Realty
3604 S Ledbetter Street,Kennewick, WA 99338
$539,950
- 4 Beds
- 3 Baths
- - sq. ft.
- Single family
- Sold
Listed by: madden markel, wayne langford
Office: sl nuxall real estate services
MLS#:294467
Source:WA_PRMLS
Sorry, we are unable to map this address
Price summary
- Price:$539,950
About this home
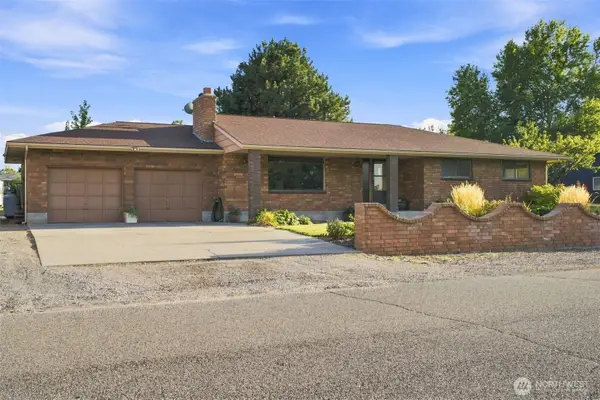
MLS# 294467 Tucked away in the highly sought-after Loden Greens neighborhood in Canyon Lakes, this one-owner home has been exceptionally cared for and is truly move-in ready. With 4 bedrooms, 2.5 bathrooms, two living areas on the main level, and an additional family room upstairs, there’s no shortage of space to spread out.The thoughtful floor plan, the extremely popular Chandler by Sullivan Rowell, offers a main-level primary suite complete with a private bathroom and large walk-in closet, while the remaining three bedrooms are upstairs alongside a spacious family room. Every bedroom features generous closet space, and you’ll appreciate the abundance of storage throughout the home.The kitchen offers plenty of workspace and is equipped with Electrolux appliances, an induction cooktop, and includes the refrigerator, washer, and dryer. Real hardwood floors and tile run throughout the home, complemented by a cozy gas fireplace, beautiful natural light, and quality finishes that reflect how meticulously this home has been cared for over the years.One of the home’s most memorable features is the fully insulated and ventilated sunroom, affectionately known as “The Beach House.” With a hot tub built right into the floor, it’s the perfect place to relax year-round and a space unlike anything else you’ll find.Step outside and you’ll understand why this backyard is so special. Mature landscaping, lots of shade, multiple decks, and inviting sitting areas create your own private oasis. Whether you’re hosting friends, enjoying your morning coffee, or unwinding after a long day, this backyard was made to be enjoyed and is a place you’ll never want to leave.Additional features include a recently replaced HVAC system, tankless water heater, smart thermostat, whole-house humidifier, water softener, all-stucco exterior, fully fenced backyard, and an attached oversized two-car garage, giving plenty of space for a workshop or storage along with ample parking. You won't want to miss out on this, call for your appointment to view, today!...
Contact an agent
Home facts
- Year built:2009
- Subdivision & Development:LODEN GREENS
- Listing ID #:294467
- Added:52 day(s) ago
- Updated:August 29, 2026 at 03:05 AM
Rooms and interior
- Bedrooms:4
- Total bathrooms:3
- Full bathrooms:2
- Half bathrooms:1
- Flooring:Tile, Wood
- Bathrooms Description:Bath - Master, Tub - Garden
- Kitchen Description:Cook Top, Dishwasher, Kitchen Island, Microwave Oven, Oven, Pantry, Refrigerator
- Bedroom Description:Master - Main Level, Master Suite, Walk In Closet(s)
Structure and exterior
- Roof:Composition Shingle
- Year built:2009
- Construction Materials:Stucco
- Exterior Features:Deck/Covered, Deck/Open, Deck/Trex-type, Fencing/Enclosed, Irrigation, Lighting, Outdoor Barbeque, Patio/Covered, Patio/Open, Porch, Shed
- Foundation Description:Crawl Space
- Levels:2 Story
Utilities
- Water:Water - Public
- Sewer:Sewer - Connected
Finances and disclosures
- Price:$539,950
- Tax amount:$4,016
Features and amenities
- Laundry features:Dryer, Room - Laundry, Washer
- Amenities:Ceiling Fan(s), Drapes/Curtains/Blinds, Extra Storage, Hot Tub
Parking
- Parking description:2 Car, Attached
- Garage spaces:2
New listings near 3604 S Ledbetter Street
- New
 $65,000Active2 beds 2 baths858 sq. ft.
2105 N Steptoe St #95, Kennewick, WA 99336
MLS# 296029Listed by: CENTURY 21-TRI-CITIES - New
 $307,000Active2 beds 1 baths858 sq. ft.
1909 W 3rd Ave, Kennewick, WA 99336
MLS# 296021Listed by: EXP REALTY, LLC TRI CITIES - New
 $1,000,000Active6 beds 4 baths3,600 sq. ft.
16310 S Gertrude St, Kennewick, WA 99337
MLS# 296026Listed by: RETTER AND COMPANY SOTHEBY'S - New
 $329,900Active3 beds 1 baths1,015 sq. ft.
801 N Johnson St, Kennewick, WA 99336
MLS# 296018Listed by: RETTER AND COMPANY SOTHEBY'S - New
 $395,000Active4 beds 2 baths1,810 sq. ft.
7023 W Victoria Ave, Kennewick, WA 99336
MLS# 296020Listed by: REAL BROKER, LLC - New
 $136,500Active3 beds 2 baths1,232 sq. ft.
2906 W 7th Ave. #32, Kennewick, WA 99337
MLS# 296008Listed by: VRG REALTY LLC - New
 $460,000Active3 beds 2 baths1,499 sq. ft.
10058 S Clodfelter Road, Kennewick, WA 99338
MLS# 296005Listed by: HOMESMART ELITE BROKERS - New
 $460,000Active3 beds 2 baths1,499 sq. ft.
10052 S Clodfelter Road, Kennewick, WA 99338
MLS# 296006Listed by: HOMESMART ELITE BROKERS - Open Sat, 12 to 2pmNew
 $600,000Active5 beds 3 baths3,314 sq. ft.
4605 W 12th Avenue, Kennewick, WA 99338
MLS# 2575068Listed by: WINDERMERE GRP ONE TRI-CITIES
- New
 $259,900Active0.3 Acres
7270 W 20th Ave, Kennewick, WA 99338
MLS# 296001Listed by: KELLY RIGHT REAL ESTATE TC


Protect your home and budget from life's surprises with an Assurant Home Warranty, backed by a partner that supports you through every step of homeownership. Explore Plans.
© 2023 - 2026 ERA Franchise Systems LLC. All rights reserved. ERA Franchise Systems LLC fully supports the principles of the Fair Housing Act and the Equal Opportunity Act. ERA, ERA Real Estate powered, and their respective logos are registered service marks of ERA Franchise Systems LLC. Each office is independently owned and operated.