
3611 S Benton Pl, Kennewick, WA 99337-5151
Local realty services provided by:ERA Skyview Realty
3611 S Benton Pl,Kennewick, WA 99337-5151
$475,000
- 4 Beds
- 2 Baths
- 2,589 sq. ft.
- Single family
- Active
Listed by: lauren pike
Office: homesmart elite brokers
MLS#:295566
Source:WA_PRMLS
Price summary
- Price:$475,000
- Price per sq. ft.:$183.47
About this home
MLS# 295566 GET READY TO FALL IN LOVE WITH 1&1/2 STORY HOME ON A SPACIOUS CORNER LOT IN AN ESTABLISHED KENNEWICK NEIGHBORHOOD! WITH 4 BEDROOMS, 2 FULL BATHS AND MULTIPLE LIVING SPACES, THERE'S ROOM TO SPREAD OUT, GATHER TOGETHER, WORK FROM HOME--OR CREATE SPACES THAT FIT YOUR LIFESTYLE. UPDATES GALORE: NEW ROOF INSTALLED 2020, NEW EXTERIOR PAINT 2022, MASTER BATH REMODEL 2024, UPSTAIRS REMODEL 2025, NEW DECK 2026! THE MAIN LEVEL FEATURES 3 BEDROOMS (WITH NEWER CARPET), INCLUDING A PRIMARY SUITE WITH IT'S OWN PRIVATE BATHROOM & WALK-IN CLOSET, PLUS AN ADDITIONAL FULL BATHROOM. UPSTAIRS YOU'LL FIND AN EXTRA-LARGE 4TH BEDROOM OFFERING INCREDIBLE FLEXIBILITY--THINK HOME OFFICE, GAME ROOM, PLAYROOM, HOBBY SPACE OR A COMBINATION OF USES WITH NEW LVT FLOORING AND STAIR TREDS.THE KITCHEN SHARES SPACE WITH THE LIVING ROOM AND FEATURES GRANITE COUNTERTOPS AND KITCHEN APPLIANCES THAT STAY WITH THE HOME, WHILE THE DINING AND FAMILY ROOM CREATE ANOTHER WELCOME GATHERING SPACE. IN THE LIVNG THERE'S A CORNER BRICK FACADE PREVIOUSLY PLUMBED FOR A GAS FIREPLACE. THERE'S CUSTOM CELLULAR BLINDS THROUGHOUT INCLUDING A BLACKOUT FEATURE IN THE MASTER BEDROOM, EVEN THE WASHER & DRYER ARE INCLUDED, MAKING THIS HOME TRULY MOVE-IN READY. STEP OUTSIDE AND YOU'LL UNDERSTAND WHY THE BACKYARD SPACE IS SO INVITING: WITH IT'S EXPANSIVE NEWLY REBUILT TREX DECK STRETCHING ACROSS THE BACK OF THE HOME, WITH TONS OF BUILT-IN SEATING, STORAGE, LIGHTING AND BOTH COVERED AND UNCOVERED SPACE AND ACCESS POINTS FROM BOTH THE LIVING ROOM AND THE MASTER SUITE. THE LARGE FENCED YARD OFFERS MATURE TREES, GARDEN SPACE, ESTABLISHED FLOWER BEDS, A (UGS) SPRINKLER SYSTEM--PLENTY OF ROOM FOR RELAXING, ENTERTAINING AND ENJOYING EASTERN WA EVENINGS.NOW LET'S TALK PARKING! ALONG WITH THE 2-CAR GARAGE, THIS PROPERTY OFFERS OPEN RV PARKING PLUS ADDITIONAL OFF-STREET PARKING SPACES--A FEATURE THAT GETTING HARDER AND HARDER TO FIND. GREAT SPACE. GREAT VERSATILITY. TOTALLY AWESOME!!...
Contact an agent
Home facts
- Year built:1980
- Subdivision & Development:Kennewick SW
- Listing ID #:295566
- Added:55 day(s) ago
- Updated:October 09, 2026 at 12:51 AM
Rooms and interior
- Bedrooms:4
- Total bathrooms:2
- Full bathrooms:2
- Flooring:Carpet, Tile, Vinyl
- Kitchen Description:Microwave, Range/Oven, Refrigerator
- Living area:2,589 sq. ft.
Heating and cooling
- Cooling:Electric, Forced Air, Heat Pump
- Heating:Electric, Forced Air, Heat Pump, Propane
Structure and exterior
- Roof:Composition
- Year built:1980
- Building area:2,589 sq. ft.
- Lot area:0.32 Acres
- Lot Features:Corner Lot
- Construction Materials:Cement Board
- Exterior Features:Fenced, Irrigation System, Lighting
- Foundation Description:Crawl Space
- Levels:1.5 Story
Utilities
- Sewer:Community Sewer, Sewer Connected
Finances and disclosures
- Price:$475,000
- Price per sq. ft.:$183.47
- Tax amount:$3,330 (2025)
Features and amenities
- Appliances:Microwave, Range/Oven, Refrigerator
- Amenities:Ceiling Fan(s), Drapes/Blinds
Parking
- Parking description:2 Car, Attached, Garage Door Opener, Off Street, RV Access/Parking
New listings near 3611 S Benton Pl
- Coming Soon
 $55,000First Look4 beds 2 baths968 sq. ft.
3407 W Hood Avenue #22, Kennewick, WA 99336
MLS# 2589123Listed by: EXP REALTY
 $240,000Pending3 beds 2 baths1,344 sq. ft.
24104 S Haney Rd, Kennewick, WA 99337
MLS# 297082Listed by: EXIT REALTY TRI-CITIES LIFE- Open Sat, 11:30am to 1pmNew
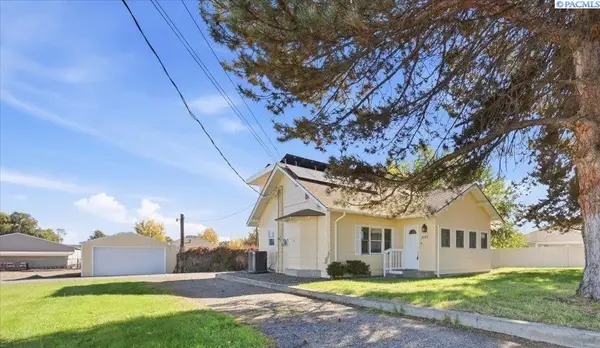 $445,000Active4 beds 2 baths1,998 sq. ft.
2103 S Washington St, Kennewick, WA 99337
MLS# 297078Listed by: WINDERMERE GROUP ONE/TRI-CITIES - New
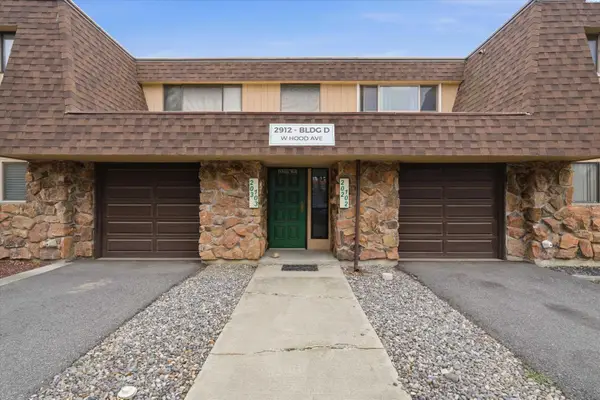 $219,900Active2 beds 2 baths1,275 sq. ft.
2912 W Hood Ave #D-103, Kennewick, WA 99336
MLS# 297085Listed by: HOMESMART ELITE BROKERS - New
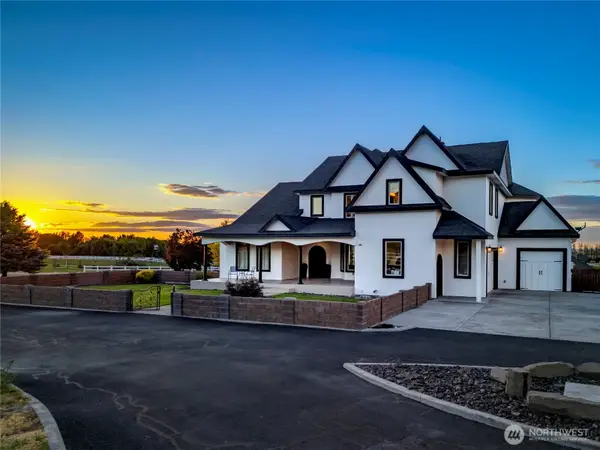 $1,244,000Active6 beds 6 baths6,704 sq. ft.
37503 S Hawks Tree Pr Se, Kennewick, WA 99337
MLS# 2591473Listed by: CENTURY 21 TRI-CITIES - New
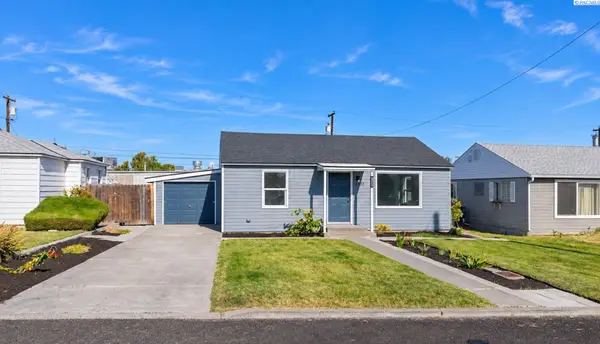 $285,000Active2 beds 1 baths720 sq. ft.
2202 W 5th Avenue, Kennewick, WA 99336
MLS# 297073Listed by: KENMORE TEAM - Open Sat, 1 to 3pmNew
 $675,000Active4 beds 3 baths2,292 sq. ft.
101105 E Vaca Rd, Kennewick, WA 99338
MLS# 297074Listed by: KRISTA HOPKINS HOMES/ RE/ MAX NW - Open Sat, 10am to 12pmNew
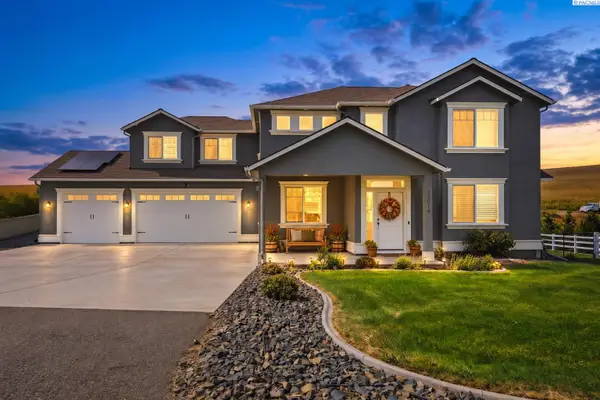 $699,000Active5 beds 3 baths2,747 sq. ft.
15014 Grandview Lane, Kennewick, WA 99338
MLS# 297076Listed by: RE/MAX NORTHWEST REALTORS  $200,000Active1 Acres
308 E 23rd Ave #Lot 1, Kennewick, WA 99337
MLS# 289949Listed by: WINDERMERE GROUP ONE/TRI-CITIES $200,000Active1 Acres
310 E 23rd Ave, Kennewick, WA 99337
MLS# 289950Listed by: WINDERMERE GROUP ONE/TRI-CITIES


Protect your home and budget from life's surprises with an Assurant Home Warranty, backed by a partner that supports you through every step of homeownership. Explore Plans.
© 2023 - 2026 ERA Franchise Systems LLC. All rights reserved. ERA Franchise Systems LLC fully supports the principles of the Fair Housing Act and the Equal Opportunity Act. ERA, ERA Real Estate powered, and their respective logos are registered service marks of ERA Franchise Systems LLC. Each office is independently owned and operated.