
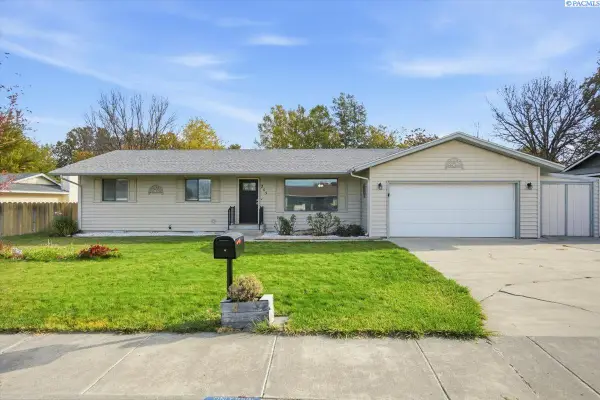
3628 S Date Street, Kennewick, WA 99337
Local realty services provided by:ERA Skyview Realty
3628 S Date Street,Kennewick, WA 99337
$548,070
- 4 Beds
- 3 Baths
- 2,446 sq. ft.
- Single family
- Active
Listed by: julie nelson
Office: windermere group one/tri-cities
MLS#:297538
Source:WA_PRMLS
Price summary
- Price:$548,070
- Price per sq. ft.:$224.07
About this home
Location is prime for those of you that want to be out in country, yet just a dash away from grocery store and other shopping, plus easy access to freeways! This home has been loved and enjoyed, from the living room which is on the "Upper floor" along with an updated kitchen, dining area, beautiful acacia flooring, windows that welcome the outdoors to usher in. There are 3 bedrooms on this floor including the owners suite and it's private bath. The secondary bedrooms are generous in size and a full bath to enjoy. Lower level hosts a grand family room, storage, laundry, 3/4 bath, 4 th bedroom and perfect exit to pool! Back yard is full fenced, has hosted chickens and an thriving garden area. Beyond the fence line is where the "lower pastures" reside. This up to you and how you will choose to use this space. Great home lots to see, come by and see what "Date Street" has to offer you!
Contact an agent
Home facts
- Year built:1966
- Subdivision & Development:Kennewick SE
- Listing ID #:297538
- Added:1 day(s) ago
- Updated:November 02, 2026 at 03:43 AM
Rooms and interior
- Bedrooms:4
- Total bathrooms:3
- Full bathrooms:1
- Flooring:Carpet, Tile, Wood
- Kitchen Description:Dishwasher, Disposal, Microwave, Range/Oven, Refrigerator
- Basement:Yes
- Basement Description:Finished, Windows - Egress
- Living area:2,446 sq. ft.
Heating and cooling
- Cooling:Electric, Forced Air, Heat Pump
- Heating:Electric, Forced Air, Heat Pump
Structure and exterior
- Roof:Composition
- Year built:1966
- Building area:2,446 sq. ft.
- Lot area:0.81 Acres
- Lot Features:Animals Allowed
- Construction Materials:Vinyl Siding
- Exterior Features:Fenced, Shed(s)
- Foundation Description:Concrete
Utilities
- Water:Public
- Sewer:Septic
Finances and disclosures
- Price:$548,070
- Price per sq. ft.:$224.07
- Tax amount:$3,530 (2026)
Features and amenities
- Appliances:Dishwasher, Disposal, Microwave, Range/Oven, Refrigerator, Water Heater
- Amenities:Ceiling Fan(s), Utility Sink
- Pool features:Gunite, In Ground
Parking
- Parking description:2 Car, Attached, Finished, Garage Door Opener
New listings near 3628 S Date Street
- New
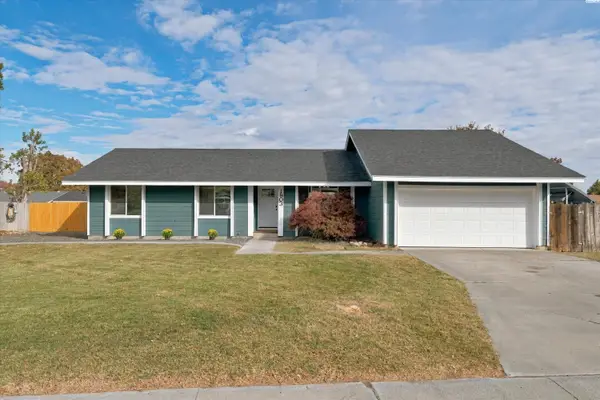 $390,000Active3 beds 2 baths1,397 sq. ft.
1803 S Palouse St, Kennewick, WA 99336
MLS# 297536Listed by: WINDERMERE GROUP ONE/TRI-CITIES - New
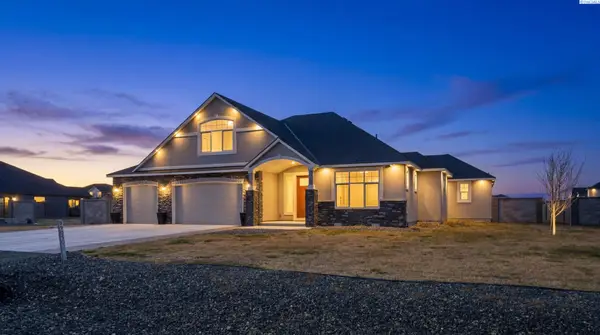 $1,025,000Active3 beds 3 baths3,510 sq. ft.
89050 E Calico Road, Kennewick, WA 99338
MLS# 297537Listed by: KELLER WILLIAMS REALTY TRI-CITIES - New
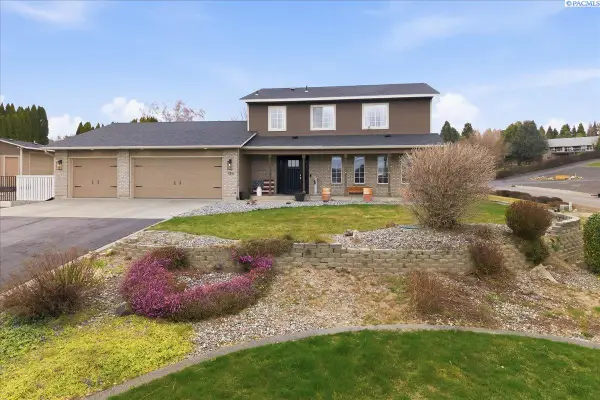 $575,000Active3 beds 3 baths2,112 sq. ft.
504 S Jurupa St, Kennewick, WA 99338
MLS# 297533Listed by: RETTER AND COMPANY SOTHEBY'S - New
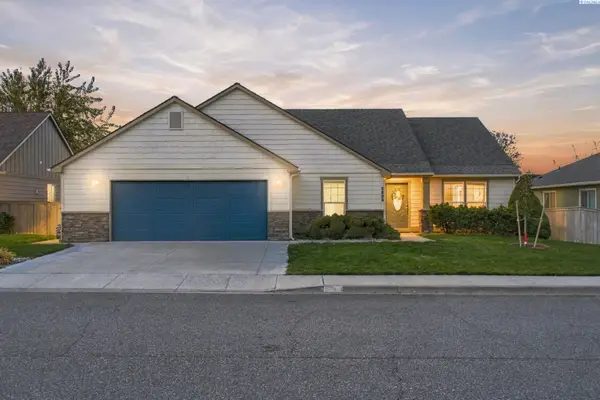 $420,000Active3 beds 2 baths1,816 sq. ft.
5806 W 15th Ave, Kennewick, WA 99338
MLS# 297532Listed by: WINDERMERE GROUP ONE/TRI-CITIES - New
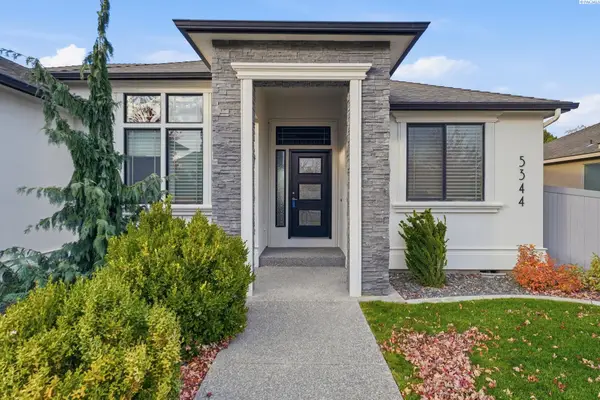 $562,500Active3 beds 2 baths2,000 sq. ft.
5344 W 28th Ave, Kennewick, WA 99338
MLS# 297530Listed by: INTEGRITY REAL ESTATE - New
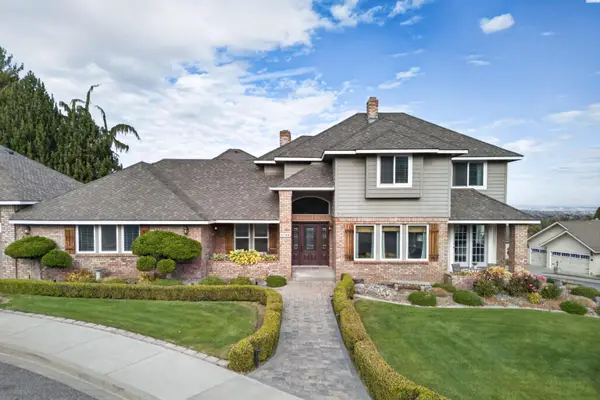 $729,900Active4 beds 3 baths2,964 sq. ft.
4208 S Neel Ct., Kennewick, WA 99338
MLS# 297524Listed by: EXP REALTY, LLC TRI CITIES - New
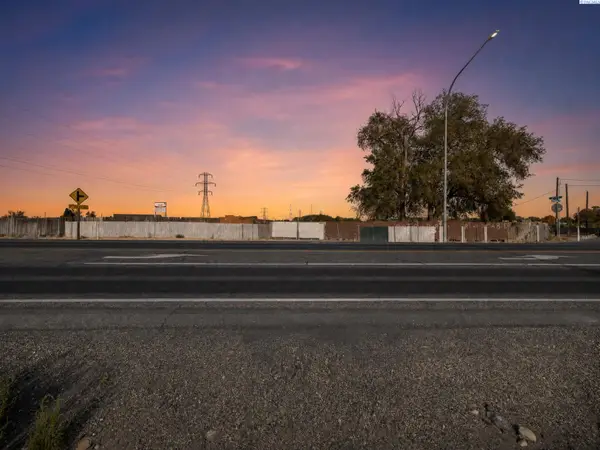 $240,000Active1.3 Acres
205004 E Sr 397, Kennewick, WA 99337
MLS# 297522Listed by: LPT REALTY LLC - New
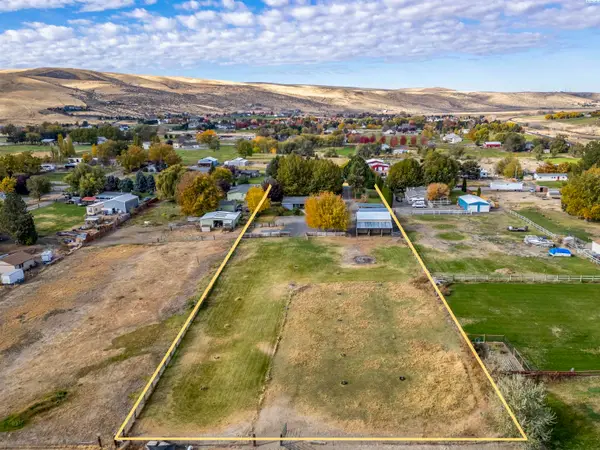 $499,000Active3 beds 2 baths1,782 sq. ft.
27405 S 855th Pr Se, Kennewick, WA 99338
MLS# 297505Listed by: CENTURY 21-TRI-CITIES - New
 $360,000Active3 beds 2 baths1,498 sq. ft.
205 S Roosevelt St, Kennewick, WA 99336
MLS# 297506Listed by: EXP REALTY, LLC TRI CITIES


Protect your home and budget from life's surprises with an Assurant Home Warranty, backed by a partner that supports you through every step of homeownership. Explore Plans.
© 2023 - 2026 ERA Franchise Systems LLC. All rights reserved. ERA Franchise Systems LLC fully supports the principles of the Fair Housing Act and the Equal Opportunity Act. ERA, ERA Real Estate powered, and their respective logos are registered service marks of ERA Franchise Systems LLC. Each office is independently owned and operated.