
3710 W Canyon Lakes Dr. L-104, Kennewick, WA 99337
Local realty services provided by:ERA Skyview Realty
3710 W Canyon Lakes Dr. L-104,Kennewick, WA 99337
$319,000
- 2 Beds
- 2 Baths
- 1,418 sq. ft.
- Condominium
- Active
Listed by: karina sawyer
Office: realty one group ignite
MLS#:294360
Source:WA_PRMLS
Price summary
- Price:$319,000
- Price per sq. ft.:$224.96
About this home
MLS# 294360 Welcome home to the Condos at Canyon Lakes. This beautifully maintained 2-bedroom, 2-bathroom condo offers comfort, convenience, and an excellent location in the heart of the Tri-Cities.Enjoy easy elevator access for you and your guests, along with direct entry to the oversized 2-car tandem garage, which also includes an additional storage room. The thoughtful layout creates a seamless flow between the living spaces, making it easy to relax, entertain, and stay connected with family and friends.Step outside to your patio and take in beautiful sunrise views. The buildings and grounds are impeccably maintained, and the outdoor gathering areas provide a welcoming space to connect with neighbors when desired.Perfect for year-round living or as a secondary home, this condo offers low-maintenance living near shopping, schools, medical services, restaurants, and the Canyon Lakes Golf Course. The clubhouse has been updated, with a new steakhouse coming soon, adding even more appeal to this already desirable location.With professionally cleaned carpets, direct garage access, extra storage, and a fantastic setting, this home is ready for its next owner. Come see all that this Canyon Lakes condo has to offer....
Contact an agent
Home facts
- Year built:2004
- Subdivision & Development:CANYON LK
- Listing ID #:294360
- Added:90 day(s) ago
- Updated:October 01, 2026 at 07:19 PM
Rooms and interior
- Bedrooms:2
- Total bathrooms:2
- Flooring:Carpet, Tile
- Kitchen Description:Dishwasher, Disposal, Microwave, Range/Oven, Refrigerator
- Living area:1,418 sq. ft.
Heating and cooling
- Cooling:Central Air, Electric
- Heating:Central, Electric
- Central air:Yes
Structure and exterior
- Roof:Composition
- Year built:2004
- Building area:1,418 sq. ft.
- Lot area:0.03 Acres
- Construction Materials:Stucco
- Exterior Features:Balcony, Barbecue, Cabana, Irrigation System
- Foundation Description:Slab
- Levels:1 Story
Utilities
- Water:Public
- Sewer:Sewer Connected
Finances and disclosures
- Price:$319,000
- Price per sq. ft.:$224.96
- Tax amount:$2,558 (2026)
Features and amenities
- Appliances:Dishwasher, Disposal, Microwave, Range/Oven, Refrigerator
- Amenities:Ceiling Fan(s), Drapes/Blinds, Storage
Parking
- Parking description:2 Car, Attached, Finished, Garage Door Opener, Off Street, Tandem
New listings near 3710 W Canyon Lakes Dr. L-104
- Coming Soon
 $55,000First Look4 beds 2 baths968 sq. ft.
3407 W Hood Avenue #22, Kennewick, WA 99336
MLS# 2589123Listed by: EXP REALTY
- New
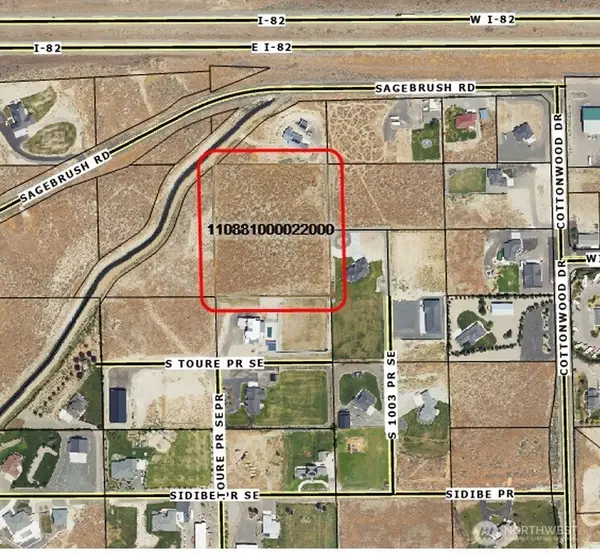 $799,950Active5.08 Acres
0 S Undetermined Street, Kennewick, WA 99338
MLS# 2589155Listed by: RE/MAX NORTHWEST - New
 $799,950Active5.08 Acres
Undetermined, Kennewick, WA 99338
MLS# 296826Listed by: RE/MAX NORTHWEST REALTORS - New
 $750,000Active11 beds 3 baths5,778 sq. ft.
1616 W 4th Place, Kennewick, WA 99336
MLS# 296842Listed by: WINDERMERE GROUP ONE/TRI-CITIES - New
 $330,000Active1.04 Acres
NKA Maze Rd Lot 24, Kennewick, WA 99338
MLS# 296838Listed by: RE/MAX, THE COLLECTIVE - New
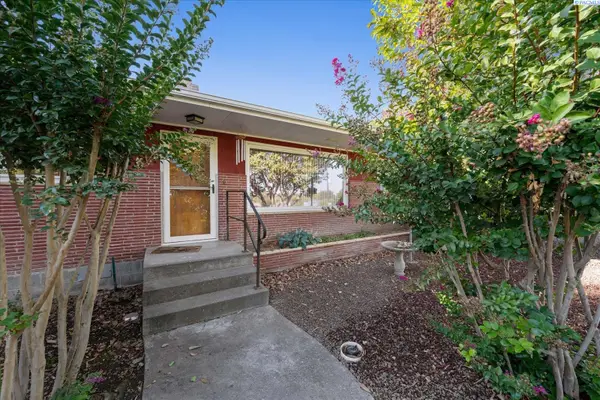 $420,000Active3 beds 2 baths2,282 sq. ft.
1723 W 7th Place, Kennewick, WA 99336
MLS# 296832Listed by: RETTER AND COMPANY SOTHEBY'S - New
 $399,900Active3 beds 2 baths1,401 sq. ft.
1915 S Neel St, Kennewick, WA 99338
MLS# 296828Listed by: MLS4OWNERS.COM - New
 $459,000Active3 beds 2 baths1,498 sq. ft.
3668 S Van Buren St, Kennewick, WA 99338
MLS# 296821Listed by: RE/MAX NORTHWEST REALTORS - New
 $300,000Active0.35 Acres
2583 S Quillan Place, Kennewick, WA 99338
MLS# 296816Listed by: WINDERMERE GROUP ONE/TRI-CITIES - New
 $512,000Active3 beds 2 baths1,920 sq. ft.
1327 N Oklahoma Pl, Kennewick, WA 99336
MLS# 296794Listed by: EXP REALTY, LLC TRI CITIES


Protect your home and budget from life's surprises with an Assurant Home Warranty, backed by a partner that supports you through every step of homeownership. Explore Plans.
© 2023 - 2026 ERA Franchise Systems LLC. All rights reserved. ERA Franchise Systems LLC fully supports the principles of the Fair Housing Act and the Equal Opportunity Act. ERA, ERA Real Estate powered, and their respective logos are registered service marks of ERA Franchise Systems LLC. Each office is independently owned and operated.