
3815 W 47th Ave, Kennewick, WA 99337
Local realty services provided by:ERA Skyview Realty
3815 W 47th Ave,Kennewick, WA 99337
$689,500
- 4 Beds
- 3 Baths
- 2,858 sq. ft.
- Single family
- Active
Listed by: amy hubbard
Office: windermere group one/tri-cities
MLS#:294995
Source:WA_PRMLS
Price summary
- Price:$689,500
- Price per sq. ft.:$241.25
About this home
In The Heights at Canyon Lakes, every home tells a story. This one is a story of exceptional care, quality craftsmanship, and upgrades chosen to enhance everyday living. Shaw hardwood floors, expansive windows, and inviting living spaces create a warm, timeless atmosphere, while the chef’s kitchen is beautifully appointed with a Wolf dual-fuel range, Miele dishwasher, KitchenAid microwave, LG refrigerator with dual ice makers, granite countertops, a full-height backsplash, reverse osmosis to both the sink and refrigerator, and an oversized pantry ready for everything from weeknight dinners to holiday gatherings. The primary suite offers a peaceful retreat with blackout shades, a spa-inspired bath featuring a soaking tub and oversized shower, a dedicated vanity area, and a generous walk-in closet. The split bedroom design creates a wonderful balance of privacy and connection, while the dedicated home office offers versatile space for work, creativity, or quite relaxation. Outside, professionally landscaped grounds create a beautiful first impression, where the soothing sound of the front-entry water feature welcomes you home. The covered patio becomes a natural extension of the living space with deployable shades, a ceiling fan, built-in speakers, a natural gas hookup, and a Napoleon grill;creating the perfect setting for quiet evenings or effortless entertaining. Behind the scenes, thoughtful improvements provide lasting peace of mind, including a dual-fuel HVAC system professionally serviced twice each year, a tankless gas water heater, ADT security with four cameras, automated exterior lighting, and built-in surround sound system. Even the oversized three-car garage reflects the home’s exceptional attention to detail, featuring epoxy floors, built-in cabinetry, overhead storage, and a custom drainage border that allows the floor to be rinsed clean while protecting the surrounding walls. Ideally located in one of Kennewick’s most sought-after neighborhoods, just moments from Canyon Lakes Golf Course, parks, walking paths, dining, and shopping, this is the kind of home that’s increasingly hard to find;beautifully designed, meticulously maintained, and ready to be enjoyed from the day you move in....
Contact an agent
Home facts
- Year built:2016
- Listing ID #:294995
- Added:1 day(s) ago
- Updated:July 27, 2026 at 04:03 AM
Rooms and interior
- Bedrooms:4
- Total bathrooms:3
- Full bathrooms:2
- Half bathrooms:1
- Flooring:Carpet, Tile, Wood
- Dining Description:Dining - Kitchen/Combo
- Bathrooms Description:Bath - Master, Tub - Garden
- Kitchen Description:Dining - Kitchen/Combo, Dishwasher, Garbage Disposal, Kitchen Island, Microwave Oven, Pantry, Range/Oven, Refrigerator
- Bedroom Description:Master - Main Level, Master Suite - Dual, Walk In Closet(s)
- Living area:2,858 sq. ft.
Structure and exterior
- Roof:Composition Shingle
- Year built:2016
- Building area:2,858 sq. ft.
- Lot area:0.24 Acres
- Construction Materials:Stucco
- Exterior Features:Fencing/Enclosed, Lighting, Outdoor Barbeque, Patio/Covered, Porch, Water Feature
- Foundation Description:Concrete
- Levels:1 Story
Utilities
- Water:Water - Public
- Sewer:Sewer - Connected
Finances and disclosures
- Price:$689,500
- Price per sq. ft.:$241.25
- Tax amount:$4
Features and amenities
- Laundry features:Dryer, Washer
- Amenities:Ceiling - Coved, Ceiling - Raised, Ceiling Fan(s), Drapes/Curtains/Blinds, Extra Storage, Surround Sound, Utility Sink
Parking
- Parking description:3 Car, Attached, Door Opener, Finished
- Garage spaces:3
New listings near 3815 W 47th Ave
- New
 $375,000Active21 Acres
NKA Clodfelter Rd Parcel 6, Kennewick, WA 99336
MLS# 295000Listed by: RETTER AND COMPANY SOTHEBY'S - New
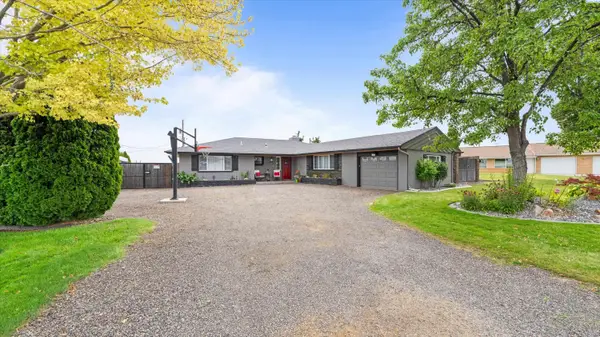 $645,000Active5 beds 4 baths3,092 sq. ft.
428 N Underwood St, Kennewick, WA 99336
MLS# 294994Listed by: KELLY RIGHT REAL ESTATE TC - New
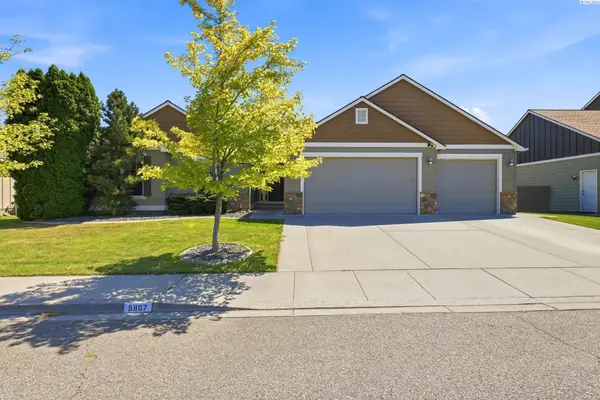 $440,000Active3 beds 2 baths1,641 sq. ft.
5807 W 15th Ave, Kennewick, WA 99338
MLS# 294998Listed by: REAL BROKER, LLC - New
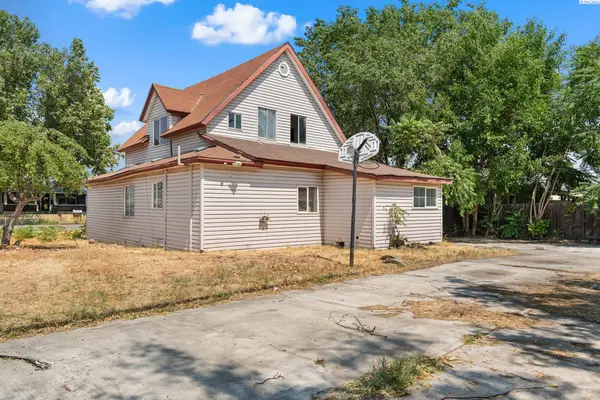 $259,000Active3 beds 2 baths1,652 sq. ft.
1105 W Grand Ronde, Kennewick, WA 99336
MLS# 294982Listed by: EVERSTAR REALTY - New
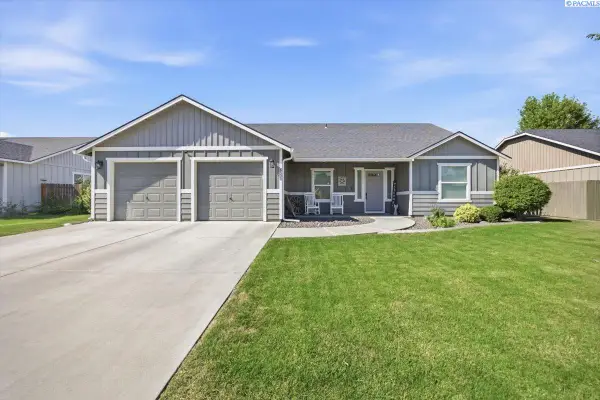 $499,000Active4 beds 3 baths2,054 sq. ft.
6508 W 6th Ave, Kennewick, WA 99336
MLS# 294979Listed by: HOMESMART ELITE BROKERS - New
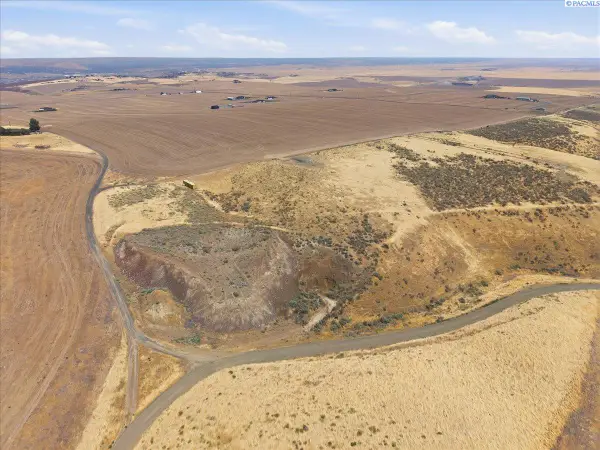 $300,000Active5.03 Acres
TBD E Starkhill Rd Pr Se, Kennewick, WA 99338
MLS# 294968Listed by: THE SCHNEIDER REALTY GROUP - New
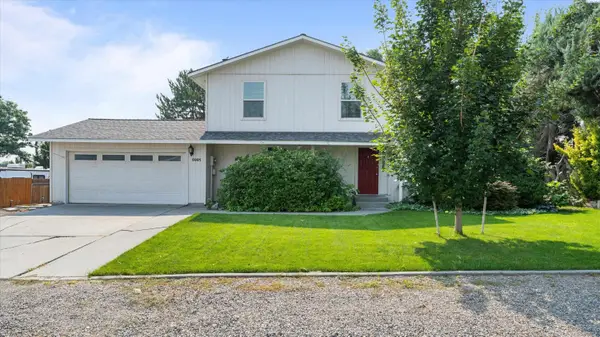 $445,000Active3 beds 3 baths1,688 sq. ft.
5001 S Dayton Pl, Kennewick, WA 99337
MLS# 294969Listed by: REALTY ONE GROUP IGNITE - New
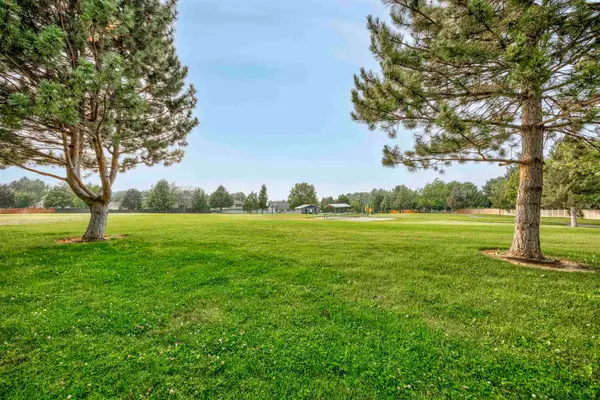 $569,900Active4 beds 3 baths2,641 sq. ft.
4202 S Irby Loop, Kennewick, WA 99337
MLS# 294970Listed by: CENTURY 21-TRI-CITIES - New
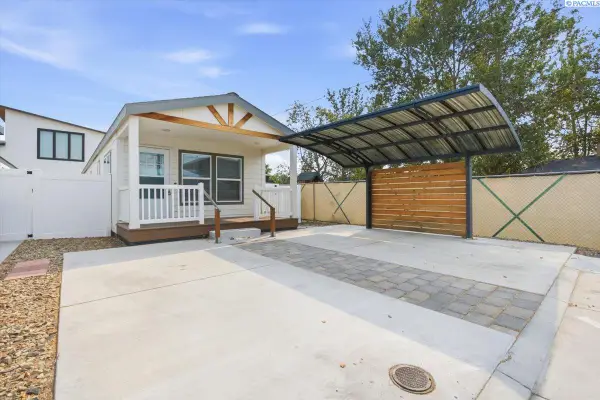 $81,000Active2 beds 1 baths840 sq. ft.
1119 N Harrison Pl, Kennewick, WA 99336
MLS# 294964Listed by: REALTY ONE GROUP IGNITE


Protect your home and budget from life's surprises with an Assurant Home Warranty, backed by a partner that supports you through every step of homeownership. Explore Plans.
© 2023 - 2026 ERA Franchise Systems LLC. All rights reserved. ERA Franchise Systems LLC fully supports the principles of the Fair Housing Act and the Equal Opportunity Act. ERA, ERA Real Estate powered, and their respective logos are registered service marks of ERA Franchise Systems LLC. Each office is independently owned and operated.