
5807 W 15th Ave, Kennewick, WA 99338
Local realty services provided by:ERA Skyview Realty
5807 W 15th Ave,Kennewick, WA 99338
$440,000
- 3 Beds
- 2 Baths
- 1,641 sq. ft.
- Single family
- Active
Listed by: londa sherwood-austin
Office: real broker, llc.
MLS#:294998
Source:WA_PRMLS
Price summary
- Price:$440,000
- Price per sq. ft.:$268.13
About this home
MLS# 294998 A relocation has made this incredible single level Creekstone gem available to you! Convenient to schools, parks, and shopping. The vaulted ceilings, gas fireplace, and tall windows fill the living space with natural light. The primary suite has direct patio access with a hot tub hookup, built-ins in a large walk-in closet, and a bathroom with all the extras—jetted tub, double sinks, and a private water closet with a shower. The 3-car garage provides extra space for all your toys. Don't miss these exciting details; LED under cabinet lighting in the kitchen, 220-volt plug and mounted heater in garage, water softener, reverse osmosis system, cell booster, new paint, insulation upgrade to R60 for the house and the garage. Single level, move in ready, well maintained, & easy care yard puts this one at the top of your list!
Contact an agent
Home facts
- Year built:2004
- Listing ID #:294998
- Added:1 day(s) ago
- Updated:July 27, 2026 at 04:03 AM
Rooms and interior
- Bedrooms:3
- Total bathrooms:2
- Full bathrooms:2
- Flooring:Carpet, Laminate, Vinyl, Wood
- Bathrooms Description:Tub - Jetted
- Kitchen Description:Dishwasher, Garbage Disposal, Kitchen Island, Microwave Oven, Pantry, Range/Oven, Refrigerator
- Bedroom Description:Master - Main Level, Master Suite, Walk In Closet(s)
- Living area:1,641 sq. ft.
Structure and exterior
- Roof:Composition Shingle
- Year built:2004
- Building area:1,641 sq. ft.
- Lot area:0.17 Acres
- Construction Materials:Concrete Board, Trim - Rock
- Exterior Features:Fencing/Enclosed, Patio/Covered, Patio/Open
- Foundation Description:Crawl Space
- Levels:1 Story
Utilities
- Water:Water - Public
- Sewer:Sewer - Connected
Finances and disclosures
- Price:$440,000
- Price per sq. ft.:$268.13
- Tax amount:$3,092
Features and amenities
- Laundry features:Dryer, Room - Laundry, Washer
- Amenities:Ceiling - Raised, Ceiling - Vaulted, Ceiling Fan(s), Drapes/Curtains/Blinds, Extra Storage, Utilities in Garage, Utility Sink
Parking
- Parking description:3 Car, Attached, Door Opener, Finished, Off Street Spaces
- Garage spaces:3
New listings near 5807 W 15th Ave
- New
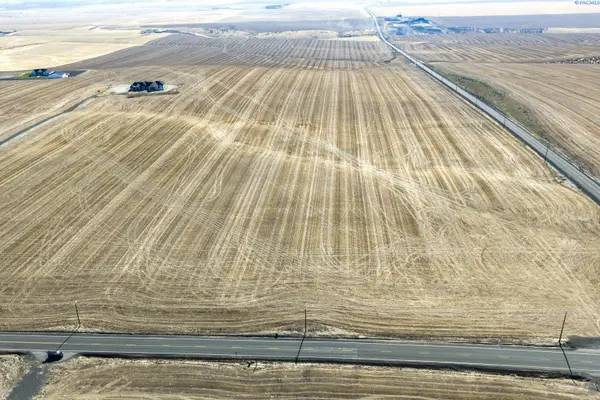 $375,000Active21 Acres
NKA Clodfelter Rd Parcel 6, Kennewick, WA 99336
MLS# 295000Listed by: RETTER AND COMPANY SOTHEBY'S - New
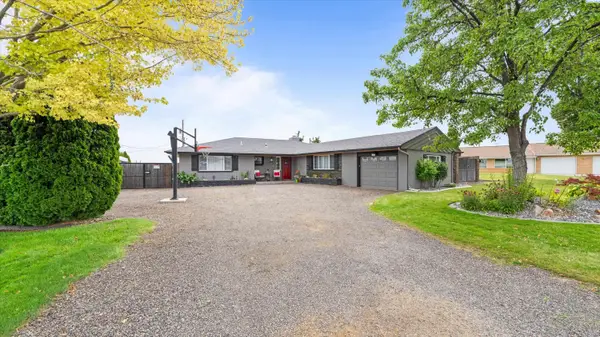 $645,000Active5 beds 4 baths3,092 sq. ft.
428 N Underwood St, Kennewick, WA 99336
MLS# 294994Listed by: KELLY RIGHT REAL ESTATE TC - New
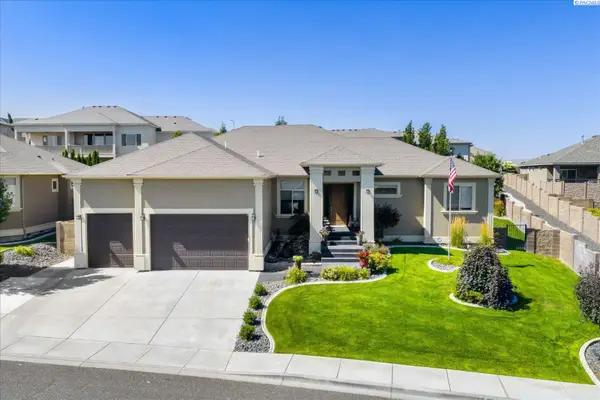 $689,500Active4 beds 3 baths2,858 sq. ft.
3815 W 47th Ave, Kennewick, WA 99337
MLS# 294995Listed by: WINDERMERE GROUP ONE/TRI-CITIES - New
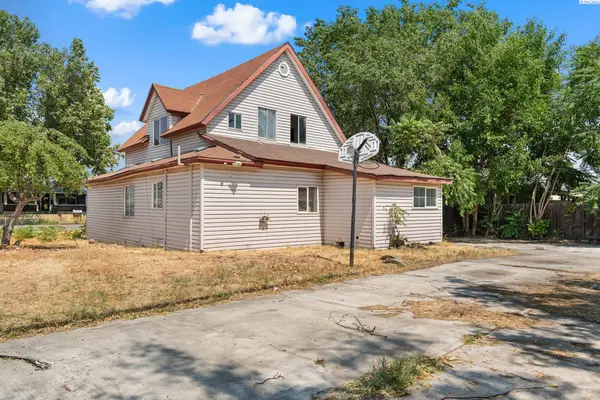 $259,000Active3 beds 2 baths1,652 sq. ft.
1105 W Grand Ronde, Kennewick, WA 99336
MLS# 294982Listed by: EVERSTAR REALTY - New
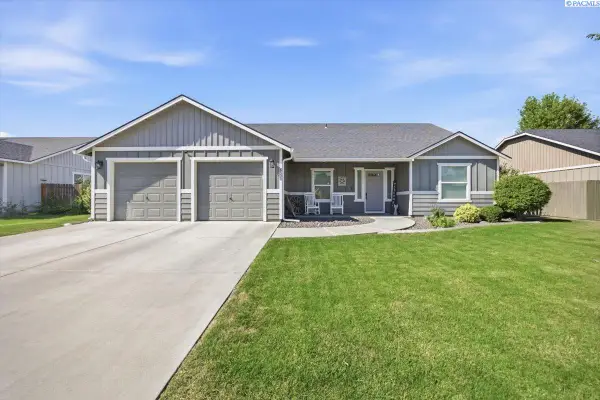 $499,000Active4 beds 3 baths2,054 sq. ft.
6508 W 6th Ave, Kennewick, WA 99336
MLS# 294979Listed by: HOMESMART ELITE BROKERS - New
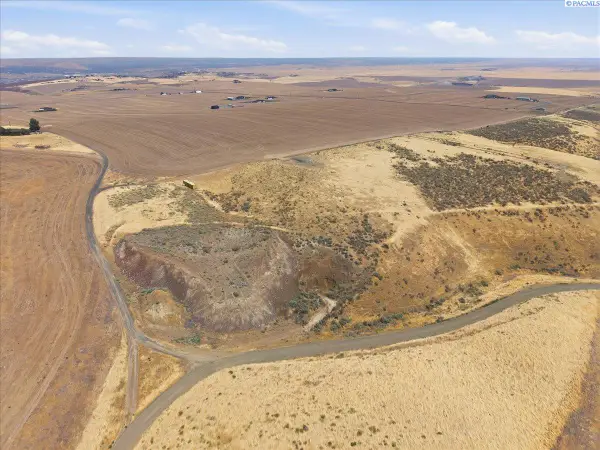 $300,000Active5.03 Acres
TBD E Starkhill Rd Pr Se, Kennewick, WA 99338
MLS# 294968Listed by: THE SCHNEIDER REALTY GROUP - New
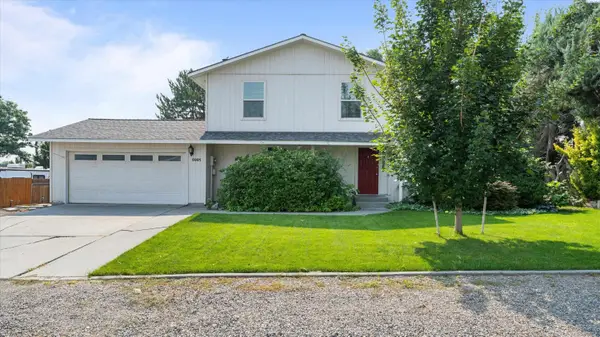 $445,000Active3 beds 3 baths1,688 sq. ft.
5001 S Dayton Pl, Kennewick, WA 99337
MLS# 294969Listed by: REALTY ONE GROUP IGNITE - New
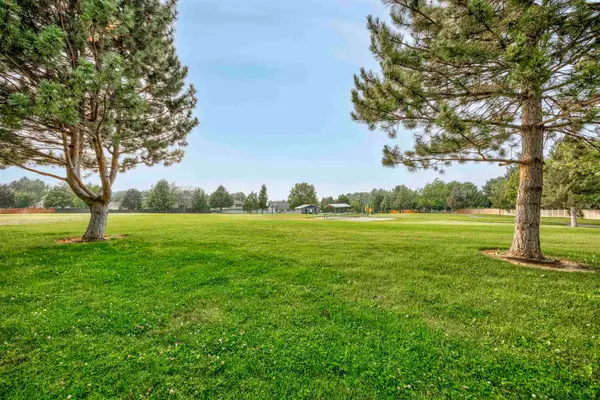 $569,900Active4 beds 3 baths2,641 sq. ft.
4202 S Irby Loop, Kennewick, WA 99337
MLS# 294970Listed by: CENTURY 21-TRI-CITIES - New
 $81,000Active2 beds 1 baths840 sq. ft.
1119 N Harrison Pl, Kennewick, WA 99336
MLS# 294964Listed by: REALTY ONE GROUP IGNITE


Protect your home and budget from life's surprises with an Assurant Home Warranty, backed by a partner that supports you through every step of homeownership. Explore Plans.
© 2023 - 2026 ERA Franchise Systems LLC. All rights reserved. ERA Franchise Systems LLC fully supports the principles of the Fair Housing Act and the Equal Opportunity Act. ERA, ERA Real Estate powered, and their respective logos are registered service marks of ERA Franchise Systems LLC. Each office is independently owned and operated.