
6508 W 6th Ave, Kennewick, WA 99336
Local realty services provided by:ERA Skyview Realty
6508 W 6th Ave,Kennewick, WA 99336
$499,000
- 4 Beds
- 3 Baths
- 2,054 sq. ft.
- Single family
- Active
Listed by: erin henn
Office: homesmart elite brokers
MLS#:294979
Source:WA_PRMLS
Price summary
- Price:$499,000
- Price per sq. ft.:$242.94
About this home
MLS# 294979 Welcome to this 2008 Built 4 bedroom, 3 bath West Kennewick Home located in Orchard Park Estates. Situated on a fully fenced in .24-acre homesite with an oversized 2 car garage (26.5) Deep. The home is 2054 square feet with a split bedroom concept. The Great room is nice and open with plenty of natural light and a corner fireplace as well as a separate Family room that makes this a great home for entertaining. The Kitchen has a breakfast bar with Quartz countertops, full glass Tile Backsplash, White cabinets and Stainless-Steel appliances. Engineered hardwood is thru-out the main traffic areas of the home and all bedrooms have newer carpet and pad. The Master suite has a nice sized bathroom with double sinks, bathtub, separate shower and a walk-in closet. The backyard has a covered back patio that looks out into the mature well-maintained backyard that has a shed as well for any of these additional items that need stored. Conveniently located close to shopping, schools and restaurant's this home is a must see to appreciate!...
Contact an agent
Home facts
- Year built:2008
- Listing ID #:294979
- Added:1 day(s) ago
- Updated:July 25, 2026 at 05:24 PM
Rooms and interior
- Bedrooms:4
- Total bathrooms:3
- Full bathrooms:3
- Flooring:Carpet, Laminate, Tile, Vinyl
- Dining Description:Dining - Formal, Dining - Living/Combo
- Bathrooms Description:Bath - Master, Tub - Garden
- Kitchen Description:Dishwasher, Garbage Disposal, Microwave Oven, Pantry, Range/Oven, Refrigerator
- Bedroom Description:Master - Main Level, Master Suite, Walk In Closet(s)
- Living area:2,054 sq. ft.
Structure and exterior
- Roof:Composition Shingle
- Year built:2008
- Building area:2,054 sq. ft.
- Lot area:0.24 Acres
- Construction Materials:Lap, Wood Frame, Wood Siding
- Exterior Features:Fencing/Enclosed, Patio/Covered, Shed
- Foundation Description:Concrete, Crawl Space
- Levels:1 Story
Utilities
- Water:Water - Public
- Sewer:Sewer - Connected
Finances and disclosures
- Price:$499,000
- Price per sq. ft.:$242.94
- Tax amount:$3,708
Features and amenities
- Laundry features:Dryer, Washer
- Amenities:Ceiling - Vaulted, Ceiling Fan(s), Drapes/Curtains/Blinds
Parking
- Parking description:2 Car, Attached, Door Opener
- Garage spaces:2
New listings near 6508 W 6th Ave
- New
 $300,000Active5.03 Acres
TBD E Starkhill Rd Pr Se, Kennewick, WA 99338
MLS# 294968Listed by: THE SCHNEIDER REALTY GROUP - Open Sat, 11am to 1pmNew
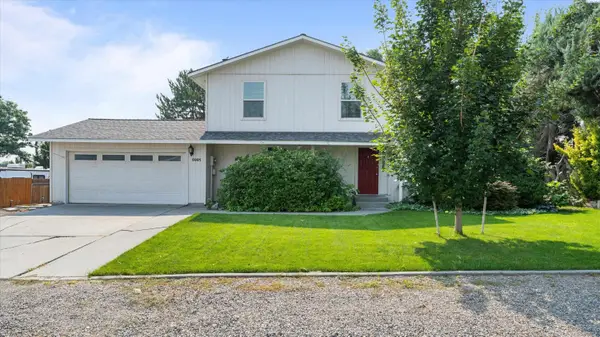 $445,000Active3 beds 3 baths1,688 sq. ft.
5001 S Dayton Pl, Kennewick, WA 99337
MLS# 294969Listed by: REALTY ONE GROUP IGNITE - New
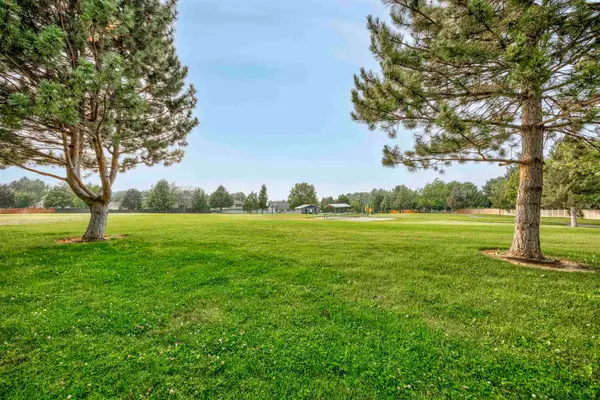 $569,900Active4 beds 3 baths2,641 sq. ft.
4202 S Irby Loop, Kennewick, WA 99337
MLS# 294970Listed by: CENTURY 21-TRI-CITIES - New
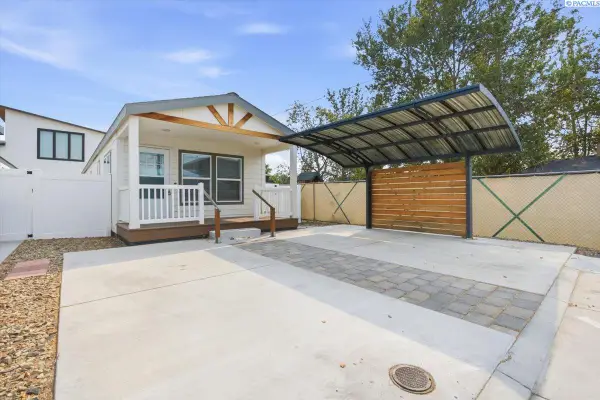 $81,000Active2 beds 1 baths840 sq. ft.
1119 N Harrison Pl, Kennewick, WA 99336
MLS# 294964Listed by: REALTY ONE GROUP IGNITE - New
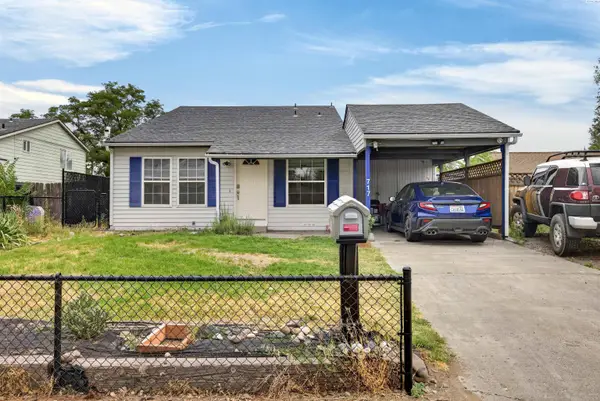 $365,000Active1 beds 2 baths1,512 sq. ft.
717 S Fir St, Kennewick, WA 99336
MLS# 294965Listed by: WINDERMERE GROUP ONE/TRI-CITIES - New
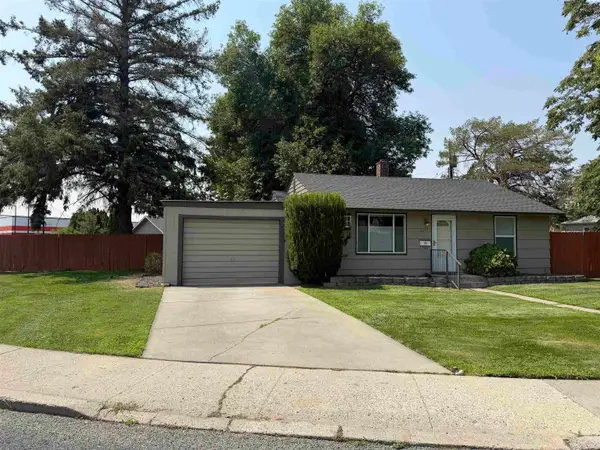 $299,900Active3 beds 2 baths825 sq. ft.
1101 W 1st Ave, Kennewick, WA 99336
MLS# 294956Listed by: KELLY RIGHT REAL ESTATE TC - New
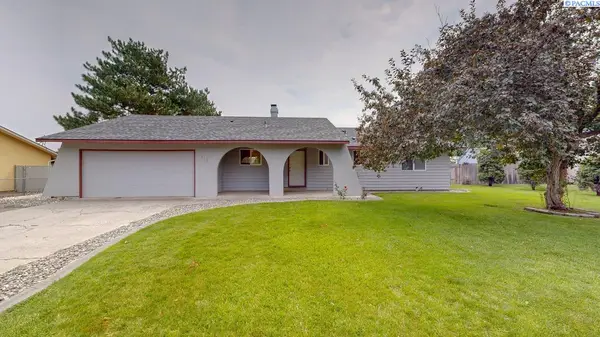 $325,000Active3 beds 2 baths1,352 sq. ft.
915 S Huntington Place, Kennewick, WA 99336
MLS# 294957Listed by: KENMORE TEAM - New
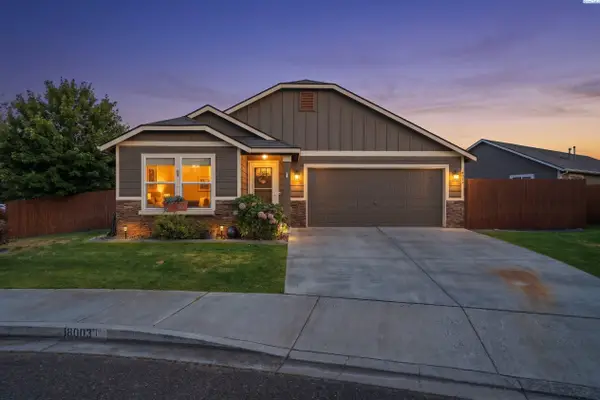 $374,900Active3 beds 2 baths1,236 sq. ft.
8003 W 5th St, Kennewick, WA 99336
MLS# 294958Listed by: WINDERMERE GROUP ONE/TRI-CITIES - Open Sat, 12 to 1:30pmNew
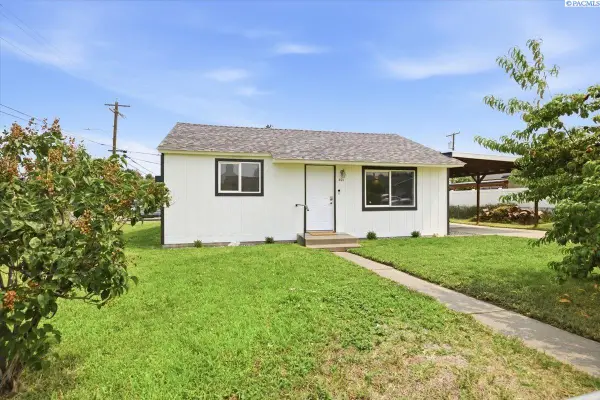 $300,000Active2 beds 2 baths750 sq. ft.
401 S Yelm, Kennewick, WA 99336
MLS# 294961Listed by: WINDERMERE GROUP ONE/TRI-CITIES


Protect your home and budget from life's surprises with an Assurant Home Warranty, backed by a partner that supports you through every step of homeownership. Explore Plans.
© 2023 - 2026 ERA Franchise Systems LLC. All rights reserved. ERA Franchise Systems LLC fully supports the principles of the Fair Housing Act and the Equal Opportunity Act. ERA, ERA Real Estate powered, and their respective logos are registered service marks of ERA Franchise Systems LLC. Each office is independently owned and operated.