
412 S Georgia St., Kennewick, WA 99336
Local realty services provided by:ERA Skyview Realty
412 S Georgia St.,Kennewick, WA 99336
$674,900
- 4 Beds
- 3 Baths
- 2,980 sq. ft.
- Single family
- Active
Upcoming open houses
- Sun, Jul 1211:00 am - 01:00 pm
Listed by: john mower, ashley surbella
Office: retter and company sotheby's
MLS#:294590
Source:WA_PRMLS
Price summary
- Price:$674,900
- Price per sq. ft.:$226.48
About this home
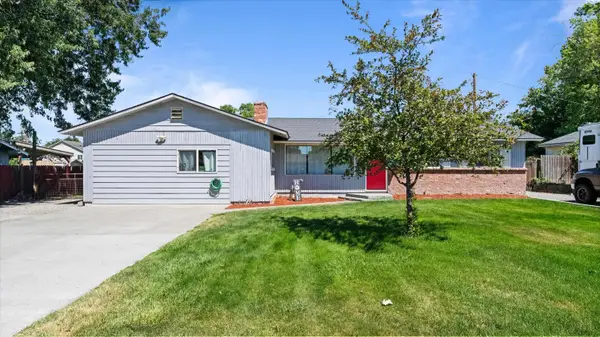
MLS# 294590 This is it!!! Amazing home tucked away across from Hansen Park! You will love the award winning floor plan and professionally landscaped yard. The open entry, with quality ceramic tile, and a sitting/dining flex room and Den with Vaulted Ceiling, create light looking out at the park. The expansive raised ceilings in the great room feel airy and spacious with lots of windows for light. The kitchen with large breakfast bar, dark cabinets, and granite counters, give you a feeling of quality and function. The Chef will love the s/s appliances, double oven, and the storage with roll outs in cabinets, built- in buffet, and oversize Pantry! Primary suite has a tile shower, Large garden tub, 2 sinks, granite counters, and expansive custom walk-in closet installed by All City Closets! Two spacious bedrooms with a full bath (opposite the Primary) are conveniently located, and the 4th bedroom/bonus room above the garage can be used for guests, hobby/tv/game room, with a closet. Laundry room has a sink and is well sized with a door. A comfortable back patio is nice in the mornings/evenings with a secure block fenced yard, professional landscaping with borders, and an amazing garden. Home also features a large storage room off of the back patio. There is parking on the side with a double gate for toys or a trailer. This is the total package that you must see!!!...
Contact an agent
Home facts
- Year built:2013
- Listing ID #:294590
- Added:1 day(s) ago
- Updated:July 12, 2026 at 04:59 AM
Rooms and interior
- Bedrooms:4
- Total bathrooms:3
- Full bathrooms:2
- Half bathrooms:1
- Flooring:Carpet, Tile
- Dining Description:Dining - Formal, Dining - Kitchen/Combo
- Bathrooms Description:Bath - Master, Tub - Garden
- Kitchen Description:Dining - Kitchen/Combo, Dishwasher, Garbage Disposal, Kitchen Island, Microwave Oven, Oven, Pantry
- Bedroom Description:Master - Main Level, Master Suite, Walk In Closet(s)
- Living area:2,980 sq. ft.
Structure and exterior
- Roof:Composition Shingle
- Year built:2013
- Building area:2,980 sq. ft.
- Lot area:0.28 Acres
- Construction Materials:Concrete Board, Trim - Rock
- Exterior Features:Fencing/Enclosed, Irrigation, Patio/Covered, Porch, Shed
- Foundation Description:Crawl Space
- Levels:1 Story
Utilities
- Water:Water - Public
- Sewer:Sewer - Connected
Finances and disclosures
- Price:$674,900
- Price per sq. ft.:$226.48
- Tax amount:$4,760
Features and amenities
- Laundry features:Room - Laundry
- Amenities:Ceiling - Raised, Ceiling - Vaulted, Ceiling Fan(s), Drapes/Curtains/Blinds, Extra Storage, Utilities in Garage, Utility Closet
Parking
- Parking description:3 Car, Attached, Door Opener, Finished, Rv Parking - Open
- Garage spaces:3
New listings near 412 S Georgia St.
- New
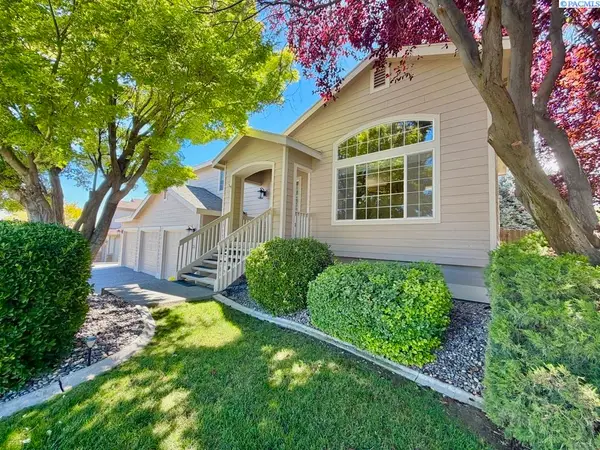 $495,000Active4 beds 3 baths2,085 sq. ft.
1208 N Pittsburgh St, Kennewick, WA 99336
MLS# 294615Listed by: BRIAN SHYMATTA & ASSOCIATES LL - New
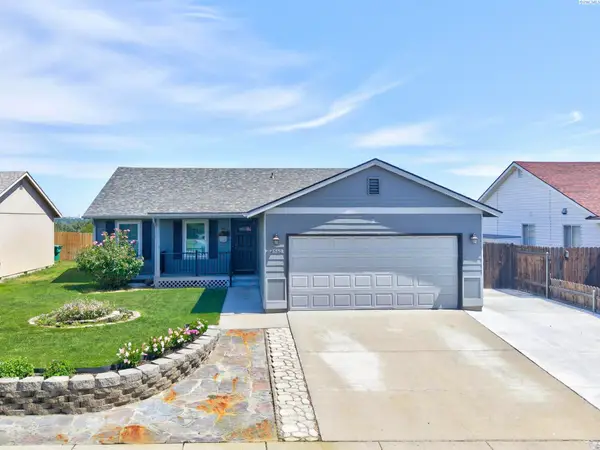 $429,900Active3 beds 2 baths1,508 sq. ft.
8560 W Canyon Ave., Kennewick, WA 99336
MLS# 294613Listed by: COLDWELL BANKER TOMLINSON - New
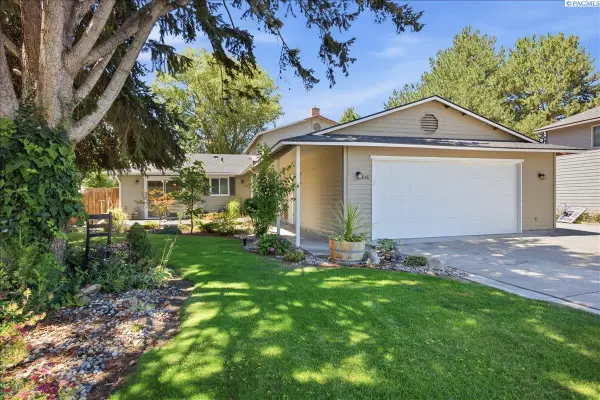 $445,000Active4 beds 2 baths2,595 sq. ft.
1116 S Sharron St, Kennewick, WA 99337
MLS# 294609Listed by: EXP REALTY, LLC TRI CITIES - New
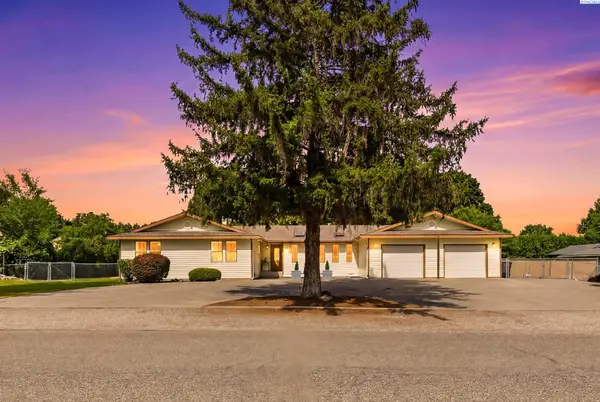 $549,900Active5 beds 3 baths3,432 sq. ft.
1100 S Roosevelt, Kennewick, WA 99338
MLS# 294607Listed by: PROGRESSIVE SALES, INC - New
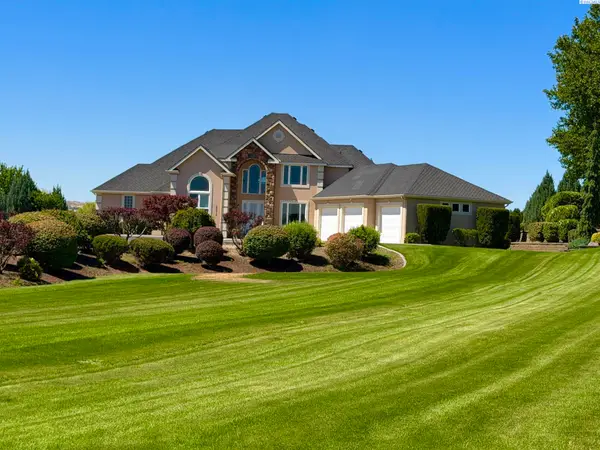 $1,200,000Active4 beds 4 baths4,880 sq. ft.
22010 S Verbena St., Kennewick, WA 99337
MLS# 294605Listed by: BRIAN SHYMATTA & ASSOCIATES LL - New
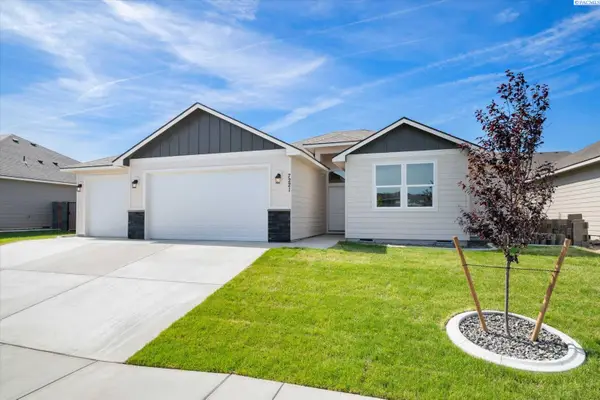 $479,900Active4 beds 2 baths1,498 sq. ft.
7221 W 29th Pl., Kennewick, WA 99338
MLS# 294589Listed by: RETTER AND COMPANY SOTHEBY'S - New
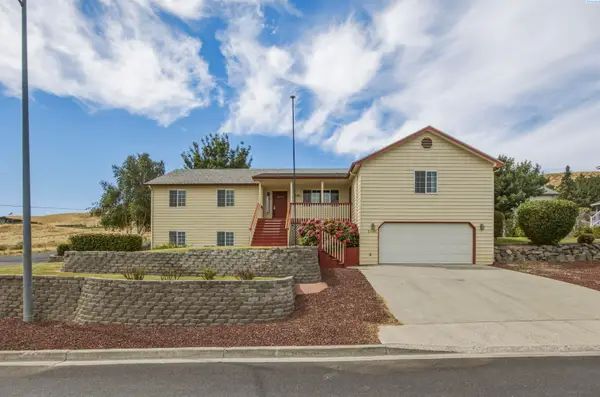 $599,000Active4 beds 4 baths4,529 sq. ft.
2801 W 46th Ave, Kennewick, WA 99337
MLS# 294567Listed by: CENTURY 21-TRI-CITIES 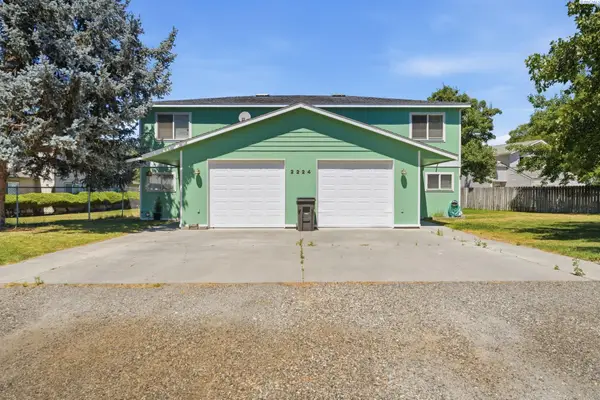 $560,000Pending6 beds -- baths2,820 sq. ft.
2224 W 13th Ave, Kennewick, WA 99337
MLS# 294569Listed by: CARI MCGEE REAL ESTATE TEAM/RE/MAX NORTHWEST- New
 $390,000Active4 beds 2 baths1,647 sq. ft.
114 N Kellogg St, Kennewick, WA 99336
MLS# 294584Listed by: INTEGRITY REAL ESTATE


Protect your home and budget from life's surprises with an Assurant Home Warranty, backed by a partner that supports you through every step of homeownership. Explore Plans.
© 2023 - 2026 ERA Franchise Systems LLC. All rights reserved. ERA Franchise Systems LLC fully supports the principles of the Fair Housing Act and the Equal Opportunity Act. ERA, ERA Real Estate powered, and their respective logos are registered service marks of ERA Franchise Systems LLC. Each office is independently owned and operated.