
4209 S Neel Ct, Kennewick, WA 99337
Local realty services provided by:ERA Skyview Realty
Listed by: carol fuller, brad fuller
Office: retter and company sotheby's
MLS#:295121
Source:WA_PRMLS
Price summary
- Price:$638,000
- Price per sq. ft.:$199.75
About this home
Perched on the ridge overlooking the Canyon Lakes Golf Course, this beautiful South Carolina-inspired home is tucked into a quiet cul-de-sac, blending timeless architecture, exceptional craftsmanship, and outstanding indoor-outdoor living. Matching wraparound decks, bay windows, and extensive updates create unforgettable curb appeal. Step inside the dramatic two-story foyer to discover light-filled living spaces with soaring ceilings, refinished hardwood floors, and oversized windows. The open layout seamlessly connects the formal dining room, spacious living room, and beautifully remodeled kitchen, creating the perfect setting for everyday living and entertaining. The kitchen features quartz countertops, subway tile backsplash, double wall ovens, abundant cabinetry, and generous workspace. Just off the foyer, a charming room with elegant wainscoting and custom built-ins serves perfectly as a home office, library, or creative studio. Upstairs offers three spacious secondary bedrooms, an updated bath, and an expansive bonus room with a wet bar and floating shelves—ideal as a media room, game room, guest suite, home gym, or fifth bedroom. Privately situated at the opposite end of the home, the primary suite is a peaceful retreat with a sitting area, private access to the wraparound balcony, and a beautifully remodeled spa bath featuring a soaking tub, oversized tile shower, and dual vanities. Panoramic Columbia Valley views stretch from Finley to Richland and beyond, providing a spectacular backdrop for morning coffee, evening sunsets, and 4th of July fireworks. Outdoor living is equally impressive with wraparound decks, a covered pergola patio, hot tub, and beautifully landscaped backyard surrounded by mature trees, towering privacy hedges, winding pathways, and lush lawn, creating a peaceful park-like retreat. Additional highlights include an oversized garage with loft storage and workshop space, a newer roof and HVAC system, renovated kitchen and bathrooms, and refinished hardwood flooring. This exceptional Canyon Lakes home offers timeless character, remarkable privacy, breathtaking views, and modern comfort in one of the area's most desirable hillside neighborhoods....
Contact an agent
Home facts
- Year built:1994
- Subdivision & Development:CNYN L12-2
- Listing ID #:295121
- Added:1 day(s) ago
- Updated:July 31, 2026 at 02:56 PM
Rooms and interior
- Bedrooms:4
- Total bathrooms:3
- Full bathrooms:2
- Half bathrooms:1
- Flooring:Carpet, Tile, Vinyl, Wood
- Dining Description:Dining - Formal, Dining - Kitchen/Combo
- Bathrooms Description:Bath - Master, Tub - Jetted
- Kitchen Description:Cook Top, Dining - Kitchen/Combo, Dishwasher, Garbage Disposal, Microwave Oven, Oven, Pantry, Range/Oven
- Bedroom Description:Master Suite, Walk In Closet(s)
- Living area:3,194 sq. ft.
Structure and exterior
- Roof:Composition Shingle
- Year built:1994
- Building area:3,194 sq. ft.
- Lot area:0.29 Acres
- Construction Materials:Wood Siding
- Exterior Features:Balcony, Deck/Covered, Deck/Trex-type, Fencing/Enclosed, Fencing/Partial, Patio/Covered, Patio/Open
- Foundation Description:Crawl Space
- Levels:2 Story
Utilities
- Water:Water - Public
- Sewer:Sewer - Connected
Finances and disclosures
- Price:$638,000
- Price per sq. ft.:$199.75
- Tax amount:$4,585
Features and amenities
- Laundry features:Dryer, Laundry Chute, Room - Laundry, Washer
- Amenities:Ceiling - Coffered, Ceiling - Raised, Ceiling Fan(s), Drapes/Curtains/Blinds, Extra Storage, Skylight(s), Utility Sink, Wet Bar
Parking
- Parking description:3 Car, Attached, Door Opener, Finished
- Garage spaces:3
New listings near 4209 S Neel Ct
- Open Sat, 11am to 1pmNew
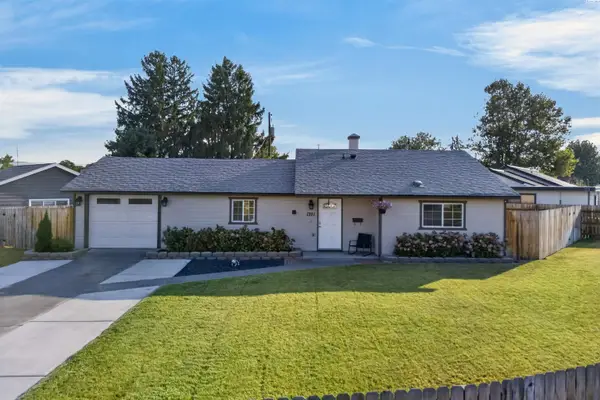 $315,000Active3 beds 1 baths997 sq. ft.
1321 W 3rd Ave, Kennewick, WA 99336
MLS# 295142Listed by: COLDWELL BANKER TOMLINSON - New
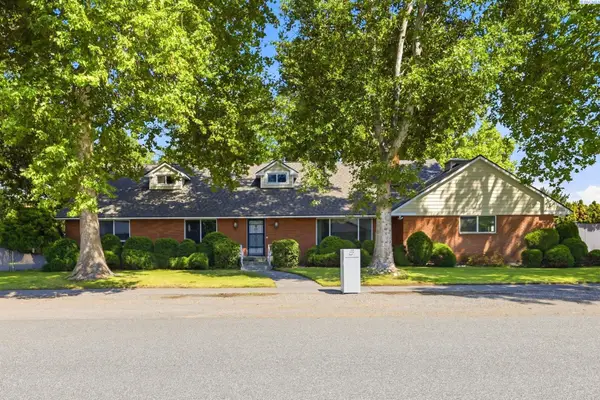 $615,000Active6 beds 2 baths4,404 sq. ft.
1019 S Irby St, Kennewick, WA 99338
MLS# 295139Listed by: KELLY RIGHT REAL ESTATE TC - New
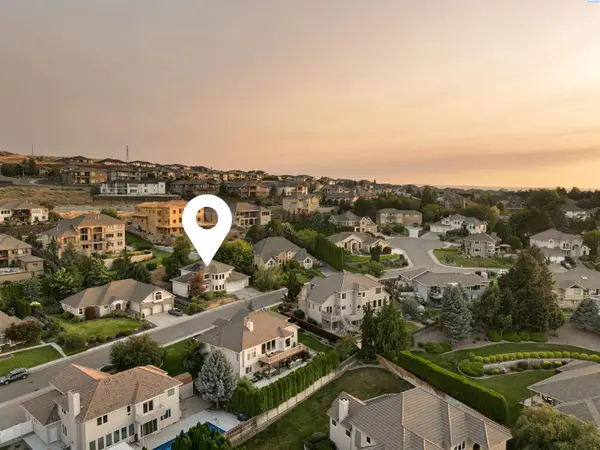 $579,000Active5 beds 3 baths3,151 sq. ft.
3509 W 42nd Ave, Kennewick, WA 99337
MLS# 295137Listed by: REAL BROKER, LLC - New
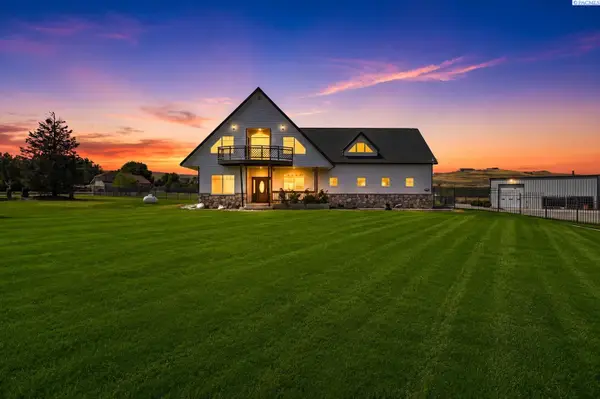 $1,050,000Active4 beds 4 baths3,038 sq. ft.
44208 S Fremont St, Kennewick, WA 99337
MLS# 295126Listed by: KELLER WILLIAMS REALTY TRI-CITIES - New
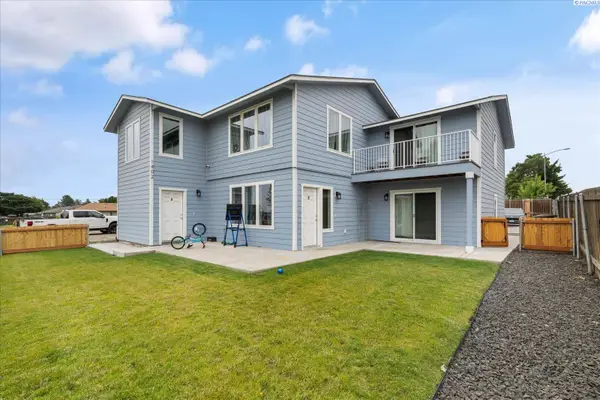 $725,000Active6 beds -- baths3,349 sq. ft.
1402 N Edison Street, Kennewick, WA 99336
MLS# 295125Listed by: RETTER AND COMPANY SOTHEBY'S - New
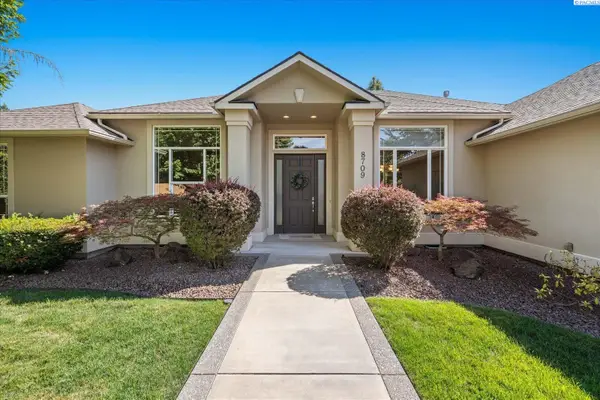 $584,900Active3 beds 3 baths2,501 sq. ft.
8709 W 3rd Ave, Kennewick, WA 99336-9404
MLS# 295114Listed by: RETTER AND COMPANY SOTHEBY'S - New
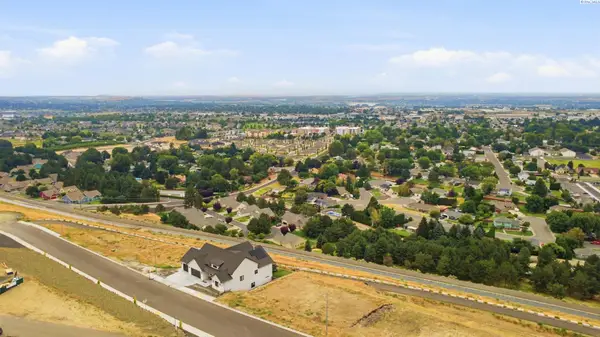 $264,900Active0.33 Acres
7298 W 20th Ave, Kennewick, WA 99338
MLS# 295103Listed by: RETTER AND COMPANY SOTHEBY'S - Open Sat, 11am to 1pmNew
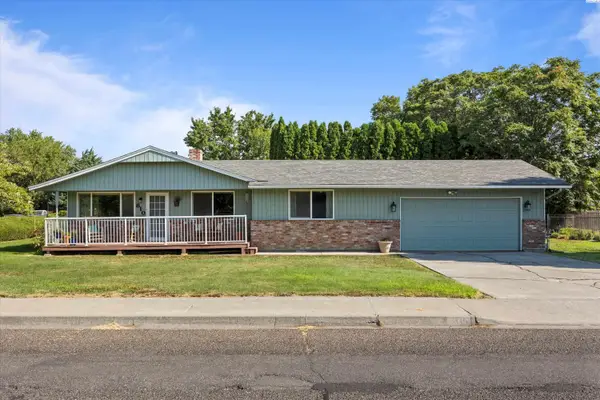 $380,000Active3 beds 2 baths1,532 sq. ft.
810 W Park Hills Dr, Kennewick, WA 99337
MLS# 295105Listed by: PNW COLLECTIVE / REAL BROKER - New
 $474,900Active3 beds 2 baths1,496 sq. ft.
2822 S Belfair Pl, Kennewick, WA 99338
MLS# 295107Listed by: RETTER AND COMPANY SOTHEBY'S


Protect your home and budget from life's surprises with an Assurant Home Warranty, backed by a partner that supports you through every step of homeownership. Explore Plans.
© 2023 - 2026 ERA Franchise Systems LLC. All rights reserved. ERA Franchise Systems LLC fully supports the principles of the Fair Housing Act and the Equal Opportunity Act. ERA, ERA Real Estate powered, and their respective logos are registered service marks of ERA Franchise Systems LLC. Each office is independently owned and operated.