
44208 S Fremont St, Kennewick, WA 99337
Local realty services provided by:ERA Skyview Realty
Listed by: andrea gathwright
Office: keller williams realty tri-cities
MLS#:295126
Source:WA_PRMLS
Price summary
- Price:$975,000
- Price per sq. ft.:$320.93
About this home
MLS# 295126 Country living meets commercial capability on nearly 5 irrigated acres! Welcome to this exceptional property featuring a custom 4-bedroom, 4-bath home with over 3,000 square feet of thoughtfully designed living space. Inside you'll find an abundant natural light, a spacious great room with a cozy propane fireplace, and a beautifully appointed kitchen with granite countertops, a large island, pantry, and ample storage. The private primary suite offers a walk-in closet, ensuite bath, and tub for the perfect retreat.Outside, enjoy mature landscaping, covered patios, RV parking, and plenty of room for animals, equipment, or future expansion.The true centerpiece of this property is the impressive 60' x 64' x 22' commercial-grade shop, divided into two functional workspaces and designed for serious productivity. Whether you're a business owner, contractor, fabricator, mechanic, woodworker, or hobbyist, this space is ready to go. The shop features a 12-inch reinforced concrete floor, durable metal interior walls, built-in storage racks, a gantry crane, full bathroom, dedicated septic system, separate electrical meter, 200-amp service, commercial-grade wiring, and wiring for a 3-phase converter.Adding even more value is the fully permitted 9.62 kW rooftop solar system, designed to power the shop first, then the home, while banking excess energy credits. Previously operated as a professional welding business, this versatile shop is ideal for manufacturing, fabrication, automotive repair, woodworking, contractor operations, or countless other commercial uses....
Contact an agent
Home facts
- Year built:2002
- Subdivision & Development:Kennewick East
- Listing ID #:295126
- Added:69 day(s) ago
- Updated:October 08, 2026 at 04:56 PM
Rooms and interior
- Bedrooms:4
- Total bathrooms:4
- Full bathrooms:2
- Half bathrooms:2
- Flooring:Carpet, Tile
- Kitchen Description:Dishwasher, Microwave, Range/Oven, Refrigerator
- Living area:3,038 sq. ft.
Heating and cooling
- Cooling:Heat Pump
- Heating:Heat Pump
Structure and exterior
- Roof:Composition
- Year built:2002
- Building area:3,038 sq. ft.
- Lot area:4.77 Acres
- Lot Features:Animals Allowed
- Construction Materials:Frame, Lap Siding, Rock
- Exterior Features:Fenced, Irrigation System, Lighting, Solar, Workshop
- Foundation Description:Crawl Space
- Levels:2 Story
Utilities
- Water:Private
- Sewer:Septic
Finances and disclosures
- Price:$975,000
- Price per sq. ft.:$320.93
- Tax amount:$8,222 (2026)
Features and amenities
- Appliances:Dishwasher, Microwave, Range/Oven, Refrigerator, Water Softener
- Amenities:Ceiling Fan(s), Security System, Skylight(s), Storage, Utility Sink
Parking
- Parking description:Attached
New listings near 44208 S Fremont St
- Coming Soon
 $55,000First Look4 beds 2 baths968 sq. ft.
3407 W Hood Avenue #22, Kennewick, WA 99336
MLS# 2589123Listed by: EXP REALTY
- New
 $175,000Active1 beds 1 baths650 sq. ft.
919 W Canal Drive, Kennewick, WA 99336
MLS# 297064Listed by: CARI MCGEE REAL ESTATE TEAM/RE/MAX NORTHWEST - New
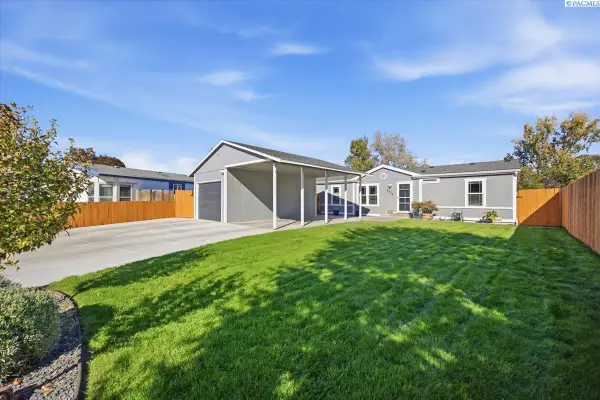 $384,900Active4 beds 2 baths1,512 sq. ft.
2344 S Buntin Lp, Kennewick, WA 99337
MLS# 297065Listed by: HOMESMART ELITE BROKERS - New
 $495,000Active3 beds 2 baths1,316 sq. ft.
16206 S Yew St, Kennewick, WA 99337
MLS# 297055Listed by: PIPER BARTON GROUP LLC - New
 $394,850Active3 beds 2 baths1,235 sq. ft.
219 N Dewberry Pl, Kennewick, WA 99336
MLS# 297059Listed by: COLDWELL BANKER TOMLINSON - New
 $360,000Active3 beds 1 baths1,434 sq. ft.
1109 W 2nd Ave, Kennewick, WA 99336
MLS# 297061Listed by: VRG REALTY LLC - New
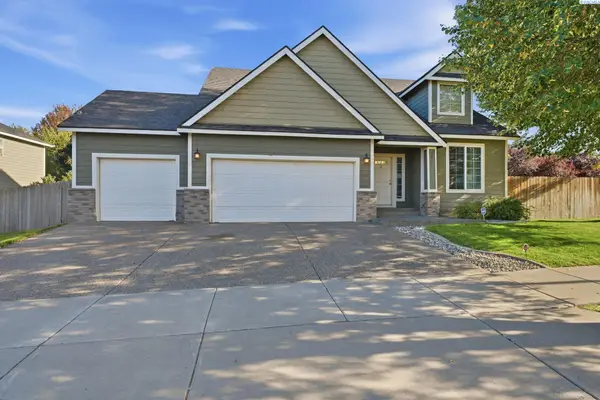 $513,999Active3 beds 3 baths2,576 sq. ft.
2007 S Tweedt St, Kennewick, WA 99336
MLS# 297053Listed by: RE/MAX NORTHWEST REALTORS - Open Sat, 12:30 to 1:30pmNew
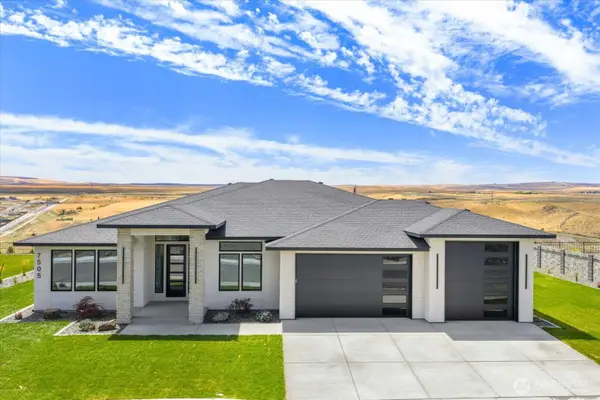 $979,900Active4 beds 3 baths2,536 sq. ft.
7505 W 23rd Avenue, Kennewick, WA 99338
MLS# 2592065Listed by: WINDERMERE GRP ONE TRI-CITIES - New
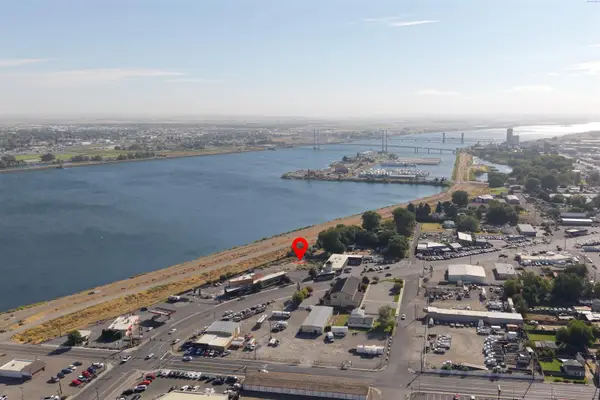 $999,000Active0.53 Acres
627 N Everett Street, Kennewick, WA 99336
MLS# 297049Listed by: CENTURY 21-TRI-CITIES - New
 $425,000Active4 beds 3 baths2,262 sq. ft.
1018 S Elma St, Kennewick, WA 99338
MLS# 297031Listed by: COLDWELL BANKER TOMLINSON


Protect your home and budget from life's surprises with an Assurant Home Warranty, backed by a partner that supports you through every step of homeownership. Explore Plans.
© 2023 - 2026 ERA Franchise Systems LLC. All rights reserved. ERA Franchise Systems LLC fully supports the principles of the Fair Housing Act and the Equal Opportunity Act. ERA, ERA Real Estate powered, and their respective logos are registered service marks of ERA Franchise Systems LLC. Each office is independently owned and operated.