
4214 W Klamath Ave B-11 #B-11, Kennewick, WA 99336
Local realty services provided by:ERA Skyview Realty
4214 W Klamath Ave B-11 #B-11,Kennewick, WA 99336
$244,900
- 3 Beds
- 3 Baths
- 1,726 sq. ft.
- Condominium
- Active
Listed by: leeann howes
Office: century 21-tri-cities
MLS#:294914
Source:WA_PRMLS
Price summary
- Price:$244,900
- Price per sq. ft.:$141.89
About this home
MLS# 294914 Motivated Sellers! Welcome to this spacious 2-level condo in the Chateau 42 community of West Kennewick, where comfort, convenience, and exceptional amenities come together. Offering 1,726 sq. ft. of living space, this well-maintained home features 3 bedrooms, 2.5 bathrooms, an open-concept layout, soaring vaulted ceilings, and an abundance of large windows that fill the home with natural light. The inviting living room centers around a cozy wood-burning fireplace, creating the perfect gathering space, while the adjacent dining area flows seamlessly into the kitchen with easy access to the private patio—ideal for summer BBQs and relaxing in your own hot tub. The home also includes a convenient laundry room with a utility sink and additional storage, along with an attached 2-car garage. You'll appreciate the many thoughtful updates, including a new hot tub, dishwasher, and garbage disposal, all installed within the last year. The refrigerator and soft water system are included with the home, making your move even easier. Fresh interior paint brightens many of the rooms, while one of the home's most unique features is the beautiful hardwood flooring found in several rooms, crafted from reclaimed wood from the historic Pasco Amtrak train station. Living in Chateau 42 means enjoying beautifully maintained grounds and outstanding community amenities, including a swimming pool, clubhouse, tennis court, and peaceful landscaping. Conveniently located near parks, shopping, dining, and services along Clearwater Avenue, with quick access to Highway 395 for an easy commute anywhere in the Tri-Cities, this home offers the perfect blend of low-maintenance living and everyday convenience....
Contact an agent
Home facts
- Year built:1974
- Subdivision & Development:CHATEAU 42
- Listing ID #:294914
- Added:56 day(s) ago
- Updated:September 17, 2026 at 04:28 PM
Rooms and interior
- Bedrooms:3
- Total bathrooms:3
- Full bathrooms:2
- Half bathrooms:1
- Flooring:Carpet, Wood
- Dining Description:Dining - Kitchen/Combo
- Bathrooms Description:Bath - Master, Bath - Utility
- Kitchen Description:Dining - Kitchen/Combo, Dishwasher, Garbage Disposal, Microwave Oven, Range/Oven, Refrigerator
- Living area:1,726 sq. ft.
Structure and exterior
- Roof:Composition Shingle
- Year built:1974
- Building area:1,726 sq. ft.
- Construction Materials:Stucco
- Exterior Features:Patio/Open
- Foundation Description:Concrete
- Levels:2 Story
Finances and disclosures
- Price:$244,900
- Price per sq. ft.:$141.89
- Tax amount:$2,265
Features and amenities
- Amenities:Ceiling - Vaulted, Drapes/Curtains/Blinds
- Pool features:Community Pool, Membership Included
Parking
- Parking description:2 Car
- Garage spaces:2
New listings near 4214 W Klamath Ave B-11 #B-11
- New
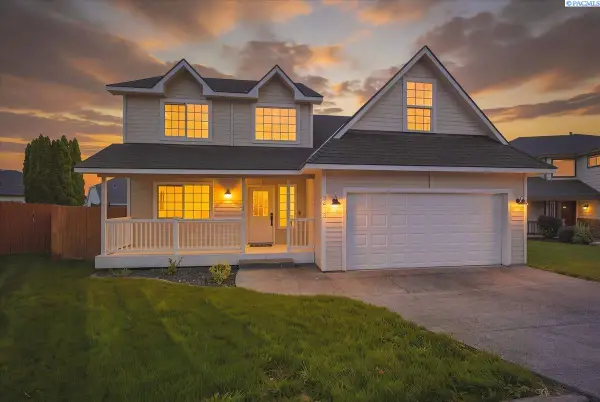 $475,000Active4 beds 3 baths2,180 sq. ft.
3413 Buntin Street, Kennewick, WA 99337
MLS# 296492Listed by: COLDWELL BANKER TOMLINSON - Open Sat, 1 to 3pmNew
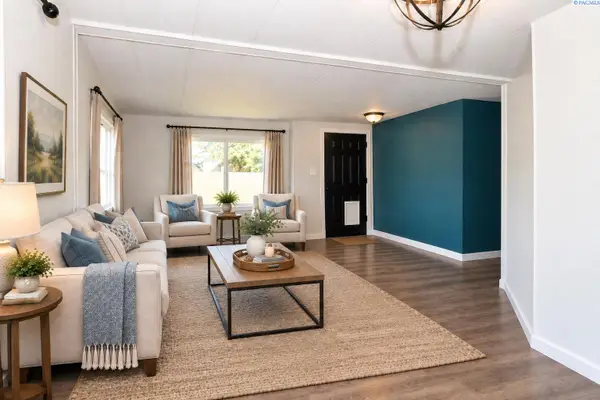 $325,000Active3 beds 2 baths1,248 sq. ft.
4511 W 9th Ave, Kennewick, WA 99336
MLS# 296494Listed by: KELLER WILLIAMS REALTY TRI-CITIES - New
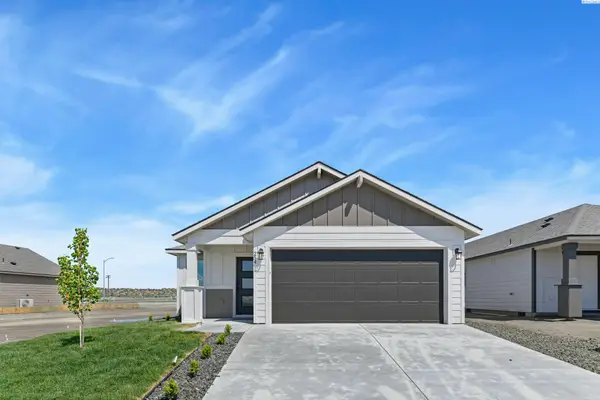 $408,850Active3 beds 2 baths1,235 sq. ft.
254 N Dewberry Pl, Kennewick, WA 99336
MLS# 296495Listed by: COLDWELL BANKER TOMLINSON - New
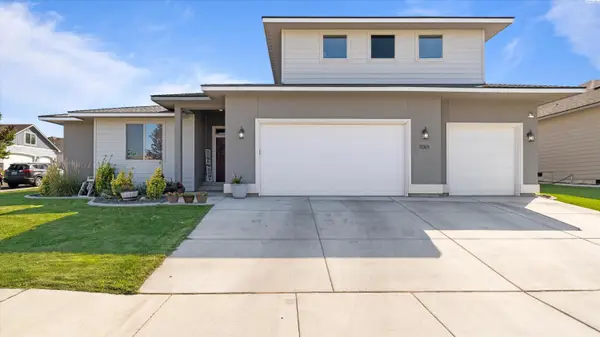 $599,900Active4 beds 3 baths2,552 sq. ft.
7001 W 32nd Ave., Kennewick, WA 99338
MLS# 296486Listed by: TWT REAL ESTATE - New
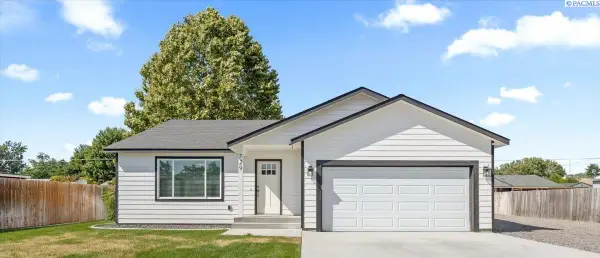 $390,000Active3 beds 2 baths1,282 sq. ft.
729 E 14th Ave, Kennewick, WA 99337
MLS# 296489Listed by: WINDERMERE GROUP ONE/TRI-CITIES - New
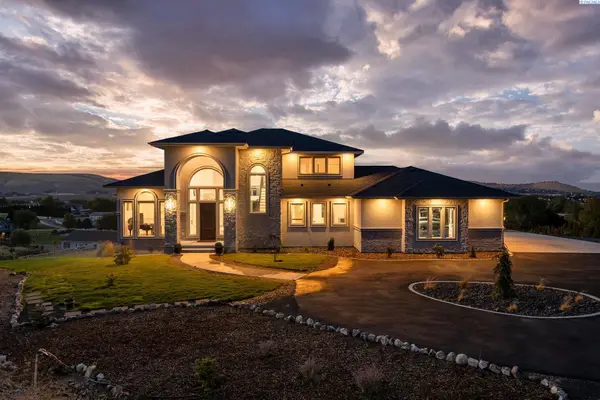 $1,469,000Active5 beds 4 baths5,638 sq. ft.
30442 S 984 Pr Se, Kennewick, WA 99338
MLS# 296482Listed by: WINDERMERE GROUP ONE/TRI-CITIES - New
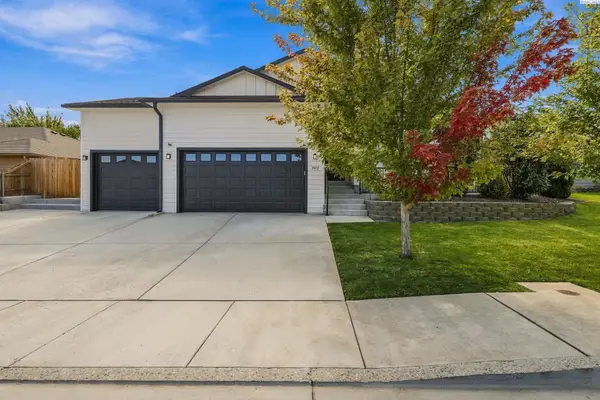 $445,000Active3 beds 2 baths1,576 sq. ft.
1907 W 39th Ave, Kennewick, WA 99337
MLS# 296474Listed by: WINDERMERE GROUP ONE/TRI-CITIES - New
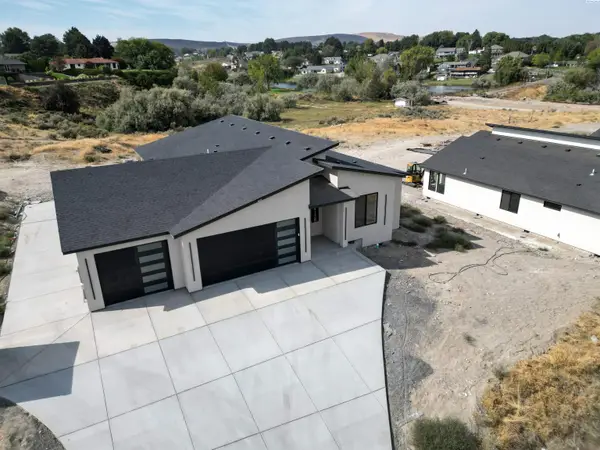 $500,000Active3 beds 3 baths1,498 sq. ft.
4138 S Kingwood St, Kennewick, WA 99337
MLS# 296475Listed by: KELLY RIGHT REAL ESTATE TC - New
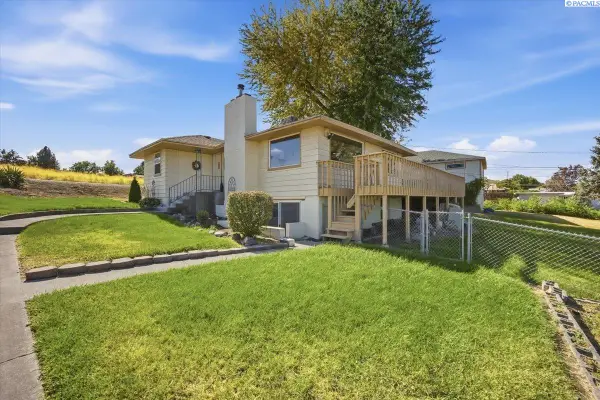 $404,900Active4 beds 2 baths1,832 sq. ft.
1203 N Keller St., Kennewick, WA 99336-1521
MLS# 296470Listed by: HOMESMART ELITE BROKERS - New
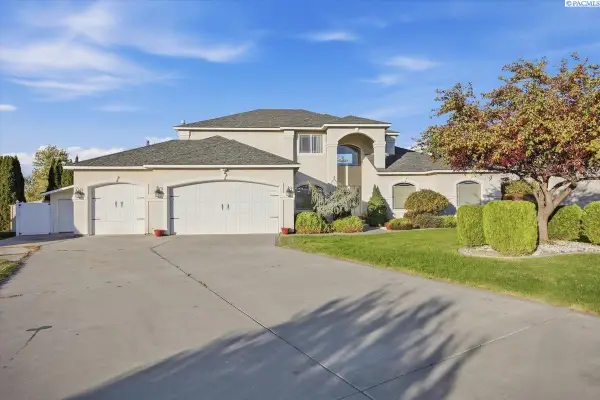 $575,000Active4 beds 3 baths2,838 sq. ft.
4900 W 24th Ave, Kennewick, WA 99338
MLS# 296452Listed by: SIMPLIHOM


Protect your home and budget from life's surprises with an Assurant Home Warranty, backed by a partner that supports you through every step of homeownership. Explore Plans.
© 2023 - 2026 ERA Franchise Systems LLC. All rights reserved. ERA Franchise Systems LLC fully supports the principles of the Fair Housing Act and the Equal Opportunity Act. ERA, ERA Real Estate powered, and their respective logos are registered service marks of ERA Franchise Systems LLC. Each office is independently owned and operated.