
431 W 10th Ave, Kennewick, WA 99336
Local realty services provided by:ERA Skyview Realty
431 W 10th Ave,Kennewick, WA 99336
$312,500
- 3 Beds
- 2 Baths
- - sq. ft.
- Mobile / Manufactured
- Sold
Office: windermere group one/tri-cities
MLS#:295454
Source:WA_PRMLS
Sorry, we are unable to map this address
Price summary
- Price:$312,500
About this home
MLS# 295454 Your landlord called. They’d like you to keep making their mortgage payment. ??Maybe it’s time to change that arrangement.This single-level Kennewick home packs a lot into an easy-to-love package: 3 bedrooms, 1.5 bathrooms, a spacious primary suite, and bedrooms that are actually BIG. (You know, the kind where your furniture doesn’t have to apologize for taking up space.)Inside, fresh paint and LVP flooring give everything a clean, updated feel. Outside, the sellers’ favorite part might just become yours: a big, fully fenced backyard with plenty of room to let the dogs run, fire up the grill, garden, or simply enjoy having a yard that’s actually yours. There’s also a shed for all the stuff you swear you’ll organize someday.The carport keeps your vehicle covered, and the convenient side door makes getting in and out of the house ridiculously easy.And then there’s the math.With rental rates continuing to rise and 3 bedroom apartments practically unheard of...this house will actually SAVE you money! So yes, you could keep renting.Or… you could buy the house.Three bedrooms. A yard. A primary suite. A place to build some equity. And absolutely no landlord deciding whether you’re allowed to paint the walls.Just saying. ??...
Contact an agent
Home facts
- Year built:1976
- Subdivision & Development:OTHER
- Listing ID #:295454
- Added:34 day(s) ago
- Updated:September 14, 2026 at 08:44 PM
Rooms and interior
- Bedrooms:3
- Total bathrooms:2
- Full bathrooms:1
- Half bathrooms:1
- Flooring:Carpet, Vinyl
- Kitchen Description:Range/Oven
Heating and cooling
- Cooling:Central Air, Electronic Air Filter
- Heating:Central, Electric Air Filter, Heat Pump
- Central air:Yes
Structure and exterior
- Year built:1976
- Construction Materials:Metal Siding
- Exterior Features:Shed(s)
- Foundation Description:Crawl Space
- Levels:1 Story
Utilities
- Sewer:Sewer Connected
Finances and disclosures
- Price:$312,500
- Tax amount:$2,121 (2026)
Features and amenities
- Appliances:Range/Oven
Parking
- Parking description:Carport
New listings near 431 W 10th Ave
- New
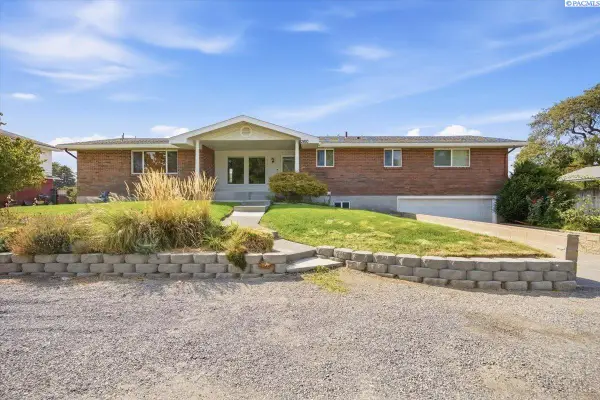 $445,000Active4 beds 3 baths3,384 sq. ft.
2610 S Fruitland, Kennewick, WA 99337
MLS# 296389Listed by: WINDERMERE GROUP ONE/TRI-CITIES - New
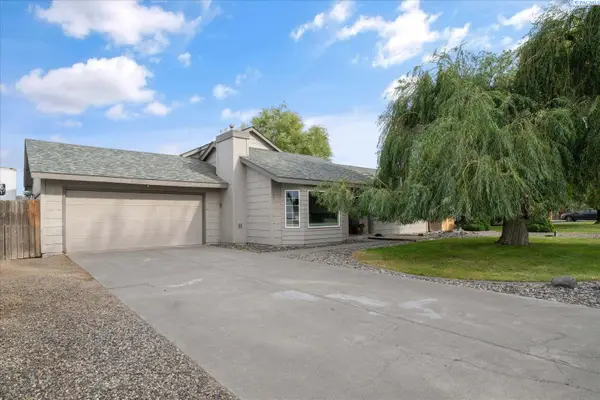 $445,000Active3 beds 2 baths2,145 sq. ft.
3009 S Yelm St, Kennewick, WA 99337
MLS# 296394Listed by: RETTER AND COMPANY SOTHEBY'S - New
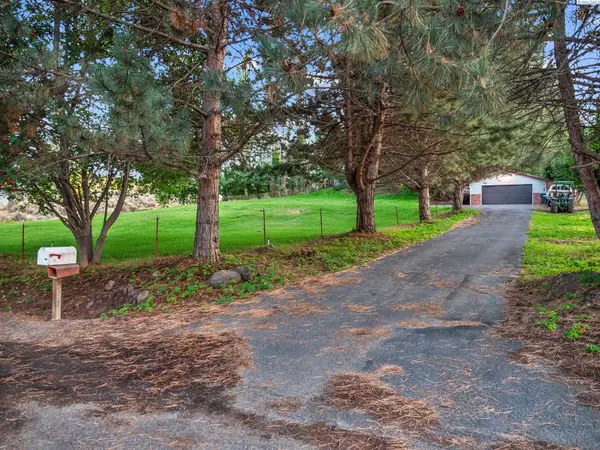 $600,000Active4 beds 2 baths2,748 sq. ft.
508 S Manzanita Ct, Kennewick, WA 99338-9348
MLS# 296395Listed by: WINDERMERE GROUP ONE/TRI-CITIES - New
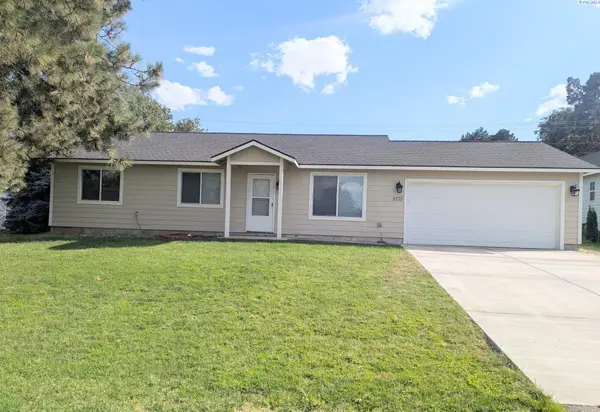 $420,000Active3 beds 2 baths1,280 sq. ft.
5715 W Victoria Ave, Kennewick, WA 99336
MLS# 296387Listed by: MLS4OWNERS.COM - New
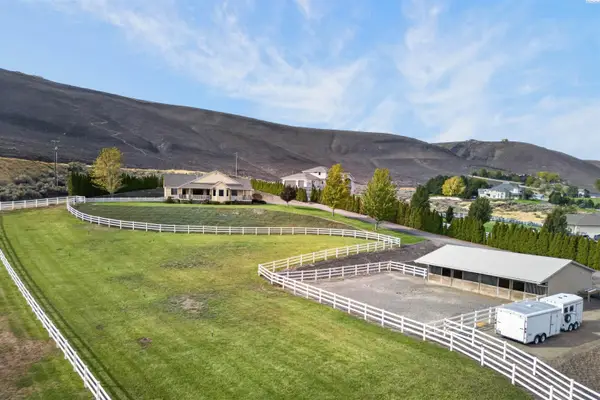 $875,000Active3 beds 2 baths2,107 sq. ft.
30436 S 984 Pr Se, Kennewick, WA 99338
MLS# 296384Listed by: EXP REALTY, LLC TRI CITIES - New
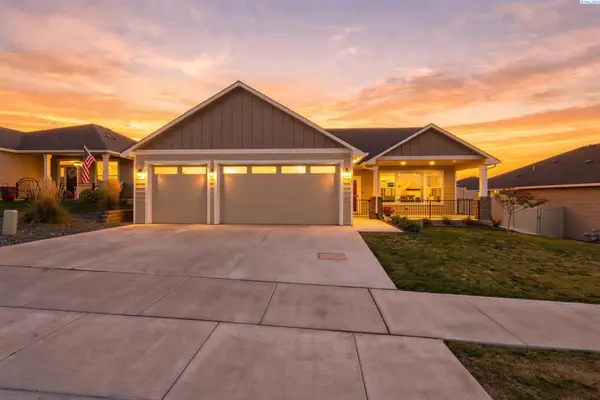 $471,000Active3 beds 2 baths1,498 sq. ft.
3742 S Van Buren Pl, Kennewick, WA 99338
MLS# 296375Listed by: NORTHWEST PROPERTY CONSORTIUM - New
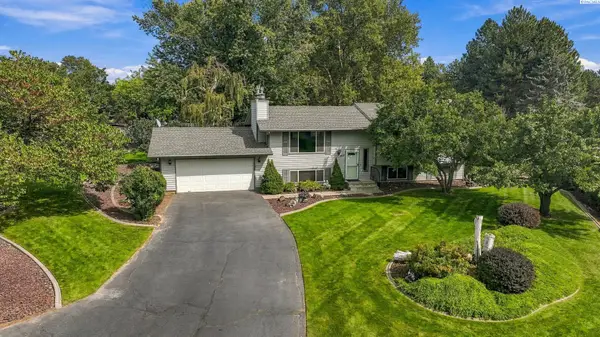 $485,000Active3 beds 3 baths1,924 sq. ft.
1207 S Delaware St., Kennewick, WA 99338
MLS# 296370Listed by: HOMESMART ELITE BROKERS - New
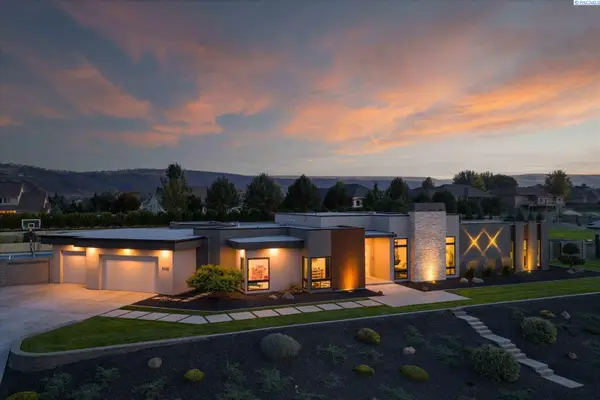 $1,900,000Active4 beds 4 baths3,639 sq. ft.
104423 E Addison Ave, Kennewick, WA 99338
MLS# 296365Listed by: WINDERMERE GROUP ONE/TRI-CITIES - New
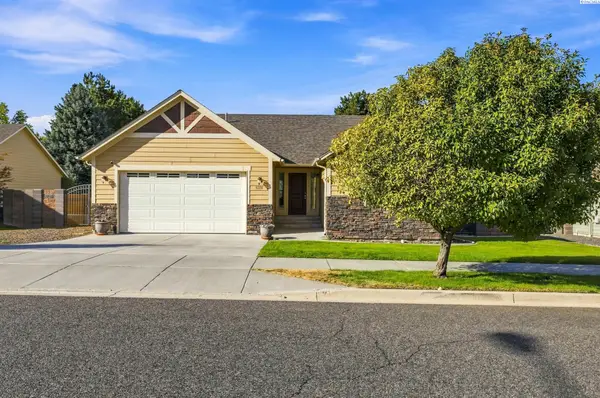 $437,000Active3 beds 2 baths1,652 sq. ft.
5208 W 28th Ave, Kennewick, WA 99338
MLS# 296367Listed by: RETTER AND COMPANY SOTHEBY'S - New
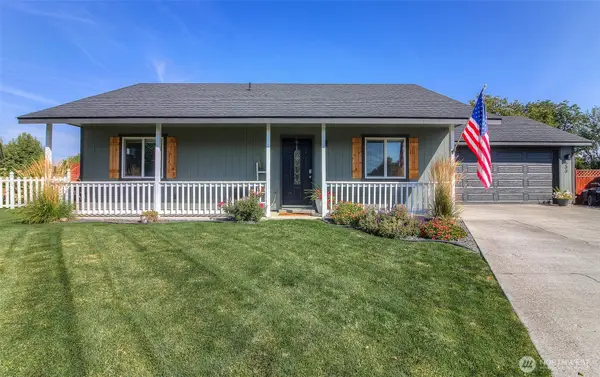 $359,000Active3 beds 2 baths1,008 sq. ft.
500 S Perry Court, Kennewick, WA 99336
MLS# 2580793Listed by: BERKSHIRE HATHAWAY HS CW RE


Protect your home and budget from life's surprises with an Assurant Home Warranty, backed by a partner that supports you through every step of homeownership. Explore Plans.
© 2023 - 2026 ERA Franchise Systems LLC. All rights reserved. ERA Franchise Systems LLC fully supports the principles of the Fair Housing Act and the Equal Opportunity Act. ERA, ERA Real Estate powered, and their respective logos are registered service marks of ERA Franchise Systems LLC. Each office is independently owned and operated.