
4516 S Dayton Ct, Kennewick, WA 99337
Local realty services provided by:ERA Skyview Realty
4516 S Dayton Ct,Kennewick, WA 99337
$455,000
- 3 Beds
- 2 Baths
- 1,840 sq. ft.
- Single family
- Pending
Listed by: sydney roach
Office: century 21-tri-cities
MLS#:295312
Source:WA_PRMLS
Price summary
- Price:$455,000
- Price per sq. ft.:$247.28
About this home
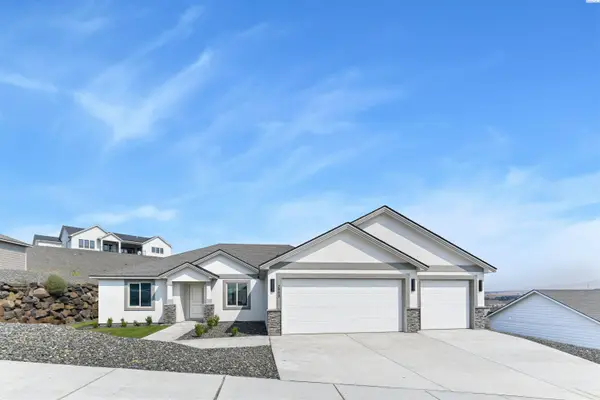
MLS# 295312 Nestled on a spacious .28-acre corner lot in a quiet Kennewick neighborhood, this immaculate one-level home offers the perfect combination of comfort, functionality, and outdoor enjoyment. With beautiful curb appeal, meticulously maintained landscaping, lush green lawn, and a welcoming entrance, this home makes a wonderful first impression. Offering 1,840 square feet of thoughtfully designed living space, you'll find 3 bedrooms, 2 bathrooms, plus a versatile bonus room that can easily serve as a home office, den, or 4th bedroom. Inside, the inviting floor plan features both a formal living room and a spacious family room, providing plenty of room for everyday living and entertaining. Beautiful laminate wood flooring flows throughout the main living areas, while ceiling fans throughout the home add comfort in each room. The open-concept kitchen, dining area, and family room create the heart of the home—perfect for gathering with loved ones, entertaining guests, or hosting holiday celebrations. The kitchen features a large island with breakfast bar seating, warm wood cabinetry, stainless steel appliances, and ample counter space for meal preparation. The family room offers direct access to the backyard, making indoor and outdoor entertaining effortless. French doors lead to the flexible bonus room, complete with a sliding glass door to the patio, providing endless possibilities to fit your lifestyle. Outside, you'll discover a backyard designed for making memories. Relax under the covered patio with a ceiling fan or soak up the sunshine on the adjoining open patio while overlooking the beautiful lawn and above-ground pool with a solar heating unit and an expansive surrounding wood deck. The fully fenced yard offers plenty of space for children, pets, gardening, or future additions, including room to build a shop. RV and boat parking with full hookups add even more convenience, while the attached 2-car garage provides excellent storage. Combining immaculate condition, flexible living spaces, exceptional outdoor amenities, and a fantastic Kennewick location close to everyday conveniences, this move-in-ready home is one you won't want to miss!...
Contact an agent
Home facts
- Year built:2001
- Subdivision & Development:GARFIELD HTS AD
- Listing ID #:295312
- Added:12 day(s) ago
- Updated:August 18, 2026 at 04:20 PM
Rooms and interior
- Bedrooms:3
- Total bathrooms:2
- Full bathrooms:2
- Flooring:Carpet, Laminate, Vinyl
- Dining Description:Dining - Kitchen/Combo
- Bathrooms Description:Bath - Master
- Kitchen Description:Dining - Kitchen/Combo, Dishwasher, Garbage Disposal, Microwave Oven, Pantry, Range/Oven
- Bedroom Description:Walk In Closet(s)
- Living area:1,840 sq. ft.
Structure and exterior
- Roof:Composition Shingle
- Year built:2001
- Building area:1,840 sq. ft.
- Lot area:0.28 Acres
- Construction Materials:Lap
- Exterior Features:Fencing/Enclosed, Irrigation, Patio/Covered
- Foundation Description:Crawl Space
- Levels:1 Story
Utilities
- Water:Water - Public
- Sewer:Sewer - Connected
Finances and disclosures
- Price:$455,000
- Price per sq. ft.:$247.28
- Tax amount:$3,051
Features and amenities
- Amenities:Ceiling - Vaulted
- Pool features:Above Ground
Parking
- Parking description:2 Car, Rv Parking - Open
- Garage spaces:2
New listings near 4516 S Dayton Ct
- New
 $467,850Active3 beds 2 baths1,526 sq. ft.
6327 W 28th Ave, Kennewick, WA 99338
MLS# 295686Listed by: COLDWELL BANKER TOMLINSON - New
 $268,000Active2 beds 1 baths1,008 sq. ft.
632 S Everett St, Kennewick, WA 99336
MLS# 295685Listed by: HOMESMART ELITE BROKERS - New
 $848,800Active5 beds 3 baths2,665 sq. ft.
1122 S Florida Loop, Kennewick, WA 99338
MLS# 295680Listed by: RETTER AND COMPANY SOTHEBY'S - New
 $545,000Active5 beds 3 baths2,304 sq. ft.
1804 S Bermuda, Kennewick, WA 99338
MLS# 295675Listed by: ZION PROPERTIES, LLC - Open Sun, 1 to 3pmNew
 $639,900Active4 beds 3 baths3,021 sq. ft.
8501 W 6th Ave, Kennewick, WA 99336
MLS# 295676Listed by: BRIAN SHYMATTA & ASSOCIATES LL - New
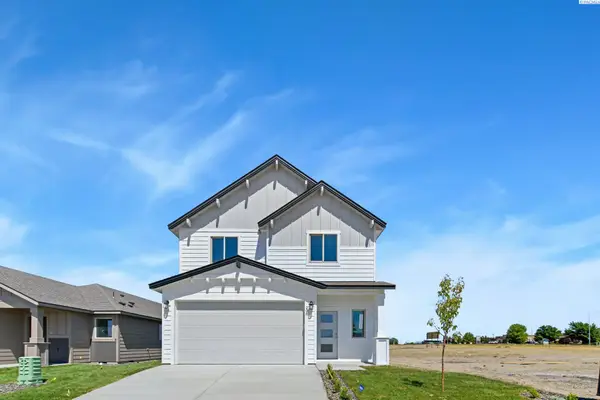 $457,850Active4 beds 3 baths1,903 sq. ft.
206 N Dewberry Pl, Kennewick, WA 99336
MLS# 295665Listed by: COLDWELL BANKER TOMLINSON - New
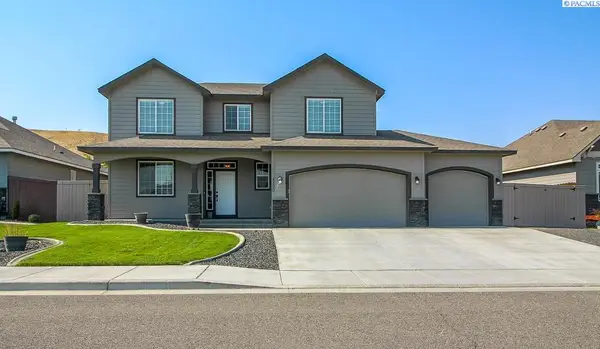 $535,000Active4 beds 3 baths2,190 sq. ft.
4290 S Anderson Place, Kennewick, WA 99337
MLS# 295671Listed by: KENMORE TEAM - New
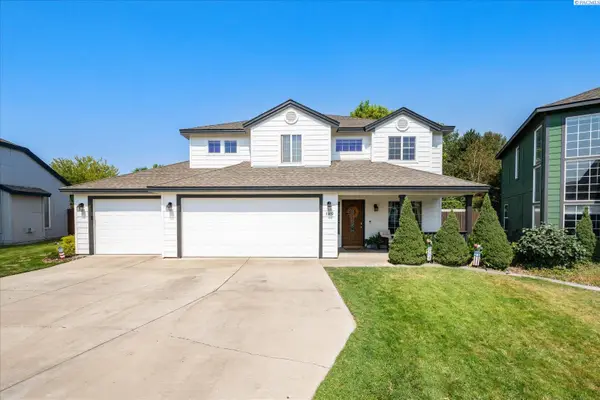 $525,000Active4 beds 3 baths2,344 sq. ft.
3309 S Buntin St, Kennewick, WA 99337
MLS# 295661Listed by: RETTER AND COMPANY SOTHEBY'S - New
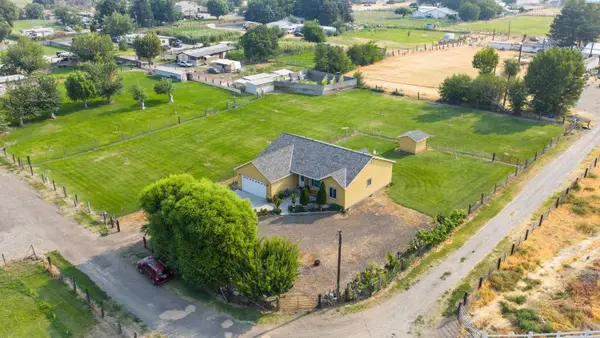 $660,000Active3 beds 2 baths1,660 sq. ft.
16711 S 1996 Prse, Kennewick, WA 99337
MLS# 295656Listed by: HOMESMART ELITE BROKERS - New
 $477,850Active3 beds 2 baths1,586 sq. ft.
2903 S Osborne St, Kennewick, WA 99338
MLS# 295648Listed by: COLDWELL BANKER TOMLINSON


Protect your home and budget from life's surprises with an Assurant Home Warranty, backed by a partner that supports you through every step of homeownership. Explore Plans.
© 2023 - 2026 ERA Franchise Systems LLC. All rights reserved. ERA Franchise Systems LLC fully supports the principles of the Fair Housing Act and the Equal Opportunity Act. ERA, ERA Real Estate powered, and their respective logos are registered service marks of ERA Franchise Systems LLC. Each office is independently owned and operated.