
5609 W 14th Ave, Kennewick, WA 99338
Local realty services provided by:ERA Skyview Realty
5609 W 14th Ave,Kennewick, WA 99338
$590,000
- 4 Beds
- 3 Baths
- 3,285 sq. ft.
- Single family
- Active
Upcoming open houses
- Sat, Oct 1003:30 pm - 04:30 pm
Listed by: gavin vargas
Office: windermere group one/tri-cities
MLS#:294494
Source:WA_PRMLS
Price summary
- Price:$590,000
- Price per sq. ft.:$179.6
About this home
MLS# 294494 $10,000 toward buyer's closing costs/interest rate buydown! Creekstone gem right here. Drive through this neighborhood and see for yourself why people are loving living here. Miles and miles of walking paths, lush green parks, playground, and trees on the brink of showing off their fall colors galore. Enjoy the peace and serenity this neighborhood offers while also experiencing the convenience of it's location where schools, shopping, dining, entertainment and more are all within a few short minutes. Now for the home, boasting 4, generously sized bedrooms ALL with walk-in closets + a dedicated office/den on the main level. You'll appreciate the abundance of storage space, 3-car garage with extended third bay, and a large mudroom separating your garage from the rest of the home as well as providing a second entry/exit point for the backyard. The loft area/rec room upstairs is just what you are looking for to provide two separate dedicated living spaces. Brand new carpet, refinished bamboo hardwood floors, brand new stainless steel matching appliances, new interior paint throughout, make this home move-in-ready for you to make your own....
Contact an agent
Home facts
- Year built:2004
- Subdivision & Development:CREEKSTONE
- Listing ID #:294494
- Added:92 day(s) ago
- Updated:October 08, 2026 at 09:28 PM
Rooms and interior
- Bedrooms:4
- Total bathrooms:3
- Full bathrooms:2
- Half bathrooms:1
- Flooring:Carpet, Laminate, Wood
- Kitchen Description:Cooktop, Microwave, Oven, Range/Oven, Refrigerator
- Living area:3,285 sq. ft.
Heating and cooling
- Cooling:Central Air, Electric, Forced Air
- Heating:Central, Forced Air, Natural Gas
- Central air:Yes
Structure and exterior
- Roof:Composition
- Year built:2004
- Building area:3,285 sq. ft.
- Lot area:0.19 Acres
- Construction Materials:Frame, Lap Siding
- Exterior Features:Fenced
- Foundation Description:Concrete, Crawl Space
- Levels:2 Story
Utilities
- Water:Public
- Sewer:Sewer Connected
Finances and disclosures
- Price:$590,000
- Price per sq. ft.:$179.6
- Tax amount:$4,042 (2026)
Features and amenities
- Appliances:Cooktop, Microwave, Oven, Range/Oven, Refrigerator
- Amenities:Ceiling Fan(s), Drapes/Blinds, French Doors, Raised Ceiling(s), Vaulted Ceiling(s)
Parking
- Parking description:3 Car, Attached
New listings near 5609 W 14th Ave
- Coming Soon
 $55,000First Look4 beds 2 baths968 sq. ft.
3407 W Hood Avenue #22, Kennewick, WA 99336
MLS# 2589123Listed by: EXP REALTY
- New
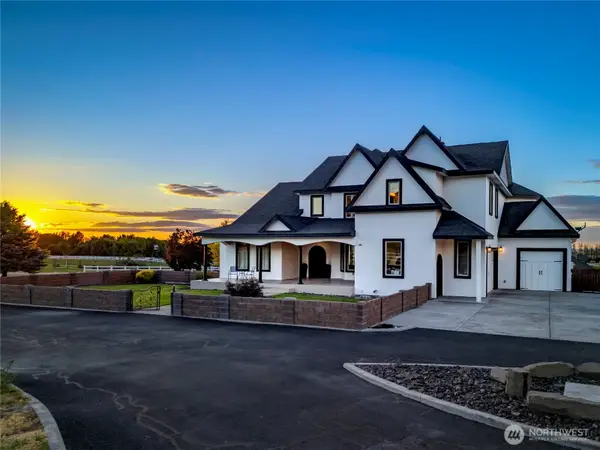 $1,244,000Active6 beds 6 baths6,704 sq. ft.
37503 S Hawks Tree Pr Se, Kennewick, WA 99337
MLS# 2591473Listed by: CENTURY 21 TRI-CITIES - New
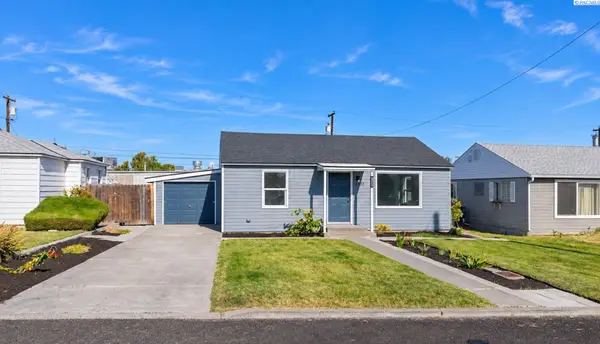 $285,000Active2 beds 1 baths720 sq. ft.
2202 W 5th Avenue, Kennewick, WA 99336
MLS# 297073Listed by: KENMORE TEAM - Open Sat, 1 to 3pmNew
 $675,000Active4 beds 3 baths2,292 sq. ft.
101105 E Vaca Rd, Kennewick, WA 99338
MLS# 297074Listed by: KRISTA HOPKINS HOMES/ RE/ MAX NW - Open Sun, 11am to 1pmNew
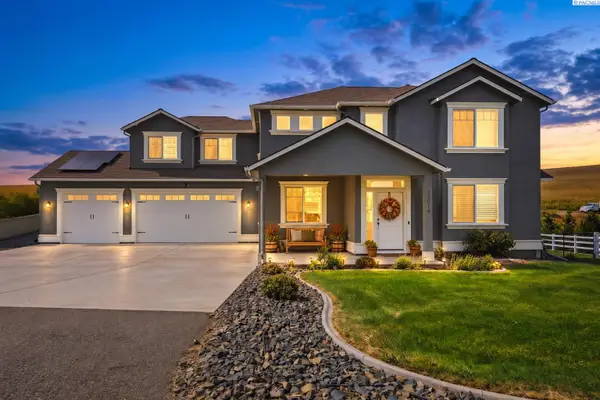 $699,000Active5 beds 3 baths2,747 sq. ft.
15014 Grandview Lane, Kennewick, WA 99338
MLS# 297076Listed by: RE/MAX NORTHWEST REALTORS  $200,000Active1 Acres
308 E 23rd Ave #Lot 1, Kennewick, WA 99337
MLS# 289949Listed by: WINDERMERE GROUP ONE/TRI-CITIES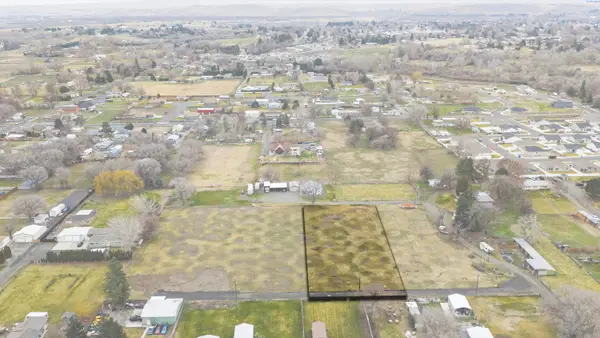 $200,000Active1 Acres
310 E 23rd Ave, Kennewick, WA 99337
MLS# 289950Listed by: WINDERMERE GROUP ONE/TRI-CITIES $200,000Active1 Acres
312 E 23rd Ave #Lot 3, Kennewick, WA 99337
MLS# 289951Listed by: WINDERMERE GROUP ONE/TRI-CITIES $200,000Active1 Acres
314 E 23rd Ave #Lot 4, Kennewick, WA 99337
MLS# 289952Listed by: WINDERMERE GROUP ONE/TRI-CITIES- Open Sat, 1:45 to 3pmNew
 $1,049,900Active1 beds 4 baths2,850 sq. ft.
7541 W 22nd Place, Kennewick, WA 99338
MLS# 2592084Listed by: WINDERMERE GRP ONE TRI-CITIES


Protect your home and budget from life's surprises with an Assurant Home Warranty, backed by a partner that supports you through every step of homeownership. Explore Plans.
© 2023 - 2026 ERA Franchise Systems LLC. All rights reserved. ERA Franchise Systems LLC fully supports the principles of the Fair Housing Act and the Equal Opportunity Act. ERA, ERA Real Estate powered, and their respective logos are registered service marks of ERA Franchise Systems LLC. Each office is independently owned and operated.