
662 S Hawaii Pl, Kennewick, WA 99336
Local realty services provided by:ERA Skyview Realty
662 S Hawaii Pl,Kennewick, WA 99336
$775,000
- 4 Beds
- 4 Baths
- 3,042 sq. ft.
- Single family
- Active
Listed by: marijo bowe
Office: coldwell banker tomlinson
MLS#:293371
Source:WA_PRMLS
Price summary
- Price:$775,000
- Price per sq. ft.:$254.77
About this home
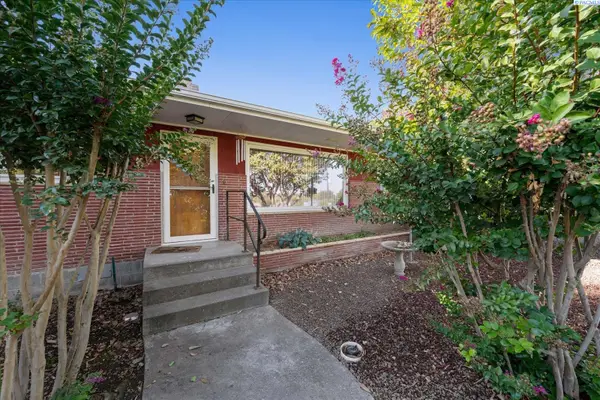
MLS# 293371 Experience the ultimate blend of comfort, durability and family funtionality in this home featuring freshly painted interiors and exteriors, situated perfectly on a desirable corner lot. Low-maintenance tile flooring stretches seamlessly throughout both levels, crating a clean, cohesive look built to handle active daily life under the year round comfort of central heating and air conditioning.The upper level serves as the home's spectacular grand hub. Featuring a gourmet kitchen anchored by a massive, custom-made quartz island w/built-in storage underneath & full-wrap seating capacity. This culinary space boasts a premium douible oven, microwave, and refridgerator. The open-concept area flows effortlessly into the dining and main living zone, where custome Levolor blinds manage the natural light. A wall of four glass panels, featuring two central sliding doors, iopen directly to a large square patio. Sharing the top floor is the expansive primary bedroom suite, flooded with light through a large picture window and equipped with its own dedicated climate-control splitter in the master bathroom. Included in the primary suite are 2 walk in closets, jetted tub, dual vanities, and walk in shower.The dedicated laundry is also located on the main level & comes fully equipped w/the included washer/dryer. The lower level is perfectly designed for kids, guests, or an extended family. Jack & Jill bedroom/bathroom, a 3rd bedroom with full bath, a 2nd seperate living area, slider door with your choice of a doggy dooror regular door insert, that steps out to patio, water feature, and private pond. Completing the downstairs in an extra-large garage offering massive storage space for vehicles and gear. Upstairs garage includes dedicated one splitter while down stairs stay cool thru hot summer days. This home is packed with high end utility systems, including a whole house central vacuum, w/dedicated built-in car vacuums inside both garages. For ulitmate peace of mind, a huge Generac generator is wired to automatically light up and power the entire house in case of emergency. A newly installed tankless water heater ensures endless hot water, and water softener. With stacked square patios, dual living zones, cliamte splitters and seamless indoor-outdoor integration on both levels, this beautifully unique floor plan delivers unparalleled family comfort....
Contact an agent
Home facts
- Year built:2015
- Subdivision & Development:Kennewick West
- Listing ID #:293371
- Added:124 day(s) ago
- Updated:October 01, 2026 at 07:19 PM
Rooms and interior
- Bedrooms:4
- Total bathrooms:4
- Full bathrooms:2
- Half bathrooms:1
- Flooring:Laminate, Tile
- Kitchen Description:Dishwasher, Disposal, Microwave, Oven, Refrigerator
- Basement Description:Finished, Inside Entrance, Outside Entrance
- Living area:3,042 sq. ft.
Heating and cooling
- Cooling:Central Air, Forced Air
- Heating:Central, Forced Air, Furnace, Natural Gas
- Central air:Yes
Structure and exterior
- Roof:Composition
- Year built:2015
- Building area:3,042 sq. ft.
- Lot area:0.33 Acres
- Lot Features:Corner Lot
- Construction Materials:Frame, Stucco
- Exterior Features:Balcony, Fenced, Lighting, Water Feature
- Foundation Description:Concrete
- Levels:1 Story
Utilities
- Water:Water Available
- Sewer:Sewer Connected
Finances and disclosures
- Price:$775,000
- Price per sq. ft.:$254.77
- Tax amount:$6,104 (2025)
Features and amenities
- Appliances:Central Vacuum, Dishwasher, Disposal, Dryer, Microwave, Oven, Refrigerator, Washer, Water Filter, Water Heater
- Laundry features:Dryer, Washer
- Amenities:Ceiling Fan(s), Raised Ceiling(s), Storage, Utility Sink
Parking
- Parking description:4 Car, Attached, Finished, Garage Door Opener, Off Street
New listings near 662 S Hawaii Pl
- Coming Soon
 $55,000First Look4 beds 2 baths968 sq. ft.
3407 W Hood Avenue #22, Kennewick, WA 99336
MLS# 2589123Listed by: EXP REALTY
- New
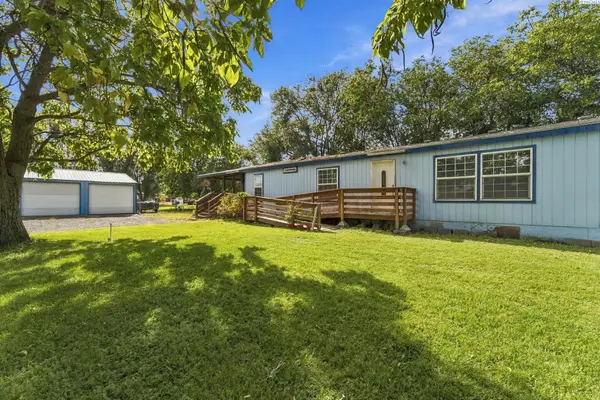 $380,000Active3 beds 2 baths1,848 sq. ft.
39606 S 2180 Pr Se, Kennewick, WA 99337
MLS# 296853Listed by: WINDERMERE GROUP ONE/TRI-CITIES - New
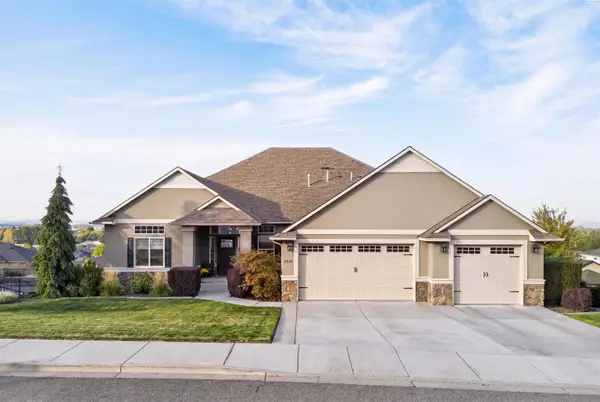 $925,000Active5 beds 3 baths4,284 sq. ft.
2410 W 51st Ave, Kennewick, WA 99337
MLS# 296858Listed by: AMPLIFY REAL ESTATE SERVICES - New
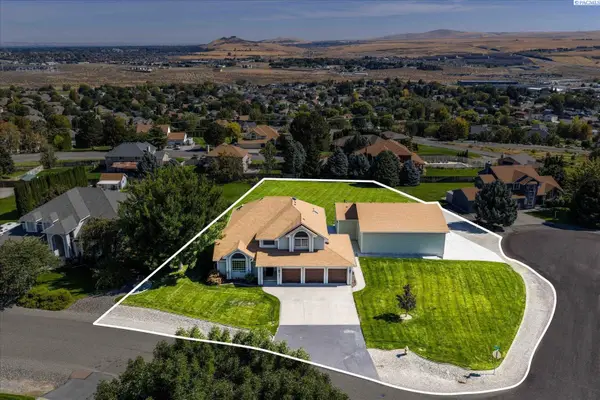 $750,000Active4 beds 4 baths2,821 sq. ft.
225 Sarah Road, Kennewick, WA 99338
MLS# 296863Listed by: RETTER AND COMPANY SOTHEBY'S - New
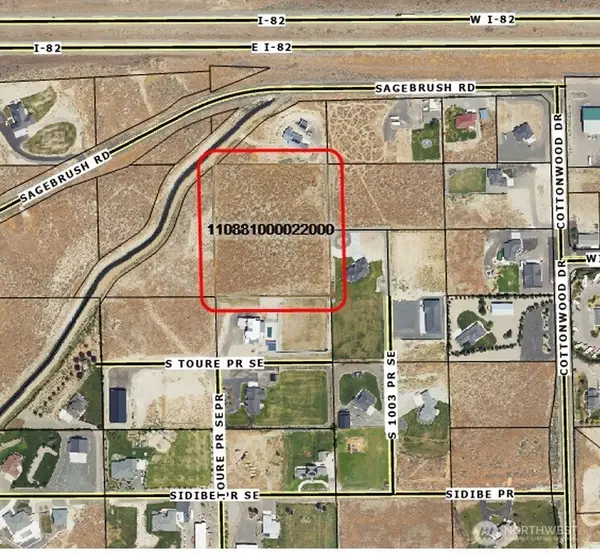 $799,950Active5.08 Acres
0 S Undetermined Street, Kennewick, WA 99338
MLS# 2589155Listed by: RE/MAX NORTHWEST - New
 $799,950Active5.08 Acres
Undetermined, Kennewick, WA 99338
MLS# 296826Listed by: RE/MAX NORTHWEST REALTORS - New
 $750,000Active11 beds 3 baths5,778 sq. ft.
1616 W 4th Place, Kennewick, WA 99336
MLS# 296842Listed by: WINDERMERE GROUP ONE/TRI-CITIES - New
 $330,000Active1.04 Acres
NKA Maze Rd Lot 24, Kennewick, WA 99338
MLS# 296838Listed by: RE/MAX, THE COLLECTIVE - New
 $420,000Active3 beds 2 baths2,282 sq. ft.
1723 W 7th Place, Kennewick, WA 99336
MLS# 296832Listed by: RETTER AND COMPANY SOTHEBY'S - New
 $399,900Active3 beds 2 baths1,401 sq. ft.
1915 S Neel St, Kennewick, WA 99338
MLS# 296828Listed by: MLS4OWNERS.COM


Protect your home and budget from life's surprises with an Assurant Home Warranty, backed by a partner that supports you through every step of homeownership. Explore Plans.
© 2023 - 2026 ERA Franchise Systems LLC. All rights reserved. ERA Franchise Systems LLC fully supports the principles of the Fair Housing Act and the Equal Opportunity Act. ERA, ERA Real Estate powered, and their respective logos are registered service marks of ERA Franchise Systems LLC. Each office is independently owned and operated.