
716 E 5th Ave, Kennewick, WA 99336
Local realty services provided by:ERA Skyview Realty
716 E 5th Ave,Kennewick, WA 99336
$265,000
- 2 Beds
- 1 Baths
- 804 sq. ft.
- Single family
- Pending
Listed by: michelle bouchey
Office: century 21-tri-cities
MLS#:293272
Source:WA_PRMLS
Price summary
- Price:$265,000
- Price per sq. ft.:$329.6
About this home
MLS# 293272 Affordable Kennewick living with updates, extra parking, and a detached shop! This charming single-level home is a fantastic opportunity for a first-time home buyer or rental investment at an amazing price point.The home sits on a well maintained lot with mature shade trees to keep you cool this coming summer. The home offers 804 sq. ft. of comfortable living space with 2 bedrooms and 1 bathroom, along with thoughtful updates throughout. A new roof was installed just 2 years ago, providing added peace of mind for the next owner. Inside, you’ll find an inviting kitchen featuring a breakfast bar, painted cabinetry with updated hardware, tiled backsplash, a newer dishwasher, and a refrigerator that is only 2 years old and included with the home. Large windows fill the space with wonderful natural light, while ceiling fans and charming original arched doorways add character and comfort throughout. Built-in storage in the linen closet provides added convenience and functionality, and the surround sound system with 5 speakers and receiver creates a great atmosphere for relaxing or entertaining. The water softener is also included.Situated on a .14-acre lot, the property offers a fully fenced backyard with a large patio area perfect for summer BBQs, pets, or outdoor gatherings. A standout feature is the detached 480 sq. ft. shop with a new door, offering excellent space for projects, hobbies, storage, or parking. There’s also additional off-street parking alongside the shop for vehicles, trailers, or recreational toys. Conveniently located in Kennewick near schools, parks, shopping, and other great amenities, this move-in ready home is full of value and ready for its next owner....
Contact an agent
Home facts
- Year built:1943
- Listing ID #:293272
- Added:1 day(s) ago
- Updated:May 29, 2026 at 06:07 PM
Rooms and interior
- Bedrooms:2
- Total bathrooms:1
- Full bathrooms:1
- Flooring:Laminate, Tile
- Dining Description:Dining - Kitchen/Combo
- Kitchen Description:Cook Top, Dining - Kitchen/Combo, Dishwasher, Microwave Oven, Oven, Refrigerator
- Bedroom Description:Master - Main Level
- Living area:804 sq. ft.
Structure and exterior
- Roof:Composition Shingle
- Year built:1943
- Building area:804 sq. ft.
- Lot area:0.14 Acres
- Construction Materials:Vinyl
- Exterior Features:Fencing/Enclosed, Porch, Shop
- Foundation Description:Crawl Space
- Levels:1 Story
Utilities
- Water:Water - Public
- Sewer:Sewer - Connected, Sewer - Public Available
Finances and disclosures
- Price:$265,000
- Price per sq. ft.:$329.6
- Tax amount:$1,877
Features and amenities
- Amenities:Drapes/Curtains/Blinds, Extra Storage, Utility Closet
Parking
- Parking description:Detached, Off Street Spaces, Workshop
- Garage spaces:2
New listings near 716 E 5th Ave
- New
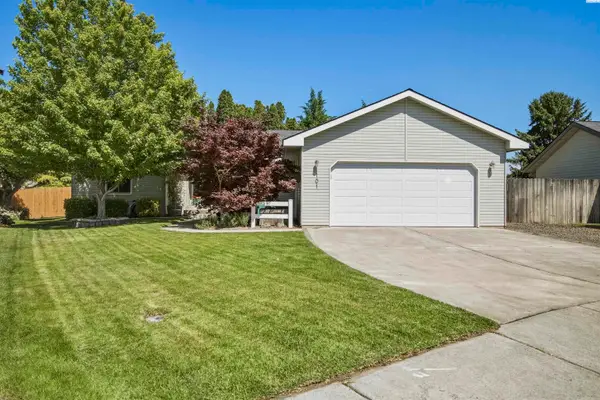 $439,000Active3 beds 2 baths1,508 sq. ft.
101 S Sherman Place, Kennewick, WA 99336
MLS# 293361Listed by: CENTURY 21-TRI-CITIES - New
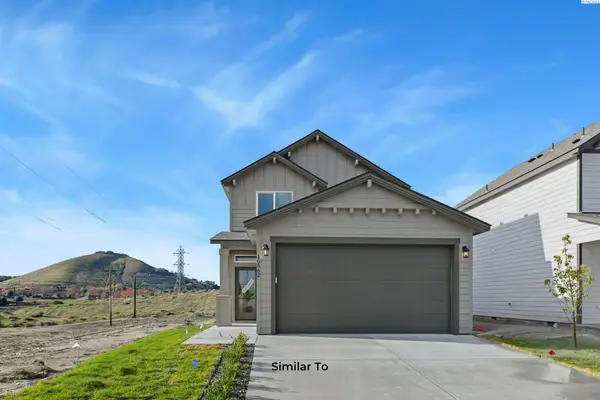 $372,850Active3 beds 3 baths1,193 sq. ft.
10418 Clearwater Dr, Kennewick, WA 99336
MLS# 293355Listed by: COLDWELL BANKER TOMLINSON - New
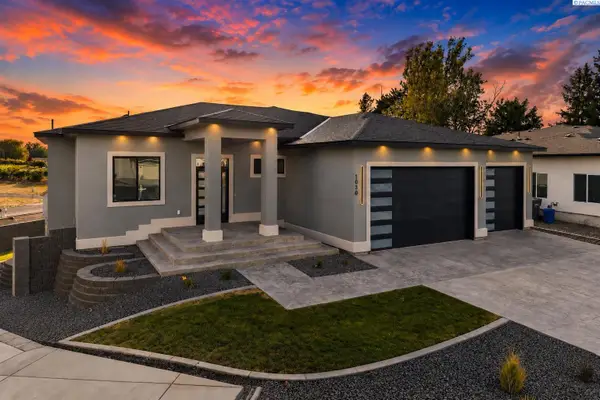 $882,500Active4 beds 4 baths3,691 sq. ft.
1030 S Florida Pl, Kennewick, WA 99338
MLS# 293357Listed by: COLDWELL BANKER TOMLINSON - New
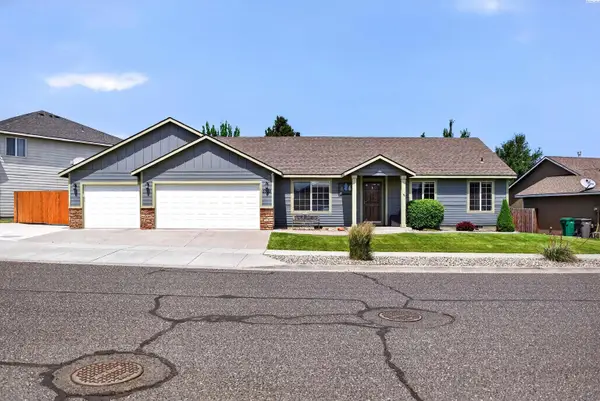 $449,900Active3 beds 2 baths1,534 sq. ft.
3702 W 22nd Ave, Kennewick, WA 99338
MLS# 293352Listed by: COLDWELL BANKER TOMLINSON - New
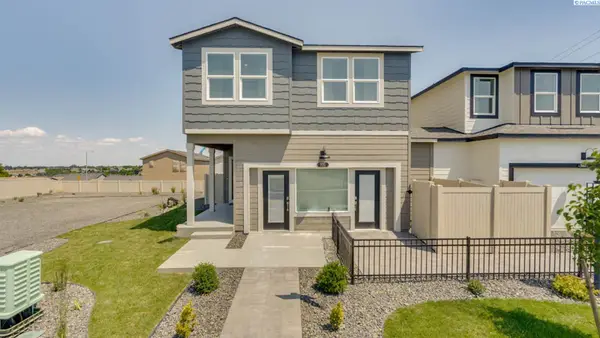 $402,890Active4 beds 3 baths1,890 sq. ft.
931 S Zeelar St, Kennewick, WA 99336
MLS# 293344Listed by: DR HORTON - New
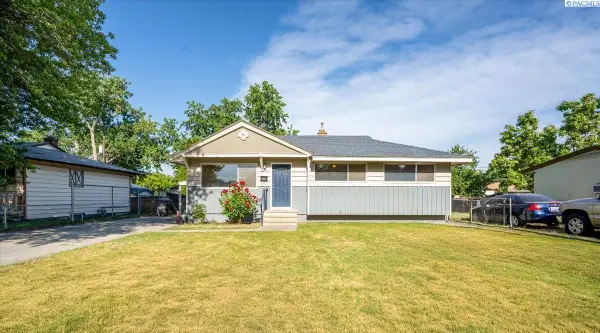 $315,000Active3 beds 2 baths1,942 sq. ft.
1701 S Garfield St, Kennewick, WA 99337
MLS# 293348Listed by: WINDERMERE GROUP ONE/TRI-CITIES - New
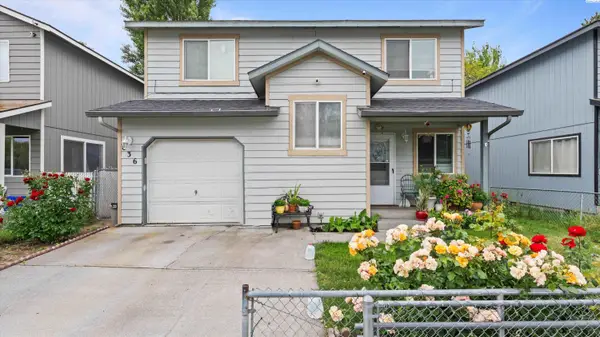 $329,000Active4 beds 2 baths1,376 sq. ft.
836 S Elm St, Kennewick, WA 99336
MLS# 293330Listed by: PNW COLLECTIVE / REAL BROKER - New
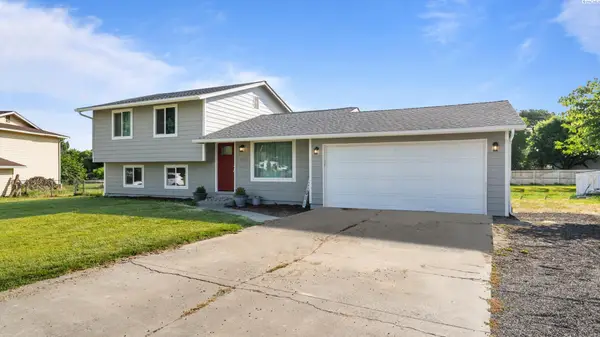 $439,900Active3 beds 2 baths1,524 sq. ft.
4701 S Jean Street, Kennewick, WA 99337
MLS# 293331Listed by: COLDWELL BANKER TOMLINSON - New
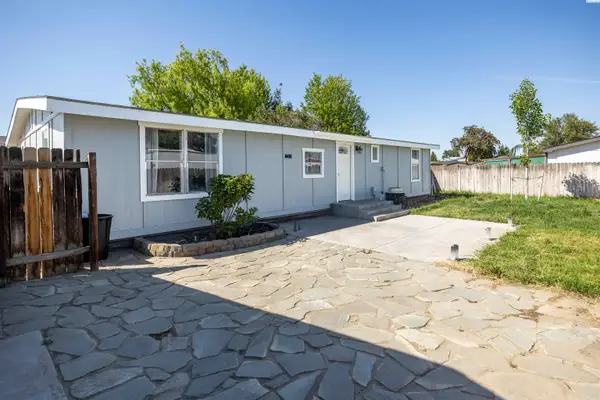 $309,900Active3 beds 2 baths1,296 sq. ft.
9132 W Yellowstone Ave, Kennewick, WA 99336
MLS# 293340Listed by: CENTURY 21-TRI-CITIES - New
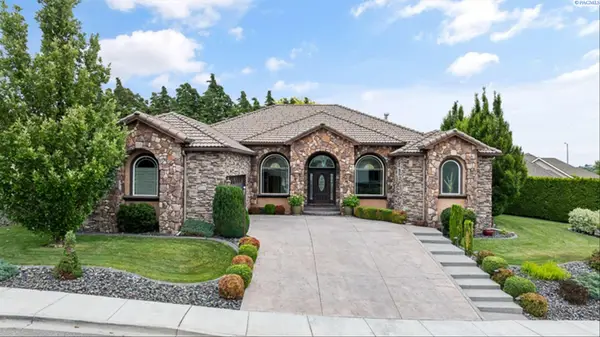 $634,900Active4 beds 2 baths2,527 sq. ft.
3301 S Tweedt St, Kennewick, WA 99337
MLS# 293318Listed by: RETTER AND COMPANY SOTHEBY'S


Protect your home and budget from life's surprises with an Assurant Home Warranty, backed by a partner that supports you through every step of homeownership. Explore Plans.
© 2023 - 2026 ERA Franchise Systems LLC. All rights reserved. ERA Franchise Systems LLC fully supports the principles of the Fair Housing Act and the Equal Opportunity Act. ERA, ERA Real Estate powered, and their respective logos are registered service marks of ERA Franchise Systems LLC. Each office is independently owned and operated.