
738 S Sharron Street, Kennewick, WA 99336
Local realty services provided by:ERA Skyview Realty
738 S Sharron Street,Kennewick, WA 99336
$385,000
- 3 Beds
- 2 Baths
- 1,604 sq. ft.
- Single family
- Active
Listed by: dawn seagren
Office: kenmore team
MLS#:295369
Source:WA_PRMLS
Price summary
- Price:$385,000
- Price per sq. ft.:$240.02
About this home
MLS# 295369 Step into timeless style with this classic Mid-Century Modern rambler nestled in an established central Kennewick neighborhood—just moments from parks, shopping, and everyday amenities. Solidly built with brick and block construction, this home blends iconic design with thoughtful updates for today’s lifestyle. A welcoming covered front porch and new fencing set the tone, while inside you’ll find a spacious living room featuring brand-new carpet (2025), dramatic floor-to-ceiling windows, and a stunning double-sided masonry fireplace that anchors the space. The fireplace carries through to the cozy family room, creating a seamless flow just off the kitchen. Tile flooring extends throughout the family, dining, and kitchen areas, where retro charm shines. The kitchen features a built-in oven set into a brick accent wall and another wall of floor-to-ceiling windows with sunscreens, filling the space with natural light. The fully remodeled bathroom (2025) offers a fresh take on mid-century style, while all bedrooms are generously sized. A convenient utility/laundry room with half bath is located just off the family room. Step outside to a fully fenced backyard with an extended covered patio—perfect for entertaining or relaxing. The detached garage/shop offers incredible versatility with additional workshop and storage rooms, plus plumbing in place for a potential future bathroom. Major updates provide peace of mind, including a new roof (2025), HVAC system (2025), and water heater (2026). This is a rare opportunity to own a true mid-century gem with character, functionality, and modern updates in a prime location....
Contact an agent
Home facts
- Year built:1961
- Subdivision & Development:HILLS SUBDIVISI
- Listing ID #:295369
- Added:17 day(s) ago
- Updated:August 24, 2026 at 06:07 PM
Rooms and interior
- Bedrooms:3
- Total bathrooms:2
- Full bathrooms:1
- Half bathrooms:1
- Flooring:Carpet, Tile, Vinyl
- Dining Description:Dining - Kitchen/Combo
- Kitchen Description:Cook Top, Dining - Kitchen/Combo, Dishwasher, Garbage Disposal, On Main Level, Oven
- Living area:1,604 sq. ft.
Structure and exterior
- Year built:1961
- Building area:1,604 sq. ft.
- Lot area:0.22 Acres
- Construction Materials:Block, Masonry
- Exterior Features:Fencing/Enclosed, Irrigation, Patio/Covered, Porch, Shop
- Foundation Description:Concrete, Crawl Space
- Levels:1 Story
Utilities
- Water:Water - Public
- Sewer:Sewer - Connected
Finances and disclosures
- Price:$385,000
- Price per sq. ft.:$240.02
- Tax amount:$2,604
Features and amenities
- Laundry features:Room - Laundry
- Amenities:Drapes/Curtains/Blinds, Extra Storage, Intercom, Skylight(s), Utility Sink
Parking
- Parking description:2 Car, Detached, Off Street Spaces, Workshop
- Garage spaces:1
New listings near 738 S Sharron Street
- New
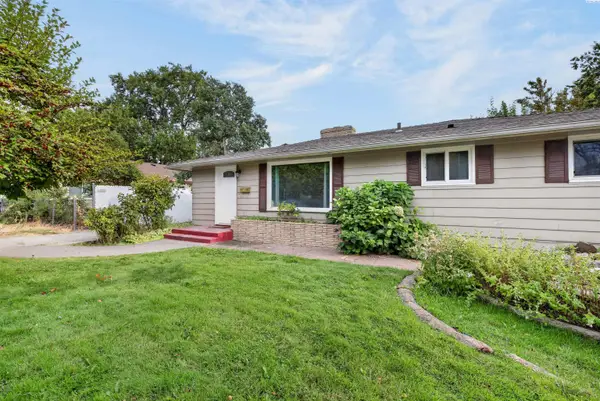 $296,000Active3 beds 1 baths1,177 sq. ft.
24 E 14th Ave, Kennewick, WA 99337
MLS# 295927Listed by: TRI-CITIES REALTY GROUP, LLC - New
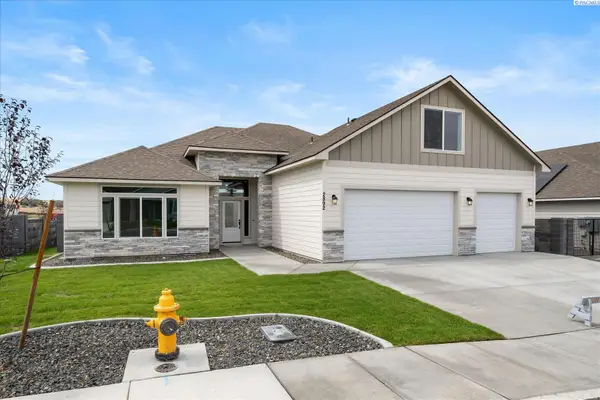 $624,900Active4 beds 3 baths2,470 sq. ft.
2892 S Alaska St, Kennewick, WA 99338
MLS# 295923Listed by: RETTER AND COMPANY SOTHEBY'S - New
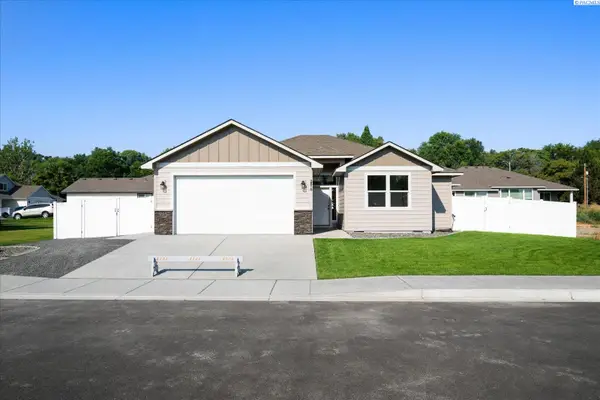 $450,000Active4 beds 2 baths1,498 sq. ft.
2816 S Beech St, Kennewick, WA 99337
MLS# 295924Listed by: RETTER AND COMPANY SOTHEBY'S - New
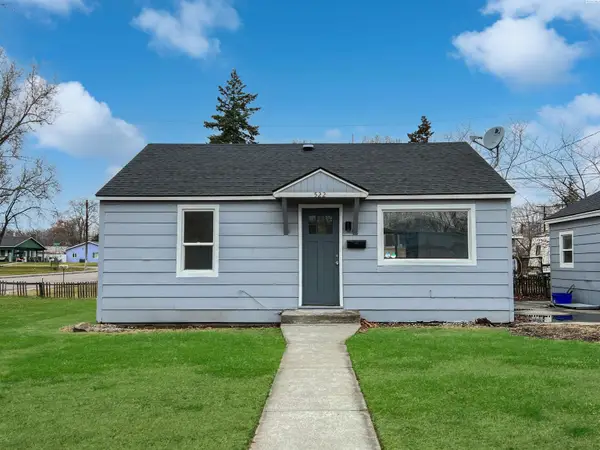 $399,000Active3 beds -- baths1,061 sq. ft.
522 S Date St, Kennewick, WA 99336
MLS# 295925Listed by: EXP REALTY, LLC TRI CITIES - New
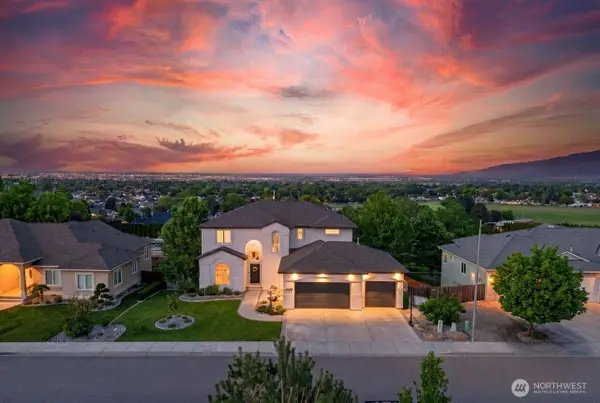 $899,900Active5 beds 5 baths5,341 sq. ft.
1614 W 51st Avenue, Kennewick, WA 99338
MLS# 2570812Listed by: AMPLIFY REAL ESTATE SERVICES
- New
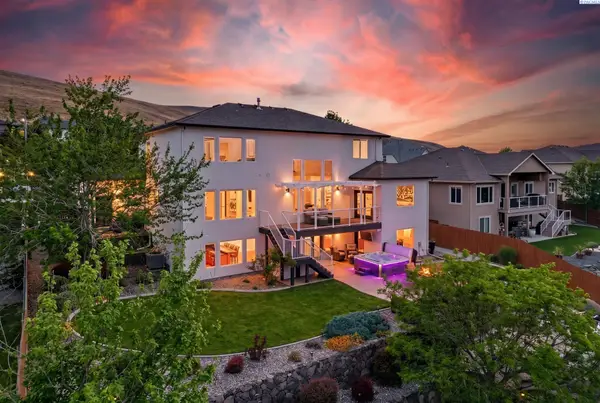 $899,900Active5 beds 5 baths5,341 sq. ft.
1614 W 51st Avenue, Kennewick, WA 99337
MLS# 295916Listed by: AMPLIFY REAL ESTATE SERVICES - New
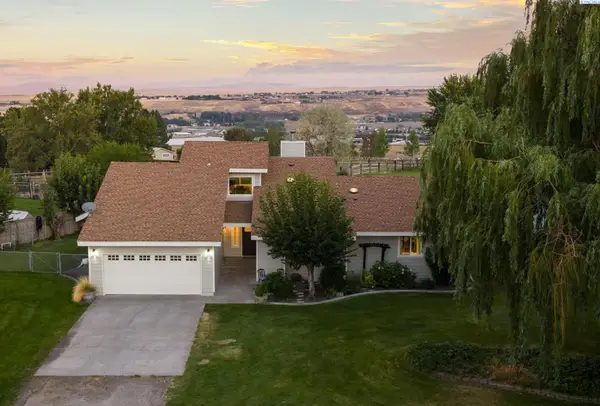 $669,999Active4 beds 3 baths2,292 sq. ft.
101105 E Vaca Road, Kennewick, WA 99338
MLS# 295908Listed by: COLDWELL BANKER TOMLINSON - New
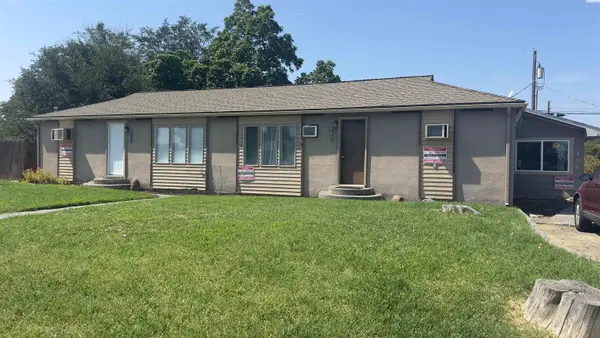 $455,000Active5 beds -- baths1,968 sq. ft.
208 S Dawes, Kennewick, WA
MLS# 295898Listed by: HOMESMART ELITE BROKERS - New
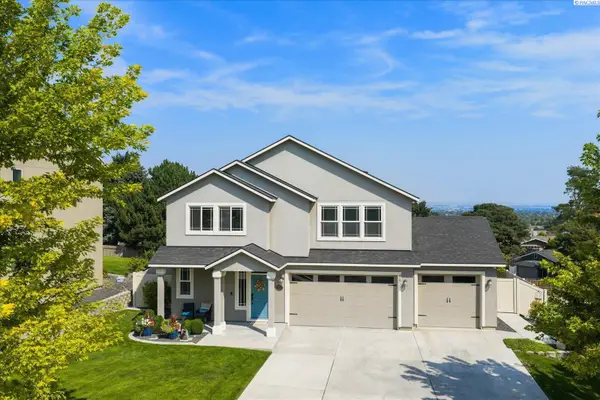 $639,900Active4 beds 3 baths2,567 sq. ft.
5520 W 28th Ave., Kennewick, WA 99338
MLS# 295895Listed by: RETTER AND COMPANY SOTHEBY'S - New
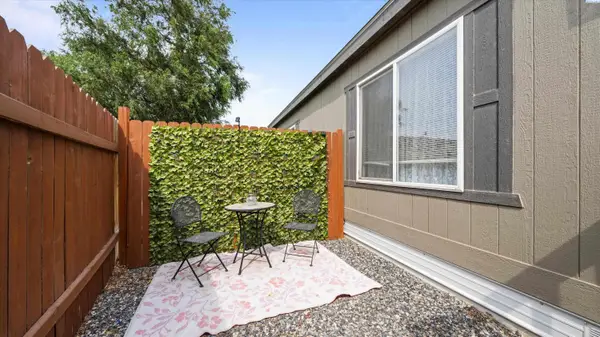 $130,000Active3 beds 2 baths1,152 sq. ft.
200802 E Game Farm Rd #148, Kennewick, WA 99337
MLS# 295891Listed by: WINDERMERE GROUP ONE/TRI-CITIES


Protect your home and budget from life's surprises with an Assurant Home Warranty, backed by a partner that supports you through every step of homeownership. Explore Plans.
© 2023 - 2026 ERA Franchise Systems LLC. All rights reserved. ERA Franchise Systems LLC fully supports the principles of the Fair Housing Act and the Equal Opportunity Act. ERA, ERA Real Estate powered, and their respective logos are registered service marks of ERA Franchise Systems LLC. Each office is independently owned and operated.