
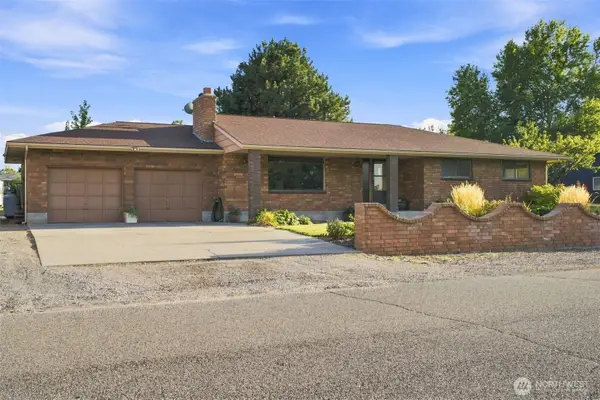
8606 W Yellowstone, Kennewick, WA 99336
Local realty services provided by:ERA Skyview Realty
Listed by: april connors, elizabeth bousquet
Office: windermere group one/tri-cities
MLS#:294921
Source:WA_PRMLS
Price summary
- Price:$325,000
- Price per sq. ft.:$260.42
About this home
MLS# 294921 Welcome to 8606 W. Yellowstone Avenue, a beautifully updated one-level home conveniently located in the heart of central Kennewick. Ideally located just minutes from shopping, restaurants, parks, schools, and easy freeway access, this home places everything you need within reach while providing a peaceful neighborhood setting. Step inside to discover an inviting open-concept floor plan filled with natural light. A wall of windows in the living room creates a bright and airy atmosphere, while luxury vinyl plank flooring flows seamlessly throughout the main living spaces, complementing the home's fresh, modern feel. The kitchen features abundant wood cabinetry, generous counter space, range oven, dishwasher, and a window above the sink overlooking the private backyard. Just off the kitchen, the dining area offers the perfect setting for everything from casual family dinners to holiday gatherings and entertaining friends. The spacious primary suite serves as a relaxing retreat with its vaulted ceiling and private 3/4 bathroom featuring a beautifully updated shower. Two additional generously sized bedrooms provide flexibility for guests or a home office and are conveniently served by a full bathroom with a tub and shower combination. A dedicated laundry area adds to the home's practical and efficient layout. Step outside to your fully fenced backyard where you'll find plenty of room to create future garden beds, let pets roam freely, or simply relax on the deck while enjoying peaceful summer evenings. With new sod and fencing, the outdoor space is ready for both entertaining and everyday enjoyment. Recent improvements include fresh interior paint, new blinds, a remodeled primary shower, new luxury vinyl plank flooring and carpet, updated baseboards and trim, exterior paint, new fencing, and sod. One of the home's most valuable upgrades is the brand-new 50-year GAF composition roof, professionally installed by Eminent Roofing and backed by a one-time transferable 25-year workmanship warranty. The windows were replaced in 2019 through DaBella and include a transferable warranty, while the water heater was replaced approximately two years ago. The garage door was replaced in September 2025 with a new insulated door, and the kitchen features a brand-new sink, faucet, and garbage disposal. Additional features include timed underground sprinklers, professionally maintained landscaping, and an attached 2- car garage. Don't miss the opportunity to make it...
Contact an agent
Home facts
- Year built:1987
- Subdivision & Development:SHORT PLAT
- Listing ID #:294921
- Added:35 day(s) ago
- Updated:August 28, 2026 at 10:53 AM
Rooms and interior
- Bedrooms:3
- Total bathrooms:2
- Full bathrooms:1
- Flooring:Carpet, Laminate
- Dining Description:Dining - Formal, Dining - Kitchen/Combo
- Bathrooms Description:Bath - Master
- Kitchen Description:Dining - Kitchen/Combo, Dishwasher, Garbage Disposal, Range/Oven
- Bedroom Description:Master - Main Level, Master Suite
- Living area:1,248 sq. ft.
Structure and exterior
- Roof:Composition Shingle
- Year built:1987
- Building area:1,248 sq. ft.
- Lot area:0.18 Acres
- Construction Materials:T 1-11
- Exterior Features:Deck/Covered, Deck/Open, Deck/Trex-type, Deck/Wood, Fencing/Enclosed, Irrigation
- Foundation Description:Concrete, Post Beam
- Levels:1 Story
Utilities
- Water:Water - Public
- Sewer:Sewer - Connected
Finances and disclosures
- Price:$325,000
- Price per sq. ft.:$260.42
- Tax amount:$2
Features and amenities
- Amenities:Ceiling - Vaulted, Ceiling Fan(s), Drapes/Curtains/Blinds, Utility Closet
Parking
- Parking description:2 Car, Attached, Detached, Door Opener, Finished
- Garage spaces:2
New listings near 8606 W Yellowstone
- New
 $460,000Active3 beds 2 baths1,499 sq. ft.
10058 S Clodfelter Road, Kennewick, WA 99338
MLS# 296005Listed by: HOMESMART ELITE BROKERS - New
 $460,000Active3 beds 2 baths1,499 sq. ft.
10052 S Clodfelter Road, Kennewick, WA 99338
MLS# 296006Listed by: HOMESMART ELITE BROKERS - New
 $600,000Active5 beds 3 baths3,314 sq. ft.
4605 W 12th Avenue, Kennewick, WA 99338
MLS# 2575068Listed by: WINDERMERE GRP ONE TRI-CITIES
- New
 $259,900Active0.3 Acres
7270 W 20th Ave, Kennewick, WA 99338
MLS# 296001Listed by: KELLY RIGHT REAL ESTATE TC - New
 $384,900Active4 beds 3 baths1,621 sq. ft.
2009 W 3rd Ave., Kennewick, WA 99336
MLS# 295970Listed by: REALTY ONE GROUP IGNITE - Open Sat, 3 to 5pmNew
 $495,000Active3 beds 2 baths1,493 sq. ft.
4126 S Kingwood St, Kennewick, WA 99337
MLS# 295954Listed by: KELLY RIGHT REAL ESTATE TC - New
 $425,000Active4 beds 2 baths1,880 sq. ft.
225209 E Main St, Kennewick, WA 99337
MLS# 295949Listed by: WINDERMERE GROUP ONE/TRI-CITIES - New
 $1,099,900Active4 beds 4 baths3,826 sq. ft.
72305 E Reata Rd, Kennewick, WA 99338
MLS# 295946Listed by: RETTER AND COMPANY SOTHEBY'S  $399,900Pending4 beds 2 baths2,440 sq. ft.
2505 W Grand Ronde Pl, Kennewick, WA 99336
MLS# 295939Listed by: EXP REALTY, LLC TRI CITIES- Open Sat, 12 to 2pmNew
 $469,000Active3 beds 2 baths1,999 sq. ft.
5720 W 14th Ave, Kennewick, WA 99338
MLS# 295940Listed by: COLDWELL BANKER TOMLINSON


Protect your home and budget from life's surprises with an Assurant Home Warranty, backed by a partner that supports you through every step of homeownership. Explore Plans.
© 2023 - 2026 ERA Franchise Systems LLC. All rights reserved. ERA Franchise Systems LLC fully supports the principles of the Fair Housing Act and the Equal Opportunity Act. ERA, ERA Real Estate powered, and their respective logos are registered service marks of ERA Franchise Systems LLC. Each office is independently owned and operated.