
8801 W Clearwater Pl., Kennewick, WA 99336
Local realty services provided by:ERA Skyview Realty
Listed by: sara altamirano
Office: homesmart elite brokers
MLS#:294847
Source:WA_PRMLS
Price summary
- Price:$545,000
- Price per sq. ft.:$254.91
About this home
MLS# 294847 Welcome home to 8801 W. Clearwater Pl — a custom-built stucco stunner by TMT Homes, tucked into one of Kennewick's most beautifully landscaped lots.Step inside this 2,138 sq ft, 4-bedroom home to soaring vaulted ceilings, abundant natural light, and an open-concept layout finished with elegant tile and plush carpet throughout. The gourmet kitchen is built for both everyday living and entertaining, featuring expansive granite countertops, a large breakfast bar, walk-in pantry, stainless GE Profile appliances, a cozy eat-in dining nook, and a separate formal dining room for special occasions. The living room anchors it all with a gas fireplace and custom built-ins — the perfect spot to unwind.The primary suite is a genuine escape, with room for a king bed plus a sitting area, and a spa-inspired ensuite offering dual vanities, a soaker tub, separate shower, private water closet, and an oversized walk-in closet. The three secondary bedrooms are generously sized with walk-in closets of their own, and the fourth bedroom's vaulted ceilings make it a flexible fit for a guest room, bonus room, or home office.Additional highlights include a finished 3-car garage, water softener, heat pump, brand-new carpet in the primary suite and closet, and a separate laundry room with sink, and cabinetry. Outside, the covered patio invites year-round enjoyment, with neighborhood walking paths just steps from your door. The professionally landscaped yard is a true retreat, with lush greenery, clean curbing, and rare specimen trees — peach, dogwood, cherry blossom, golden chain, and latchkey — creating a one-of-a-kind outdoor setting you won't find anywhere else in the neighborhood.Quiet street, close to everything, and easy access to shopping, dining, and the highway — this meticulously maintained, move-in-ready home lives like new and delivers timeless quality throughout. Schedule your private tour today!...
Contact an agent
Home facts
- Year built:2010
- Subdivision & Development:Kennewick West
- Listing ID #:294847
- Added:66 day(s) ago
- Updated:September 25, 2026 at 02:45 AM
Rooms and interior
- Bedrooms:4
- Total bathrooms:2
- Full bathrooms:2
- Flooring:Carpet, Tile
- Kitchen Description:Dishwasher, Disposal, Microwave, Range/Oven, Refrigerator
- Living area:2,138 sq. ft.
Heating and cooling
- Cooling:Electric
- Heating:Electric, Heat Pump
Structure and exterior
- Roof:Composition
- Year built:2010
- Building area:2,138 sq. ft.
- Lot area:0.23 Acres
- Construction Materials:Stucco
- Exterior Features:Fenced, Lighting
- Foundation Description:Slab
- Levels:1 Story
Utilities
- Water:Public
- Sewer:Sewer Connected
Finances and disclosures
- Price:$545,000
- Price per sq. ft.:$254.91
- Tax amount:$3,927 (2026)
Features and amenities
- Appliances:Dishwasher, Disposal, Microwave, Range/Oven, Refrigerator, Water Heater, Water Softener
- Amenities:Ceiling Fan(s), Drapes/Blinds, Raised Ceiling(s), Security System, Storage, Utility Sink, Vaulted Ceiling(s)
Parking
- Parking description:3 Car, Finished, Garage Door Opener, Off Street
New listings near 8801 W Clearwater Pl.
- New
 $1,475,000Active4 beds 3 baths3,910 sq. ft.
104829 Addison Ave, Kennewick, WA 99338
MLS# 296750Listed by: GONZALEZ REALTY GROUP - Open Sat, 11am to 1pmNew
 $385,000Active141 beds 2 baths1,412 sq. ft.
9358 W 8th Place, Kennewick, WA 99336
MLS# 296742Listed by: COMMUNITY REAL ESTATE GROUP / KWSP - New
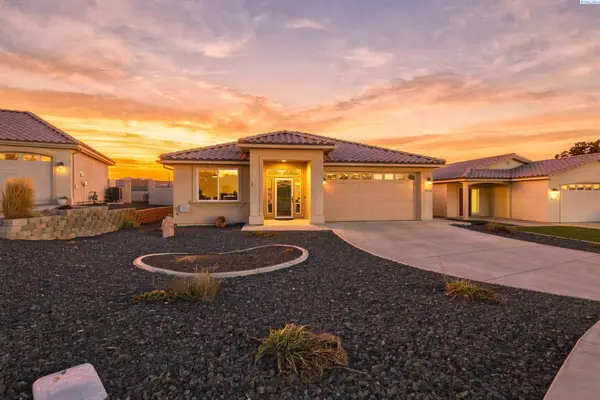 $449,900Active3 beds 2 baths1,747 sq. ft.
9016 W Skagit Ave, Kennewick, WA 99336
MLS# 296744Listed by: RETTER AND COMPANY SOTHEBY'S - New
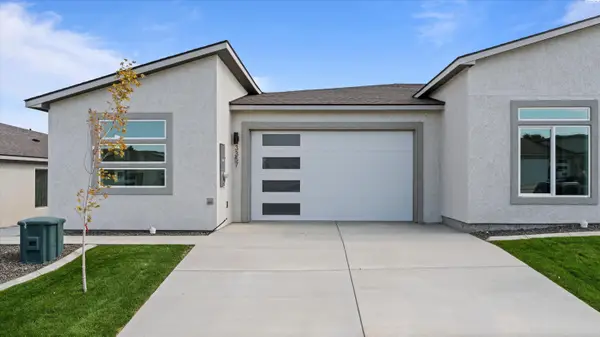 $414,990Active3 beds 2 baths1,493 sq. ft.
3357 S Nelson St, Kennewick, WA 99338
MLS# 296745Listed by: SL NUXALL REAL ESTATE SERVICES - New
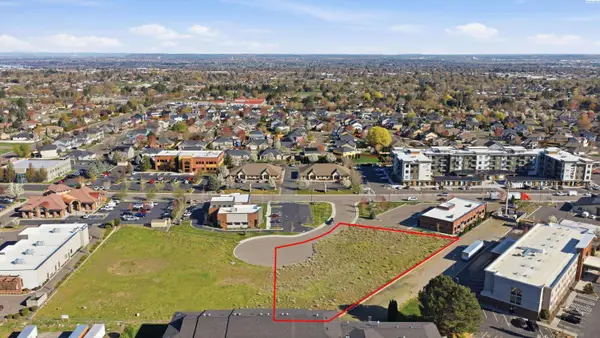 $9Active1.02 Acres
4175 W 24th Ave, Kennewick, WA 99337-3755
MLS# 291641Listed by: KIEMLE& HAGOOD COMPANY - New
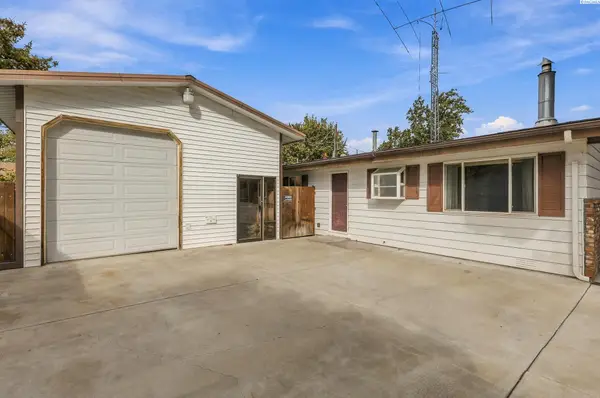 $298,000Active3 beds 1 baths1,092 sq. ft.
424 S Dawes, Kennewick, WA 99336
MLS# 296734Listed by: EXP REALTY, LLC TRI CITIES - New
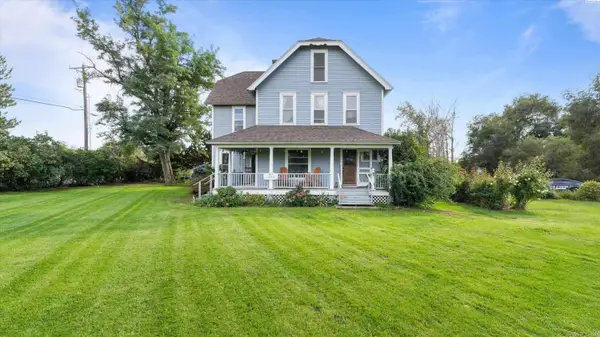 $650,000Active6 beds 4 baths3,712 sq. ft.
1328 E 27th Ave, Kennewick, WA 99337
MLS# 296721Listed by: SL NUXALL REAL ESTATE SERVICES - New
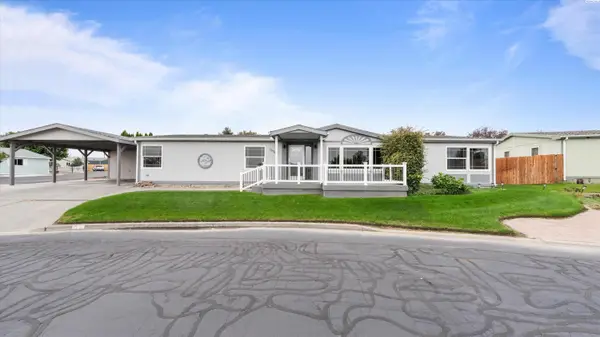 $339,500Active3 beds 2 baths1,848 sq. ft.
1634 S Dennis Pl, Kennewick, WA 99337
MLS# 296718Listed by: PNW COLLECTIVE / REAL BROKER - New
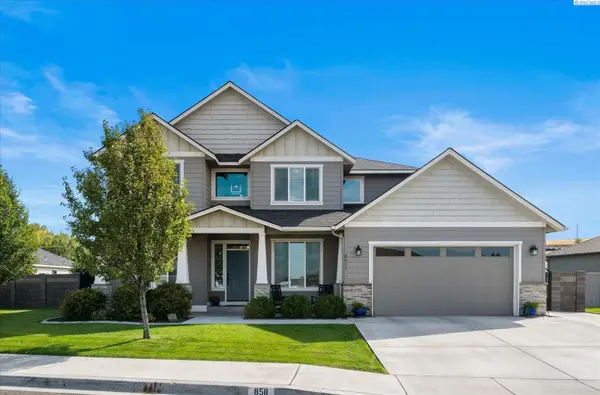 $699,900Active6 beds 3 baths3,369 sq. ft.
8511 W 12th Avenue, Kennewick, WA 99338
MLS# 296706Listed by: RETTER AND COMPANY SOTHEBY'S - New
 $285,000Active3 beds 1 baths1,056 sq. ft.
1425 W 7th Avenue, Kennewick, WA 99336
MLS# 296711Listed by: KENMORE TEAM PROPERTY MANAGE


Protect your home and budget from life's surprises with an Assurant Home Warranty, backed by a partner that supports you through every step of homeownership. Explore Plans.
© 2023 - 2026 ERA Franchise Systems LLC. All rights reserved. ERA Franchise Systems LLC fully supports the principles of the Fair Housing Act and the Equal Opportunity Act. ERA, ERA Real Estate powered, and their respective logos are registered service marks of ERA Franchise Systems LLC. Each office is independently owned and operated.