
99206 E Ridgeview Dr., Kennewick, WA 99338
Local realty services provided by:ERA Skyview Realty
99206 E Ridgeview Dr.,Kennewick, WA 99338
$715,000
- 5 Beds
- 4 Baths
- 3,088 sq. ft.
- Single family
- Active
Listed by: ashlie martin
Office: re/max northwest realtors
MLS#:292570
Source:WA_PRMLS
Price summary
- Price:$715,000
- Price per sq. ft.:$231.54
About this home
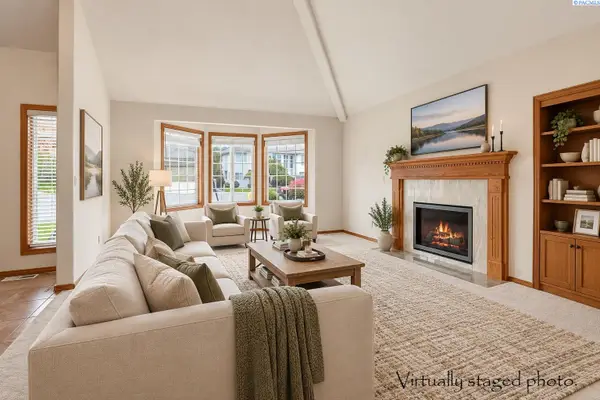
MLS# 292570 Beautiful Cottonwood Springs home on over half an acre with a shop and panoramic views. This spacious home features 2 full baths and 2 half baths, high ceilings, oversized windows, generous rooms, and a primary suite with double doors, vaulted ceilings, and a walk-in closet. The kitchen offers ample storage, stainless steel appliances, a breakfast area, and easy patio access. Outside, enjoy a large backyard with room for entertaining, a fire pit, hot tub, and aboveground pool. The home’s HVAC was completely replaced in 2021, the home’s roof in 2024, and a water softener and new shop roof were added in 2025.
Contact an agent
Home facts
- Year built:2005
- Subdivision & Development:COTTONWOOD SPR 5
- Listing ID #:292570
- Added:174 day(s) ago
- Updated:October 22, 2026 at 11:58 AM
Rooms and interior
- Bedrooms:5
- Total bathrooms:4
- Full bathrooms:1
- Half bathrooms:2
- Flooring:Carpet, Tile, Wood
- Kitchen Description:Dishwasher, Disposal, Microwave, Range/Oven
- Living area:3,088 sq. ft.
Heating and cooling
- Cooling:Heat Pump
- Heating:Heat Pump
Structure and exterior
- Roof:Composition
- Year built:2005
- Building area:3,088 sq. ft.
- Lot area:0.61 Acres
- Construction Materials:Masonry
- Exterior Features:Fenced, Lighting
- Foundation Description:Concrete
- Levels:2 Story
Utilities
- Water:Public
- Sewer:Septic
Finances and disclosures
- Price:$715,000
- Price per sq. ft.:$231.54
- Tax amount:$6,366 (2025)
Features and amenities
- Appliances:Central Vacuum, Dishwasher, Disposal, Microwave, Range/Oven
- Amenities:Raised Ceiling(s), Storage, Vaulted Ceiling(s), Wet Bar
Parking
- Parking description:3 Car, Attached, Carport, Detached, Finished, Off Street, RV Access/Parking
New listings near 99206 E Ridgeview Dr.
- New
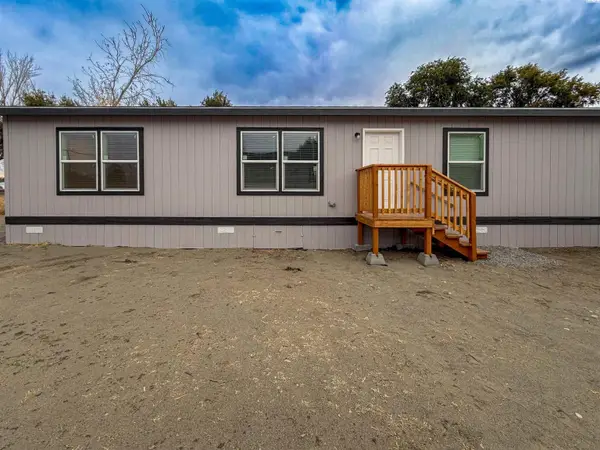 $155,000Active4 beds 2 baths1,512 sq. ft.
203106 E Bowles Rd Unit 66 #66, Kennewick, WA 99337
MLS# 297349Listed by: REAL BROKER, LLC - New
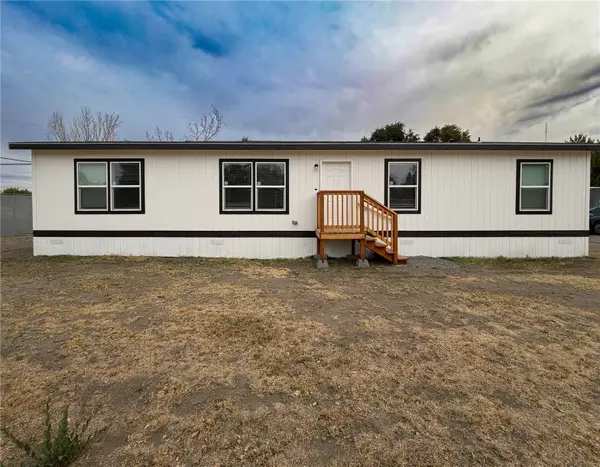 $155,000Active4 beds 2 baths1,512 sq. ft.
203106 E Bowles #65 Road, Kennewick, WA 99337
MLS# 2597021Listed by: REAL BROKER LLC
- New
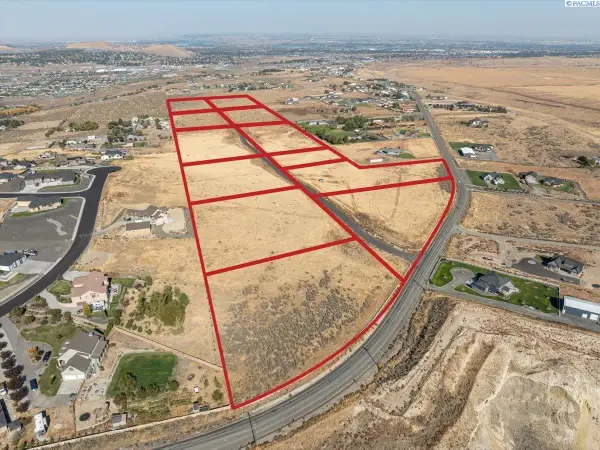 $365,000Active5 Acres
32633 Mammoth Dr, Kennewick, WA 99338
MLS# 297346Listed by: RE/MAX NORTHWEST REALTORS - New
 $375,000Active5 Acres
30655 Mammoth Dr, Kennewick, WA 99338
MLS# 297347Listed by: RE/MAX NORTHWEST REALTORS - New
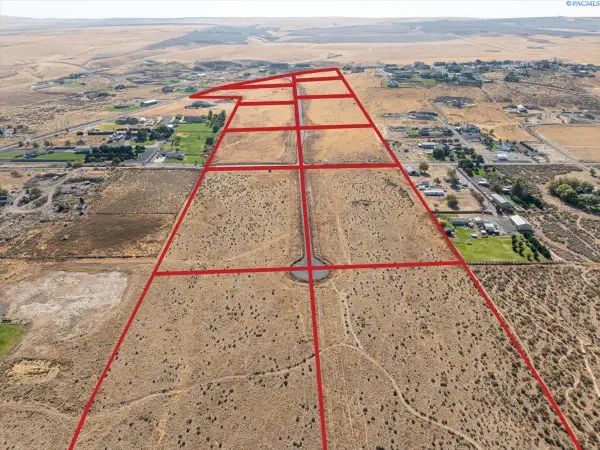 $385,000Active6.42 Acres
29148 Mammoth Dr, Kennewick, WA 99338
MLS# 297348Listed by: RE/MAX NORTHWEST REALTORS 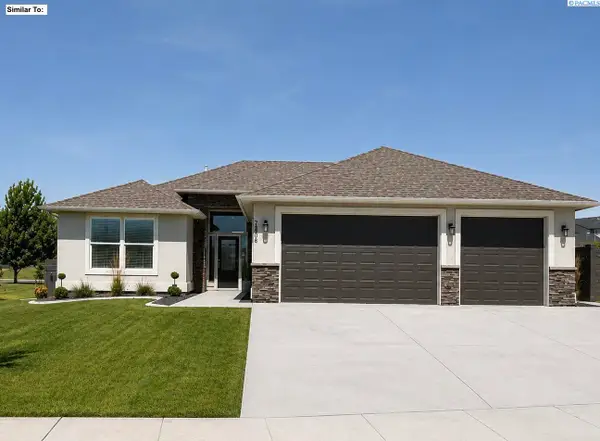 $585,655Pending4 beds 2 baths2,100 sq. ft.
7320 W 29th Pl, Kennewick, WA 99338
MLS# 296425Listed by: RETTER AND COMPANY SOTHEBY'S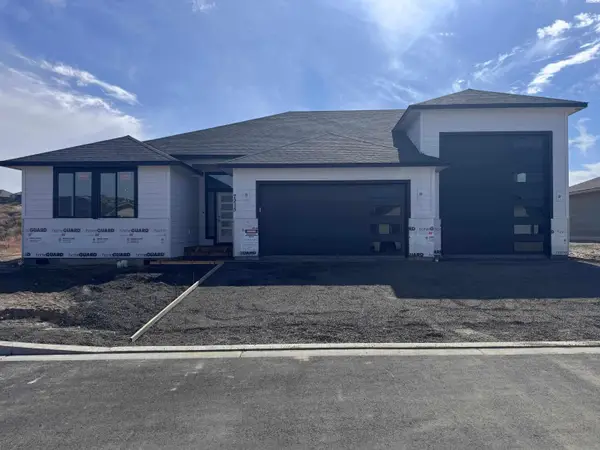 $561,060Pending3 beds 2 baths1,740 sq. ft.
7215 W 31st Pl, Kennewick, WA 99338
MLS# 296692Listed by: RETTER AND COMPANY SOTHEBY'S- New
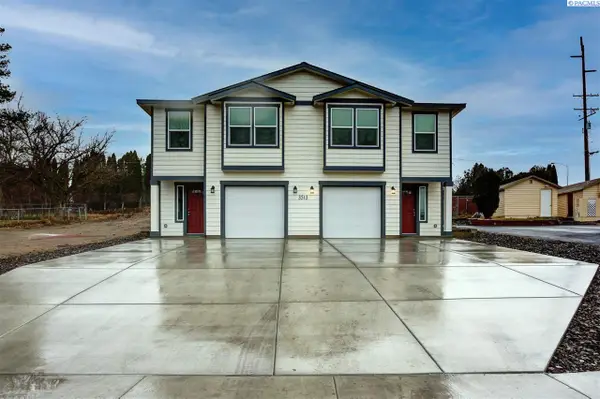 $558,000Active6 beds 6 baths2,400 sq. ft.
3513 W 7th Ave, Kennewick, WA 99336
MLS# 297340Listed by: NORTHWEST PROPERTY CONSORTIUM - New
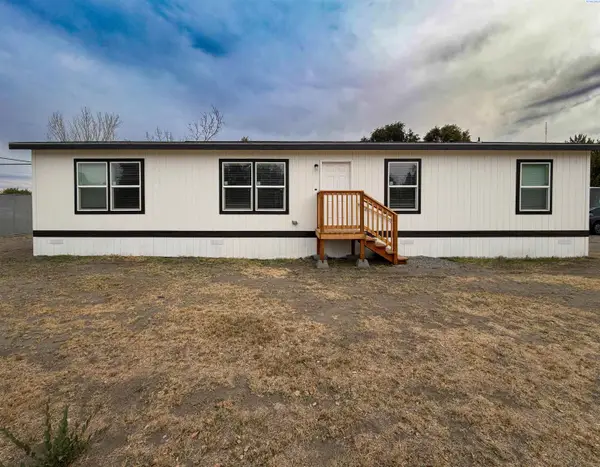 $155,000Active4 beds 2 baths1,512 sq. ft.
203106 E Bowles Rd Unit 65 #65, Kennewick, WA 99337
MLS# 297341Listed by: REAL BROKER, LLC - New
 $525,000Active4 beds 4 baths3,437 sq. ft.
3406 W 42nd Ave, Kennewick, WA 99337
MLS# 297330Listed by: CENTURY 21-TRI-CITIES


Protect your home and budget from life's surprises with an Assurant Home Warranty, backed by a partner that supports you through every step of homeownership. Explore Plans.
© 2023 - 2026 ERA Franchise Systems LLC. All rights reserved. ERA Franchise Systems LLC fully supports the principles of the Fair Housing Act and the Equal Opportunity Act. ERA, ERA Real Estate powered, and their respective logos are registered service marks of ERA Franchise Systems LLC. Each office is independently owned and operated.