
11122 NE 41st Drive #35, Kirkland, WA 98033
Local realty services provided by:RSVP Brokers ERA
Listed by: joanna dooley
Office: john l. scott, inc.206-527-0700
MLS#:2588838
Source:NWMLS
11122 NE 41st Drive #35,Kirkland, WA 98033
$1,168,000
- 2 Beds
- 2 Baths
- 1,929 sq. ft.
- Condominium
- Active
Upcoming open houses
- Sat, Nov 2102:00 pm - 03:30 pm
Price summary
- Price:$1,168,000
- Price per sq. ft.:$605.5
- Monthly HOA dues:$1,236
About this home
Lock and Leave, this low-maintenance and spacious one-level condominium has all the comforts of home and every convenience when you want to explore your neighborhood or the world! Host friends, a few or many, in spaces that are roomy and can moonlight as cozy. Large Living and Dining with gas fireplace, two Bedrooms including Primary with walk-in closet and 5-piece Bath, separate Den with built-ins, and 3 private outdoor spaces. This light-filled corner unit allows you to embrace the expanse of the changing sky and outlook toward the Seattle Skyline in the distance and simultaneously feel enveloped by beautiful evergreens while you watch the changing of the leaves. Restorative hiking in destination, Watershed Park, has private trail access directly adjacent to your community. Dine at waterfront Carillon Point, only 7 minutes from garage to garage, and in 3 minutes you can be on 520 heading to Redmond or across the floating bridge to Seattle. This home has been lovingly maintained with all newer systems, boasts tons of storage both in unit and in the building, and two garage parking spaces. Community pool and hot tub. Well-run Association with professional management and engaged HOA....
Contact an agent
Home facts
- Year built:1981
- Subdivision & Development:Houghton
- Listing ID #:2588838
- Updated:November 21, 2026 at 01:26 AM
Rooms and interior
- Bedrooms:2
- Total bathrooms:2
- Full bathrooms:2
- Flooring:Carpet, Marble
- Kitchen Description:Dishwasher, Disposal, Microwave, Refrigerator
- Bedroom Description:Main Level Bedrooms : 2
- Living area:1,929 sq. ft.
Heating and cooling
- Heating:Heat Pump
Structure and exterior
- Roof:Flat Roof
- Year built:1981
- Building area:1,929 sq. ft.
- Lot Features:Adjacent to Public Land, Corner, Curbed Lot, Dead-end Street, Open Space, Paved, Sidewalk
- Construction Materials:Cement/Concrete Exterior Finish, Stucco Exterior Finish
- Exterior Features:Trails
- Levels:1 Story
Finances and disclosures
- Price:$1,168,000
- Price per sq. ft.:$605.5
- Tax amount:$9,871 (2026)
Features and amenities
- Appliances:Dishwasher, Refrigerator, Washer
- Laundry features:Dryer, Gas Dryer Hookup, Washer, Washer Hookup
- Amenities:Fire Sprinklers, High Speed Int Avail, Sprinkler System, Trails, Walk-In Closet(s), Water Heater
Parking
- Total parking spaces:2
- Parking description:Common Garage
- Garage:Yes
 Listings courtesy of Northwest MLS as distributed by MLS GRID. Based on information submitted to the MLS GRID as of November 21, 2026. All data is obtained from various sources and may not have been verified by broker or MLS GRID. Supplied Open House Information is subject to change without notice. All information should be independently reviewed and verified for accuracy. Properties may or may not be listed by the office/agent presenting the information. Listing information is provided for consumers' personal, non-commercial use, solely to identify prospective properties for potential purchase; all other use is strictly prohibited and may violate relevant federal and state law. Information deemed reliable but not guaranteed. Copyright © 2026 MLS GRID. All Rights Reserved.
New listings near 11122 NE 41st Drive #35
- Coming SoonOpen Sat, 1 to 3pm
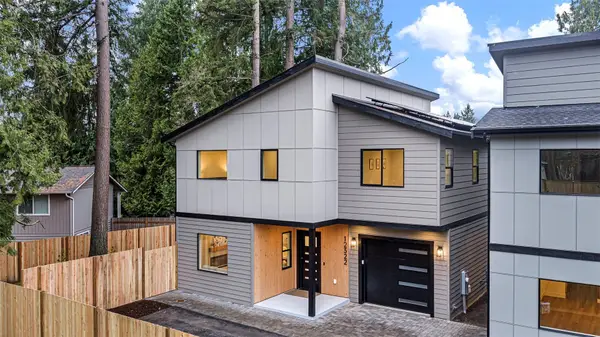 $1,299,950First Look3 beds 3 baths1,763 sq. ft.
12322 NE 71st Lane, Kirkland, WA 98033
MLS# 2604673Listed by: WINDERMERE R.E. NORTHEAST, INC - Coming SoonOpen Sat, 12 to 2pm
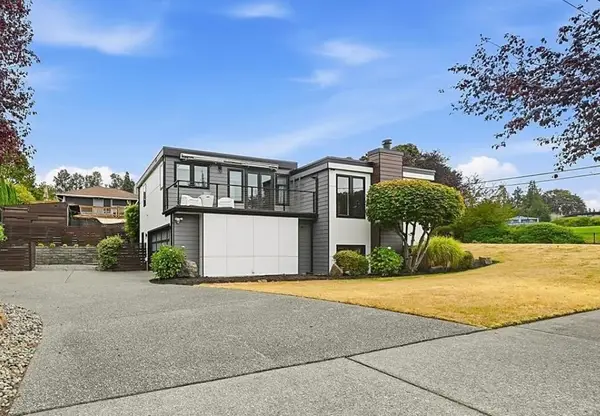 $1,988,000First Look3 beds 3 baths2,330 sq. ft.
11212 NE 65th Street, Kirkland, WA 98033
MLS# 2604025Listed by: WINDERMERE REAL ESTATE CENTRAL - Coming Soon
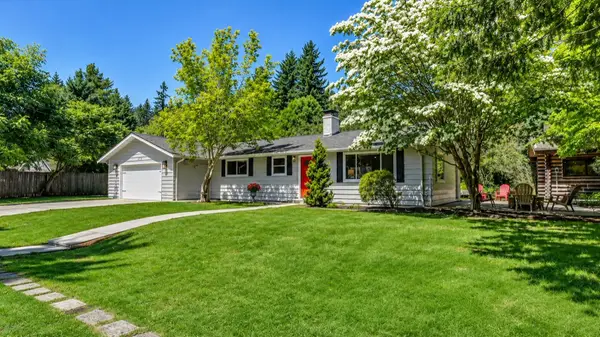 $2,100,000First Look4 beds 2 baths1,700 sq. ft.
10852 NE 108th Street, Kirkland, WA 98033
MLS# 2603032Listed by: COMPASS - Coming Soon
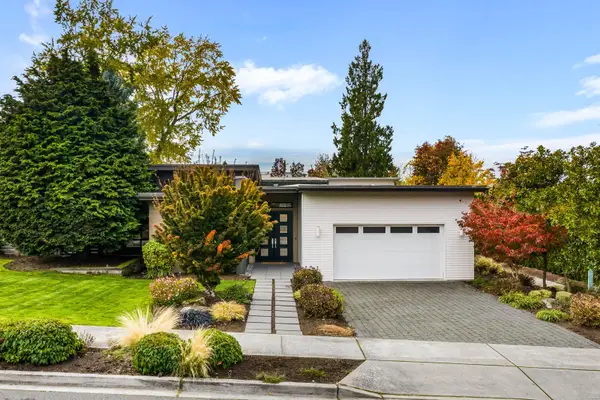 $3,100,000First Look4 beds 4 baths3,072 sq. ft.
5509 106th Ave Ne, Kirkland, WA 98033
MLS# 2601853Listed by: REAL BROKER LLC - Open Sat, 1 to 3pmNew
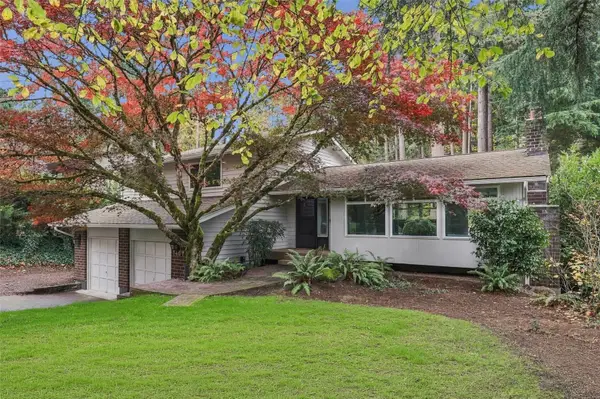 $1,395,000Active5 beds 4 baths2,500 sq. ft.
7407 NE 118th Place, Kirkland, WA 98034
MLS# 2603220Listed by: JASON MITCHELL REAL ESTATE WA - Open Sat, 11am to 1pmNew
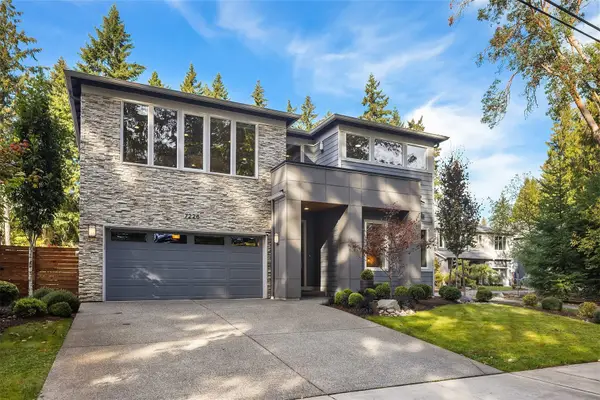 $1,799,000Active5 beds 3 baths3,300 sq. ft.
7226 NE 129th Street, Kirkland, WA 98034
MLS# 2605424Listed by: COMPASS - New
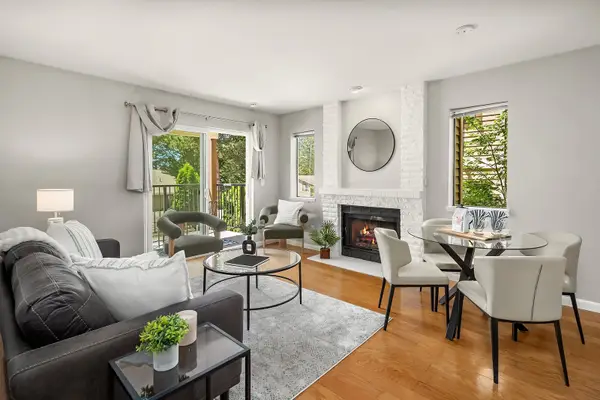 $319,900Active1 beds 1 baths654 sq. ft.
406 10th Street #C202, Kirkland, WA 98033
MLS# 2605293Listed by: RE/MAX METRO REALTY, INC. - Open Sat, 11am to 1pmNew
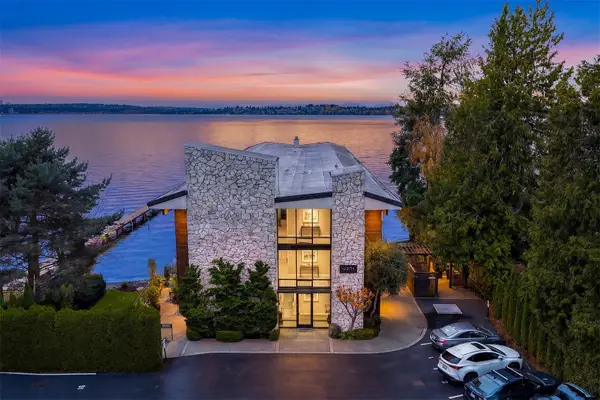 $1,695,000Active2 beds 2 baths1,605 sq. ft.
6201 Lake Washington Boulevard Ne #103, Kirkland, WA 98033
MLS# 2604061Listed by: COMPASS - Open Sat, 12 to 2:30pmNew
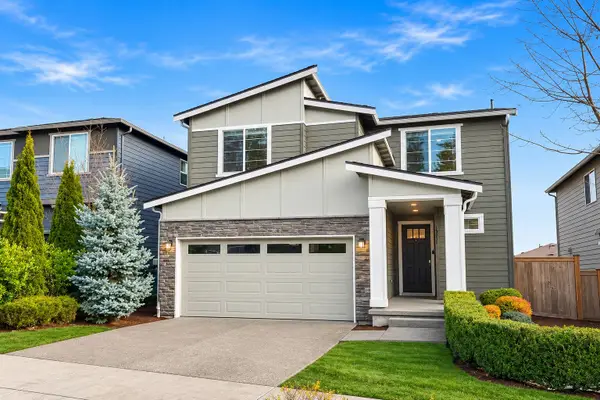 $1,799,999Active5 beds 3 baths3,410 sq. ft.
13020 NE 136th Place Ne, Kirkland, WA 98034
MLS# 2605327Listed by: WELAKESIDE - Open Sat, 1 to 3pmNew
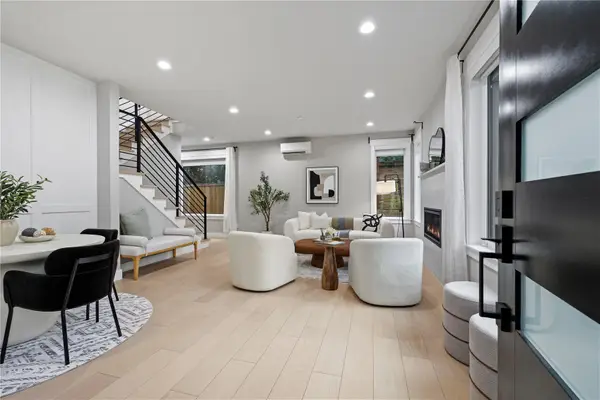 $1,080,000Active3 beds 3 baths1,793 sq. ft.
10931 NE 133rd Street, Kirkland, WA 98034
MLS# 2604657Listed by: EXP REALTY


Protect your home and budget from life's surprises with an Assurant Home Warranty, backed by a partner that supports you through every step of homeownership. Explore Plans.
© 2023 - 2026 ERA Franchise Systems LLC. All rights reserved. ERA Franchise Systems LLC fully supports the principles of the Fair Housing Act and the Equal Opportunity Act. ERA, ERA Real Estate powered, and their respective logos are registered service marks of ERA Franchise Systems LLC. Each office is independently owned and operated.