
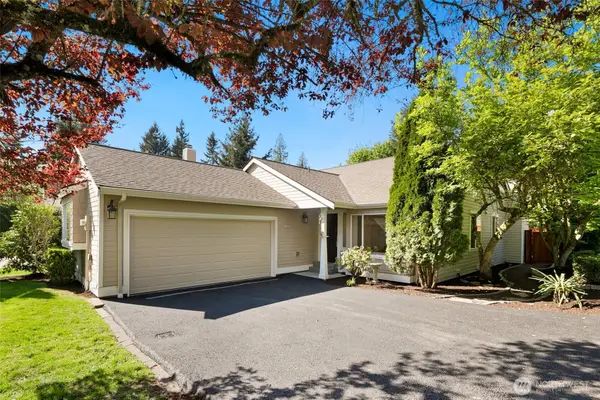
12913 NE 144th Place, Kirkland, WA 98034
Local realty services provided by:Knipe Realty ERA Powered
Listed by: nicholas loveless, julie billett
Office: windermere r.e. northeast, inc
MLS#:2527888
Source:NWMLS
12913 NE 144th Place,Kirkland, WA 98034
$997,500
- 3 Beds
- 3 Baths
- 1,520 sq. ft.
- Single family
- Active
Upcoming open houses
- Sat, May 3002:00 pm - 04:00 pm
- Sun, May 3101:00 pm - 03:00 pm
Price summary
- Price:$997,500
- Price per sq. ft.:$656.25
- Monthly HOA dues:$49
About this home
Storybook Kirkland home nestled on a quiet street in the sought-after Kingsgate community. This captivating residence offers a sundrenched interior with generous living spaces designed for effortless entertaining. The popular tri-level floorplan features a large living room with vaulted ceilings, open concept kitchen with ample prep space & adjacent dining room. The lower level boasts a large family room with cozy fireplace perfect for informal gatherings, dedicated laundry room with half bath & access to the oversized attached 2 car garage with room for shop. The home’s spacious upper level provides the convenience of 3 bedrooms & 2 bathrooms including large primary suite with ¾ en-suite bath. This timeless property features numerous quality upgrades including newer roof, updated appliances, double pane vinyl windows, central A/C, luxury vinyl plank floors, all new carpet & refreshed paint. Tucked back from the street on a large level lot, this captivating property provides excellent privacy with a fully fenced backyard & massive entertainment deck perfect for endless summer BBQs. Expertly sited just blocks from the sought-after Kingsgate Five pool & community park, with easy access to neighborhood athletic courts & kids playset. Superb Kirkland location in the award-winning Lake Washington School District offers convenient access to local schools & parks, Totem Lake Village shopping/dining, Evergreen Hospital, Woodinville wine country, vibrant DT Kirkland & I-405....
Contact an agent
Home facts
- Year built:1974
- Listing ID #:2527888
- Updated:May 30, 2026 at 12:30 AM
Rooms and interior
- Bedrooms:3
- Total bathrooms:3
- Full bathrooms:1
- Half bathrooms:1
- Flooring:Carpet, Ceramic Tile Floor, Vinyl Plank
- Kitchen Description:Dishwasher, Disposal, Microwave, Refrigerator
- Bedroom Description:Upper Level Bedrooms : 3
- Basement:Yes
- Living area:1,520 sq. ft.
Heating and cooling
- Heating:Forced Air
Structure and exterior
- Roof:Composition
- Year built:1974
- Building area:1,520 sq. ft.
- Lot area:0.17 Acres
- Lot Features:Curbed Lot, Paved, Sidewalk
- Construction Materials:Wood Exterior Finish
- Exterior Features:Deck, Fenced-Fully, Patio
- Foundation Description:None
- Levels:3 or More Stories
Schools
- High school:Juanita High
- Middle school:Kamiakin Middle
- Elementary school:Muir Elem
Utilities
- Water:Public
- Sewer:Sewer Connected
Finances and disclosures
- Price:$997,500
- Price per sq. ft.:$656.25
- Tax amount:$9,775 (2026)
Features and amenities
- Appliances:Dishwasher, Refrigerator, Washer
- Laundry features:Dryer, Washer
- Amenities:Cable TV, Gas Available, High Speed Internet, Vaulted Ceiling(s), Water Heater
Parking
- Total parking spaces:2
- Parking description:Attached Garage
- Garage:Yes
 Listings courtesy of Northwest MLS as distributed by MLS GRID. Based on information submitted to the MLS GRID as of May 30, 2026. All data is obtained from various sources and may not have been verified by broker or MLS GRID. Supplied Open House Information is subject to change without notice. All information should be independently reviewed and verified for accuracy. Properties may or may not be listed by the office/agent presenting the information. Listing information is provided for consumers' personal, non-commercial use, solely to identify prospective properties for potential purchase; all other use is strictly prohibited and may violate relevant federal and state law. Information deemed reliable but not guaranteed. Copyright © 2026 MLS GRID. All Rights Reserved.
New listings near 12913 NE 144th Place
- Open Sat, 11am to 1pmNew
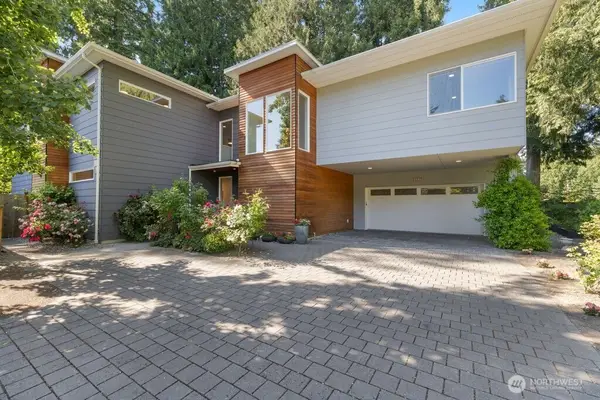 $2,850,000Active5 beds 4 baths3,990 sq. ft.
11217 110th Avenue Ne, Kirkland, WA 98033
MLS# 2530299Listed by: REDFIN - Open Sat, 2 to 4pmNew
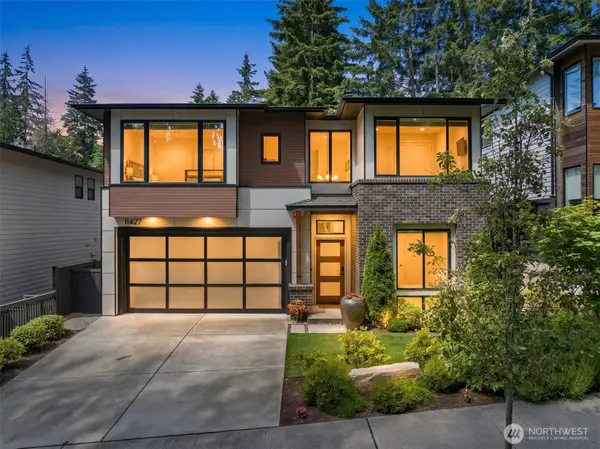 $2,045,000Active6 beds 4 baths2,770 sq. ft.
11427 115th Avenue Ne, Kirkland, WA 98033
MLS# 2531327Listed by: WINDERMERE REAL ESTATE/EAST - Open Sat, 1 to 3pmNew
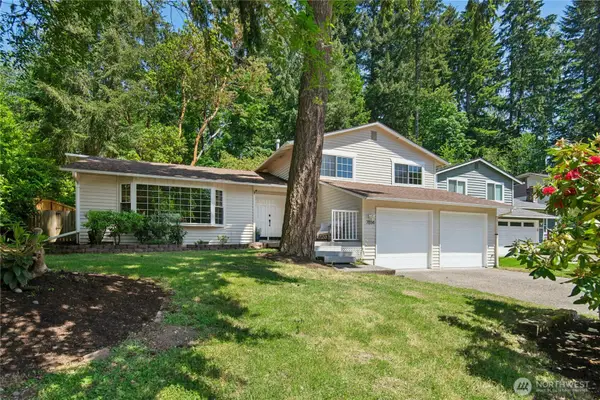 $1,150,000Active3 beds 3 baths1,870 sq. ft.
7814 NE 135th Place, Kirkland, WA 98034
MLS# 2531701Listed by: WINDERMERE REAL ESTATE/EAST - Open Sat, 12 to 2pmNew
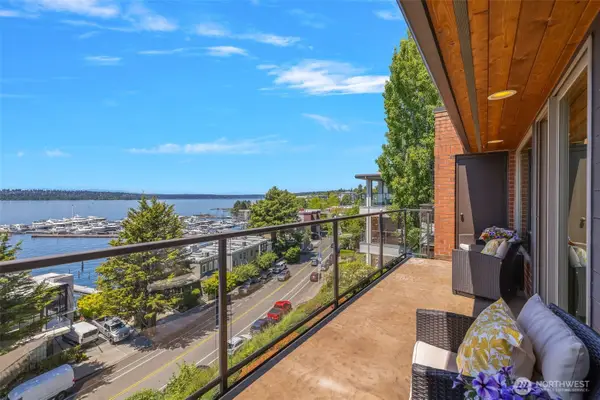 $2,190,000Active2 beds 2 baths1,833 sq. ft.
311 2nd St. S #302, Kirkland, WA 98033
MLS# 2531731Listed by: WINDERMERE REAL ESTATE/HLC - Open Sun, 1 to 3pmNew
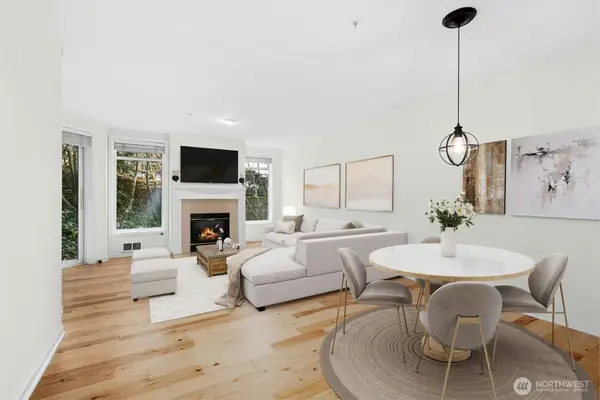 $750,000Active1 beds 2 baths903 sq. ft.
225 4th Avenue #A-307, Kirkland, WA 98033
MLS# 2531773Listed by: WINDERMERE REAL ESTATE/EAST - Open Sat, 1 to 3pmNew
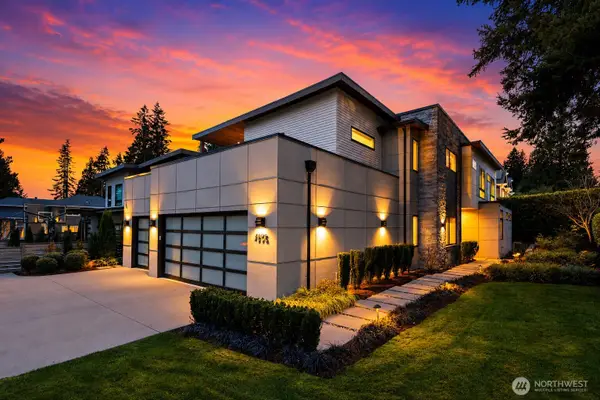 $3,498,000Active5 beds 5 baths4,251 sq. ft.
4605 108th Avenue Ne, Kirkland, WA 98033
MLS# 2531850Listed by: WINDERMERE REAL ESTATE/EAST - New
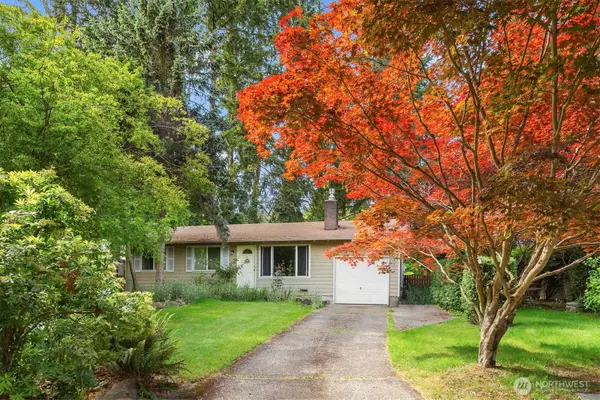 $799,000Active3 beds 1 baths950 sq. ft.
12819 98th Place Ne, Kirkland, WA 98034
MLS# 2531905Listed by: REALOGICS SOTHEBY'S INT'L RLTY - New
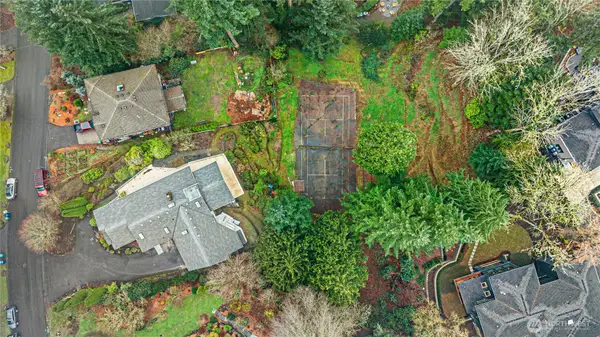 $1,200,000Active0.84 Acres
6420 NE 129th Place, Kirkland, WA 98034
MLS# 2531966Listed by: WINDERMERE R.E. NORTHEAST, INC - Open Sat, 2 to 4pmNew
 $1,280,000Active3 beds 2 baths1,400 sq. ft.
13020 NE 108th Street, Kirkland, WA 98033
MLS# 2532091Listed by: REDFIN


Protect your home and budget from life's surprises with an Assurant Home Warranty, backed by a partner that supports you through every step of homeownership. Explore Plans.
© 2023 - 2026 ERA Franchise Systems LLC. All rights reserved. ERA Franchise Systems LLC fully supports the principles of the Fair Housing Act and the Equal Opportunity Act. ERA, ERA Real Estate powered, and their respective logos are registered service marks of ERA Franchise Systems LLC. Each office is independently owned and operated.