
4815 102nd Lane Ne, Kirkland, WA 98033
Local realty services provided by:Tucker Realty ERA Powered
Listed by: evelyn hofmann
Office: windermere real estate/east425-822-5100
MLS#:2589795
Source:NWMLS
4815 102nd Lane Ne,Kirkland, WA 98033
$1,775,000
- 3 Beds
- 3 Baths
- 2,275 sq. ft.
- Single family
- Active
Upcoming open houses
- Sat, Nov 2101:00 pm - 03:00 pm
- Sun, Nov 2212:00 pm - 03:00 pm
Price summary
- Price:$1,775,000
- Price per sq. ft.:$780.22
- Monthly HOA dues:$1,123
About this home
Experience living in this spacious, private 3-bedroom, 2.5 bath home in the desirable, gated community of “Yarrow Hill”. This premium end-unit makes you feel like you are living in a Tree House, surrounded by nature. This is the best lot in the development, as you are surrounded by open space with your own private, gated courtyard. It includes vaulted ceilings, private decks & large windows opening to stunning views of Lake WA., Yarrow Bay, Carillon Point, the Seattle City skyline, and the mountains. The home was enhanced with a fully permitted down to the stud’s remodel completed in 2024, including new electrical, plumbing, new energy-efficient Heat Pump with A/C. The Commercial kitchen has been updated with a 48 “Wolf gas stove, high-end s/s appliances, perfect for the Gourmet Chef! The private primary suite includes a spacious walk-in closet & spa-like ensuite bathroom. This home was designed for year-round entertaining and includes a cozy fireplace that enhances the ambiance. Your front door is only a few steps to the large detached 2 car garage. One of the nicest lots in the development surrounded by trees and fantastic views of Lake Washington including a huge driveway with lots of off-street parking. Cozy cafes, award-winning restaurants, parks, trails and downtown Kirkland are nestled within a few blocks. Easy commute, minutes to Bellevue, the 520 and DT Seattle. This property has it all!! Fantastic neighbors , Strong HOA, Pre-Inspected and ready for you to move-in....
Contact an agent
Home facts
- Year built:1979
- Subdivision & Development:Yarrow
- Listing ID #:2589795
- Updated:November 21, 2026 at 01:26 AM
Rooms and interior
- Bedrooms:3
- Total bathrooms:3
- Full bathrooms:1
- Half bathrooms:1
- Flooring:Carpet, Ceramic Tile Floor, Hardwood, Vinyl Floor
- Kitchen Description:Dishwasher, Disposal, Microwave, Refrigerator
- Bedroom Description:Upper Level Bedrooms : 3
- Basement Description:Unfinished
- Living area:2,275 sq. ft.
Heating and cooling
- Cooling:90%+ High Efficiency
- Heating:90%+ High Efficiency, Forced Air, Heat Pump
- Central air:Yes
Structure and exterior
- Roof:Composition
- Year built:1979
- Building area:2,275 sq. ft.
- Lot area:0.05 Acres
- Lot Features:Corner, Curbed Lot, Open Space, Paved
- Architectural Style:Contemporary
- Construction Materials:Wood Exterior Finish
- Exterior Features:Deck, Fenced-Partially, Patio, Sprinkler System
- Foundation Description:Unfinished
- Levels:2 Story
Schools
- High school:Lake Wash High
- Middle school:Kirkland Middle
- Elementary school:Lakeview Elem
Utilities
- Water:Public
- Sewer:Sewer Connected
Finances and disclosures
- Price:$1,775,000
- Price per sq. ft.:$780.22
- Tax amount:$15,305 (2026)
Features and amenities
- Appliances:Dishwasher, Refrigerator, Washer
- Laundry features:Dryer, Washer
- Amenities:Cable TV, Ceiling Fan(s), Electric Car Charging, French Doors, Gas Available, Gated Entry, High Speed Internet, Security System, Skylight(s), Sprinkler System, Vaulted Ceiling(s), Walk-In Closet(s), Water Heater
Parking
- Total parking spaces:6
- Parking description:Detached Garage, Driveway, Off Street Parking
- Garage:Yes
 Listings courtesy of Northwest MLS as distributed by MLS GRID. Based on information submitted to the MLS GRID as of November 21, 2026. All data is obtained from various sources and may not have been verified by broker or MLS GRID. Supplied Open House Information is subject to change without notice. All information should be independently reviewed and verified for accuracy. Properties may or may not be listed by the office/agent presenting the information. Listing information is provided for consumers' personal, non-commercial use, solely to identify prospective properties for potential purchase; all other use is strictly prohibited and may violate relevant federal and state law. Information deemed reliable but not guaranteed. Copyright © 2026 MLS GRID. All Rights Reserved.
New listings near 4815 102nd Lane Ne
- Coming SoonOpen Sat, 1 to 3pm
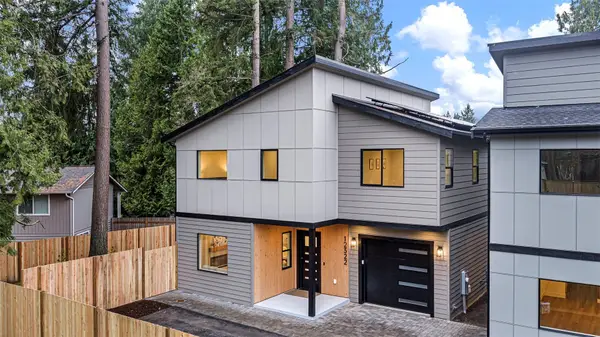 $1,299,950First Look3 beds 3 baths1,763 sq. ft.
12322 NE 71st Lane, Kirkland, WA 98033
MLS# 2604673Listed by: WINDERMERE R.E. NORTHEAST, INC - Coming SoonOpen Sat, 12 to 2pm
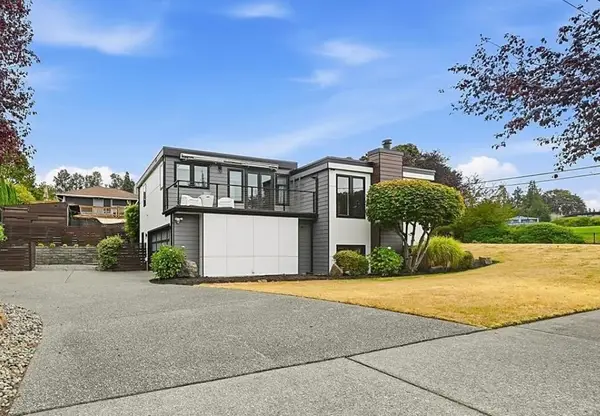 $1,988,000First Look3 beds 3 baths2,330 sq. ft.
11212 NE 65th Street, Kirkland, WA 98033
MLS# 2604025Listed by: WINDERMERE REAL ESTATE CENTRAL - Coming Soon
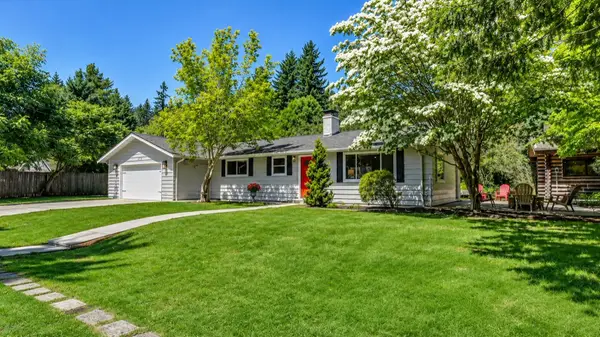 $2,100,000First Look4 beds 2 baths1,700 sq. ft.
10852 NE 108th Street, Kirkland, WA 98033
MLS# 2603032Listed by: COMPASS - Coming Soon
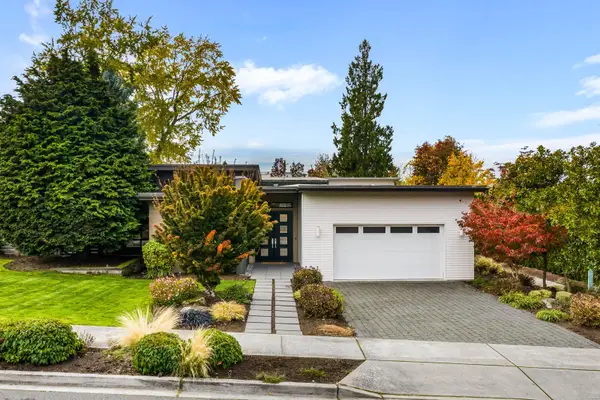 $3,100,000First Look4 beds 4 baths3,072 sq. ft.
5509 106th Ave Ne, Kirkland, WA 98033
MLS# 2601853Listed by: REAL BROKER LLC - Open Sat, 1 to 3pmNew
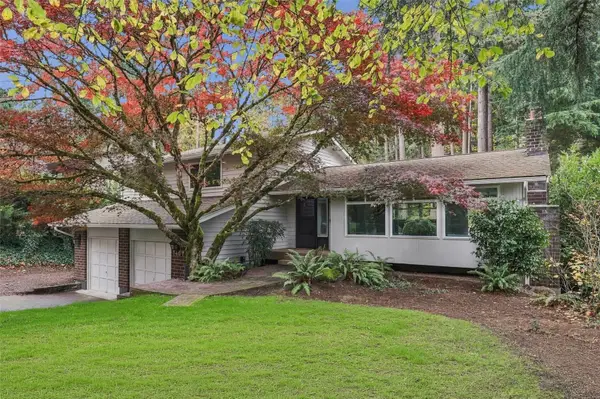 $1,395,000Active5 beds 4 baths2,500 sq. ft.
7407 NE 118th Place, Kirkland, WA 98034
MLS# 2603220Listed by: JASON MITCHELL REAL ESTATE WA - Open Sat, 11am to 1pmNew
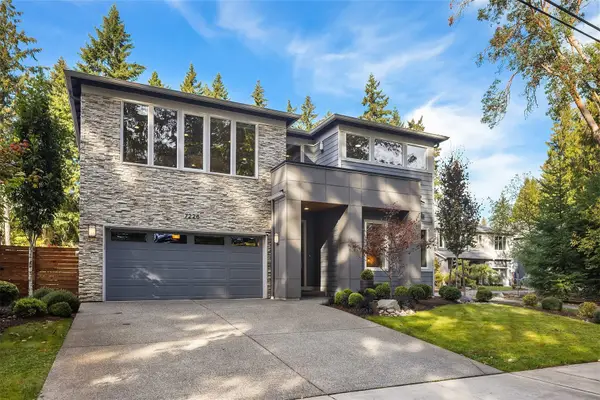 $1,799,000Active5 beds 3 baths3,300 sq. ft.
7226 NE 129th Street, Kirkland, WA 98034
MLS# 2605424Listed by: COMPASS - New
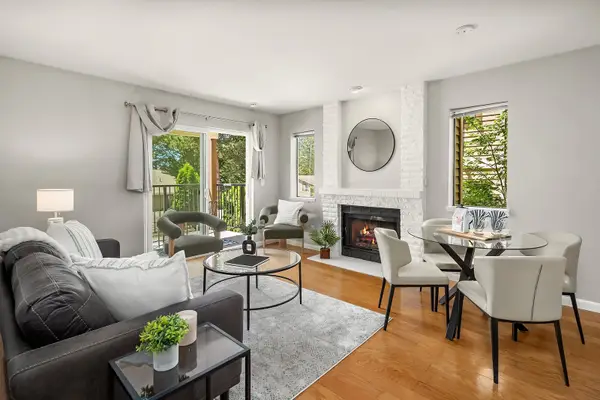 $319,900Active1 beds 1 baths654 sq. ft.
406 10th Street #C202, Kirkland, WA 98033
MLS# 2605293Listed by: RE/MAX METRO REALTY, INC. - Open Sat, 11am to 1pmNew
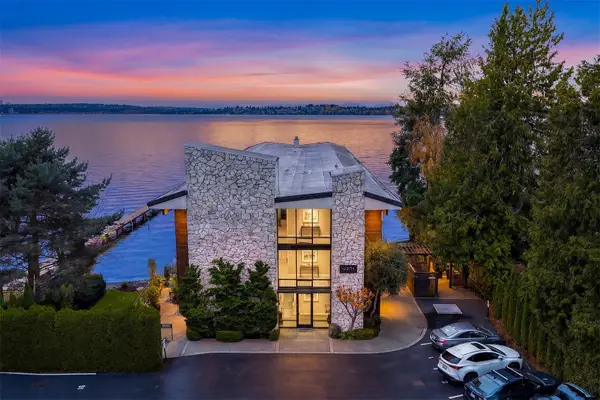 $1,695,000Active2 beds 2 baths1,605 sq. ft.
6201 Lake Washington Boulevard Ne #103, Kirkland, WA 98033
MLS# 2604061Listed by: COMPASS - Open Sat, 12 to 2:30pmNew
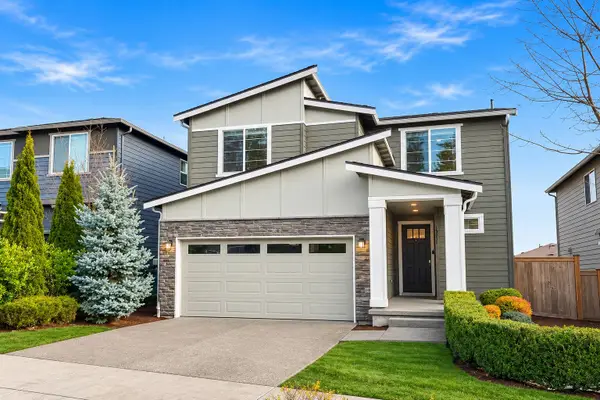 $1,799,999Active5 beds 3 baths3,410 sq. ft.
13020 NE 136th Place Ne, Kirkland, WA 98034
MLS# 2605327Listed by: WELAKESIDE - Open Sat, 1 to 3pmNew
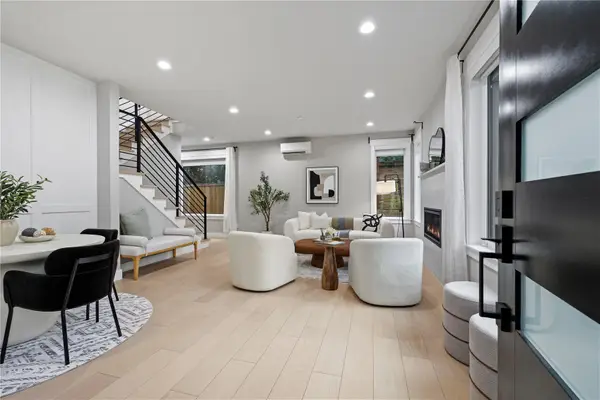 $1,080,000Active3 beds 3 baths1,793 sq. ft.
10931 NE 133rd Street, Kirkland, WA 98034
MLS# 2604657Listed by: EXP REALTY


Protect your home and budget from life's surprises with an Assurant Home Warranty, backed by a partner that supports you through every step of homeownership. Explore Plans.
© 2023 - 2026 ERA Franchise Systems LLC. All rights reserved. ERA Franchise Systems LLC fully supports the principles of the Fair Housing Act and the Equal Opportunity Act. ERA, ERA Real Estate powered, and their respective logos are registered service marks of ERA Franchise Systems LLC. Each office is independently owned and operated.