
9509 NE 140th Street, Kirkland, WA 98034
Local realty services provided by:ERA Skyview Realty
Listed by: yasemin san
Office: skyline properties, inc.425-455-2065
MLS#:2604886
Source:NWMLS
9509 NE 140th Street,Kirkland, WA 98034
$1,200,000
- 4 Beds
- 3 Baths
- 2,430 sq. ft.
- Single family
- Active
Upcoming open houses
- Sat, Nov 2112:00 pm - 02:00 pm
- Sun, Nov 2201:00 pm - 03:00 pm
Price summary
- Price:$1,200,000
- Price per sq. ft.:$493.83
About this home
Backing to a serene greenbelt on a quiet dead-end street in a prime Kirkland neighborhood, this move-in ready home blends privacy with top-to-bottom updates. Designed for seamless indoor-outdoor living, the upper level showcases vaulted ceilings with exposed wood beams, oversized windows, a wood-burning fireplace and durable pet-proof flooring. The fully remodeled chef’s kitchen features a large quartz island, custom cabinetry, modern finishes, and direct access to an expansive, hot tub-ready entertainment deck with a retractable awning.The spacious lower level offers versatile MIL potential with a large living space, 3/4 bath, private exterior access and an oversized laundry room easily adaptable into a kitchenette. Extensive upgrades include new carpets in the three bedrooms and the rec/media room downstairs, remodeled bathrooms, central A/C, energy-efficient windows and doors, newer appliances, new attic insulation and new clog proof gutters. Enjoy ultimate backyard privacy with a fire pit beneath the trees, low-maintenance turf lawn, irrigation system, and a new fence, plus a large garage equipped with an EV charger. Located in the sought-after Lake Washington School District, this move-in ready sanctuary offers the best of Kirkland living....
Contact an agent
Home facts
- Year built:1975
- Subdivision & Development:Timberwood
- Listing ID #:2604886
- Updated:November 21, 2026 at 01:38 AM
Rooms and interior
- Bedrooms:4
- Total bathrooms:3
- Full bathrooms:1
- Flooring:Carpet, Ceramic Tile Floor, Vinyl Plank
- Kitchen Description:Dishwasher, Disposal, Microwave, Refrigerator
- Bedroom Description:Upper Level Bedrooms : 4
- Basement Description:Daylight, Finished
- Living area:2,430 sq. ft.
Heating and cooling
- Heating:Forced Air
- Central air:Yes
Structure and exterior
- Roof:Composition
- Year built:1975
- Building area:2,430 sq. ft.
- Lot area:0.22 Acres
- Lot Features:Curbed Lot, Dead-end Street, Paved, Sidewalk
- Construction Materials:Wood Exterior Finish
- Exterior Features:Deck, Fenced-Partially, Patio, Sprinkler System
- Foundation Description:Daylight, Finished
- Levels:Multi/Split
Schools
- High school:Juanita High
- Middle school:Finn Hill Middle
- Elementary school:Juanita Elem
Utilities
- Water:Public
- Sewer:Sewer Connected
Finances and disclosures
- Price:$1,200,000
- Price per sq. ft.:$493.83
- Tax amount:$10,392 (2026)
Features and amenities
- Appliances:Dishwasher, Refrigerator, Washer
- Laundry features:Dryer, Washer
- Amenities:Electric Car Charging, French Doors, Irrigation, Sprinkler System, Vaulted Ceiling(s), Water Heater
Parking
- Total parking spaces:4
- Parking description:Attached Garage, Driveway
- Garage:Yes
 Listings courtesy of Northwest MLS as distributed by MLS GRID. Based on information submitted to the MLS GRID as of November 21, 2026. All data is obtained from various sources and may not have been verified by broker or MLS GRID. Supplied Open House Information is subject to change without notice. All information should be independently reviewed and verified for accuracy. Properties may or may not be listed by the office/agent presenting the information. Listing information is provided for consumers' personal, non-commercial use, solely to identify prospective properties for potential purchase; all other use is strictly prohibited and may violate relevant federal and state law. Information deemed reliable but not guaranteed. Copyright © 2026 MLS GRID. All Rights Reserved.
New listings near 9509 NE 140th Street
- Coming SoonOpen Sat, 1 to 3pm
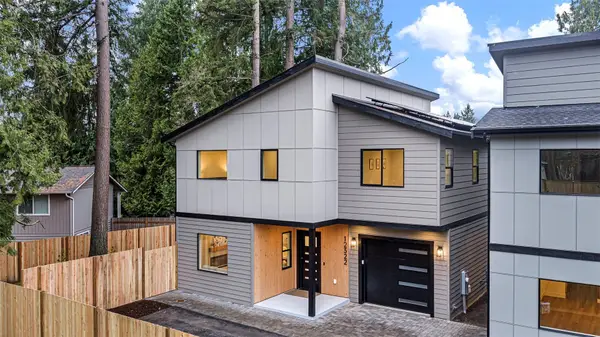 $1,299,950First Look3 beds 3 baths1,763 sq. ft.
12322 NE 71st Lane, Kirkland, WA 98033
MLS# 2604673Listed by: WINDERMERE R.E. NORTHEAST, INC - Coming SoonOpen Sat, 12 to 2pm
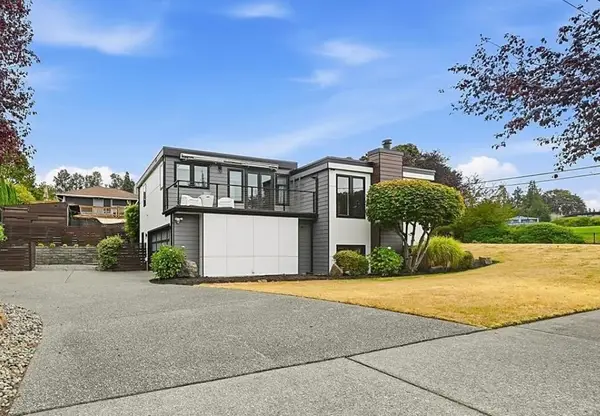 $1,988,000First Look3 beds 3 baths2,330 sq. ft.
11212 NE 65th Street, Kirkland, WA 98033
MLS# 2604025Listed by: WINDERMERE REAL ESTATE CENTRAL - Coming Soon
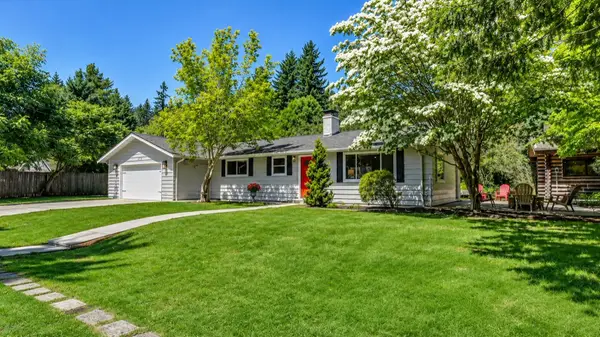 $2,100,000First Look4 beds 2 baths1,700 sq. ft.
10852 NE 108th Street, Kirkland, WA 98033
MLS# 2603032Listed by: COMPASS - Coming Soon
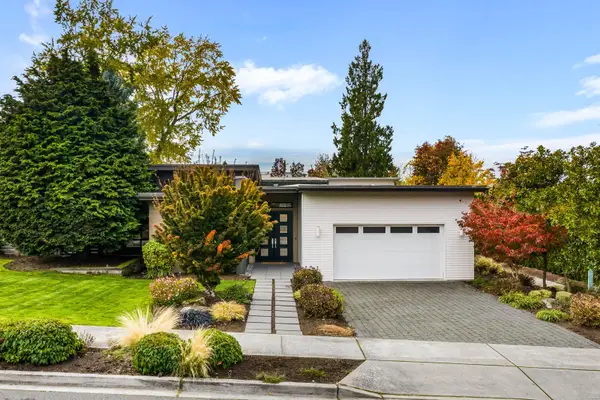 $3,100,000First Look4 beds 4 baths3,072 sq. ft.
5509 106th Ave Ne, Kirkland, WA 98033
MLS# 2601853Listed by: REAL BROKER LLC - Open Sat, 1 to 3pmNew
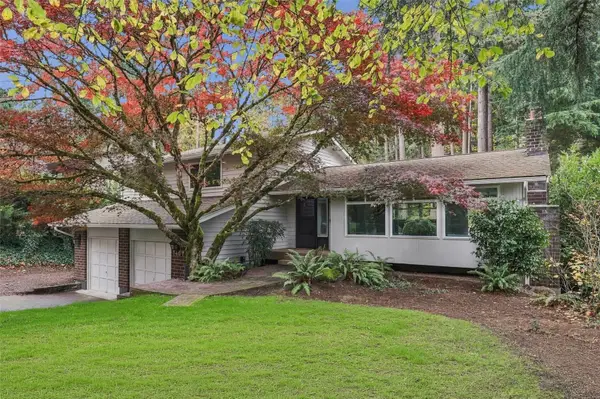 $1,395,000Active5 beds 4 baths2,500 sq. ft.
7407 NE 118th Place, Kirkland, WA 98034
MLS# 2603220Listed by: JASON MITCHELL REAL ESTATE WA - Open Sat, 11am to 1pmNew
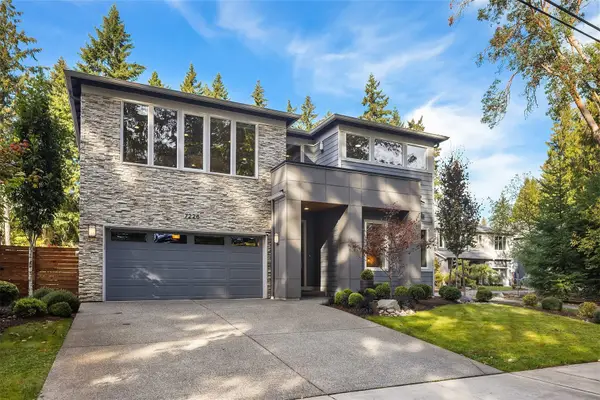 $1,799,000Active5 beds 3 baths3,300 sq. ft.
7226 NE 129th Street, Kirkland, WA 98034
MLS# 2605424Listed by: COMPASS - New
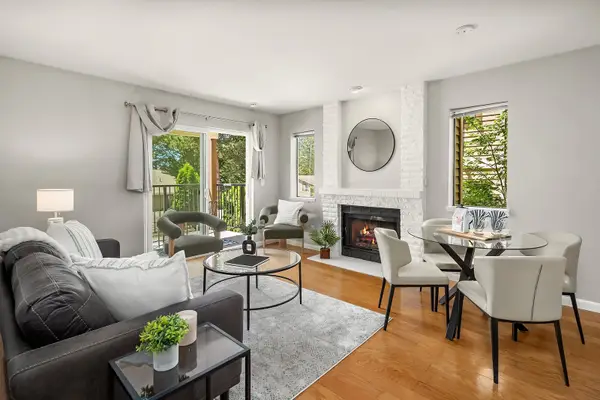 $319,900Active1 beds 1 baths654 sq. ft.
406 10th Street #C202, Kirkland, WA 98033
MLS# 2605293Listed by: RE/MAX METRO REALTY, INC. - Open Sat, 11am to 1pmNew
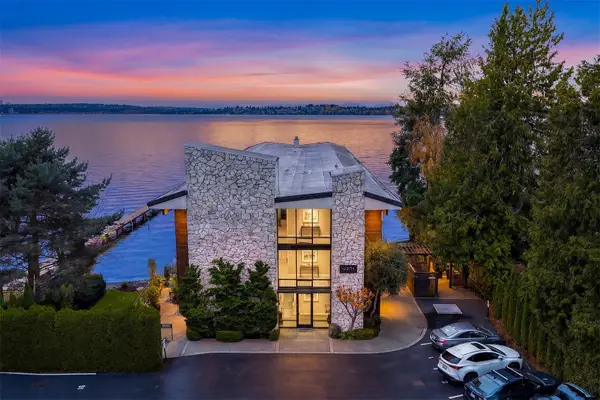 $1,695,000Active2 beds 2 baths1,605 sq. ft.
6201 Lake Washington Boulevard Ne #103, Kirkland, WA 98033
MLS# 2604061Listed by: COMPASS - Open Sat, 12 to 2:30pmNew
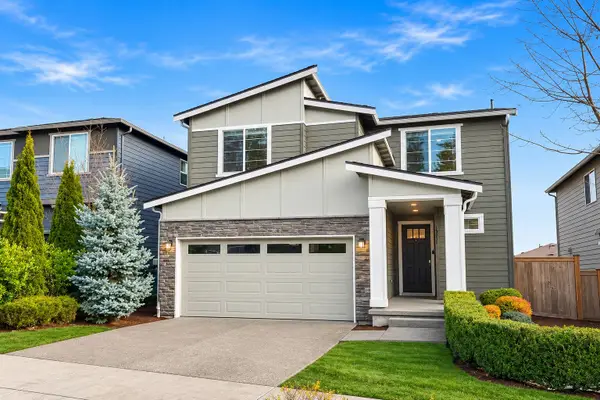 $1,799,999Active5 beds 3 baths3,410 sq. ft.
13020 NE 136th Place Ne, Kirkland, WA 98034
MLS# 2605327Listed by: WELAKESIDE - Open Sat, 1 to 3pmNew
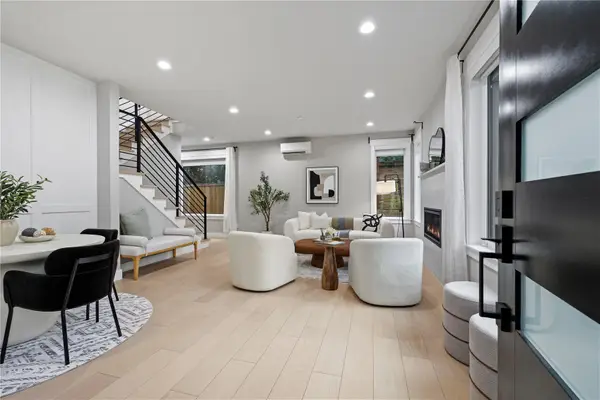 $1,080,000Active3 beds 3 baths1,793 sq. ft.
10931 NE 133rd Street, Kirkland, WA 98034
MLS# 2604657Listed by: EXP REALTY


Protect your home and budget from life's surprises with an Assurant Home Warranty, backed by a partner that supports you through every step of homeownership. Explore Plans.
© 2023 - 2026 ERA Franchise Systems LLC. All rights reserved. ERA Franchise Systems LLC fully supports the principles of the Fair Housing Act and the Equal Opportunity Act. ERA, ERA Real Estate powered, and their respective logos are registered service marks of ERA Franchise Systems LLC. Each office is independently owned and operated.