
4124 Cashmere Drive Ne, Lacey, WA 98516
Local realty services provided by:Knipe Realty ERA Powered
Listed by: ashley nicole lauilefue
Office: exp realty888-317-5197
MLS#:2603847
Source:NWMLS
4124 Cashmere Drive Ne,Lacey, WA 98516
$747,000
- 5 Beds
- 3 Baths
- 3,000 sq. ft.
- Single family
- Active
Price summary
- Price:$747,000
- Price per sq. ft.:$249
- Monthly HOA dues:$124
About this home
Welcome home to Edgewater, one of Hawks Prairie’s most desirable neighborhoods! This spacious & meticulously maintained 5 bed, 2.5 bath home sits right on the 5th tee of The Golf Course at Hawks Prairie, with peaceful fairway views & a peekaboo view of Mt. Rainier. The open main floor is made for entertaining, with a huge kitchen featuring updated countertops & new appliances that flows into the living room, plus a formal dining room for holidays & dinner parties. A main-level bedroom works perfectly as a home office or guest room. Upstairs you’ll find 4 bedrooms, including the primary with en-suite and walk-in closet, plus a convenient upstairs utility room, so no more hauling laundry up & down the stairs. Recent updates also include new lighting & a refreshed secondary bathroom. The 2-car garage offers bonus space with shelving for storage, tools or hobbies. Step out to the patio for morning coffee or a relaxing evening overlooking the course. Life in Edgewater means 3 community parks & a walking trail down to a private beach on the Sound, plus the HOA handles front lawn maintenance. Golf course living, beach access & room for everyone, all move-in ready. This one checks every box!...
Contact an agent
Home facts
- Year built:2006
- Subdivision & Development:Hawks Prairie
- Listing ID #:2603847
- Updated:November 15, 2026 at 01:44 AM
Rooms and interior
- Bedrooms:5
- Total bathrooms:3
- Full bathrooms:2
- Half bathrooms:1
- Flooring:Carpet, Hardwood, Laminate
- Kitchen Description:Dishwasher, Microwave, Refrigerator
- Bedroom Description:Main Level Bedrooms : 1, Upper Level Bedrooms : 4
- Living area:3,000 sq. ft.
Heating and cooling
- Heating:Forced Air, Heat Pump
Structure and exterior
- Roof:Composition
- Year built:2006
- Building area:3,000 sq. ft.
- Lot area:0.15 Acres
- Lot Features:Paved, Sidewalk
- Construction Materials:Cement Planked
- Exterior Features:Fenced-Fully, Patio, Sprinkler System
- Foundation Description:None
- Levels:2 Story
Schools
- High school:River Ridge High
- Middle school:Salish Middle
- Elementary school:Olympic View Elem
Utilities
- Water:Public
- Sewer:Sewer Connected
Finances and disclosures
- Price:$747,000
- Price per sq. ft.:$249
- Tax amount:$6,350 (2025)
Features and amenities
- Appliances:Dishwasher, Refrigerator, Washer
- Laundry features:Dryer, Washer
- Amenities:Cable TV, Gas Available, High Speed Internet, Walk-In Closet(s)
Parking
- Total parking spaces:2
- Parking description:Attached Garage
- Garage:Yes
 Listings courtesy of Northwest MLS as distributed by MLS GRID. Based on information submitted to the MLS GRID as of November 15, 2026. All data is obtained from various sources and may not have been verified by broker or MLS GRID. Supplied Open House Information is subject to change without notice. All information should be independently reviewed and verified for accuracy. Properties may or may not be listed by the office/agent presenting the information. Listing information is provided for consumers' personal, non-commercial use, solely to identify prospective properties for potential purchase; all other use is strictly prohibited and may violate relevant federal and state law. Information deemed reliable but not guaranteed. Copyright © 2026 MLS GRID. All Rights Reserved.
New listings near 4124 Cashmere Drive Ne
- Coming Soon
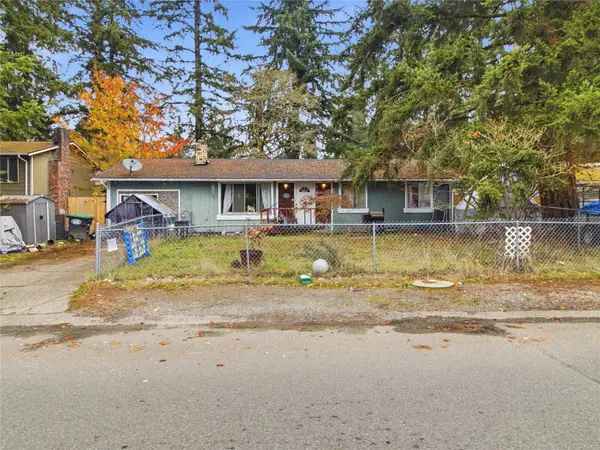 $350,000First Look3 beds 1 baths1,404 sq. ft.
8822 Skokomish Way Se, Lacey, WA 98516
MLS# 2603841Listed by: REAL ESTATE WITH NIK & CO - Coming Soon
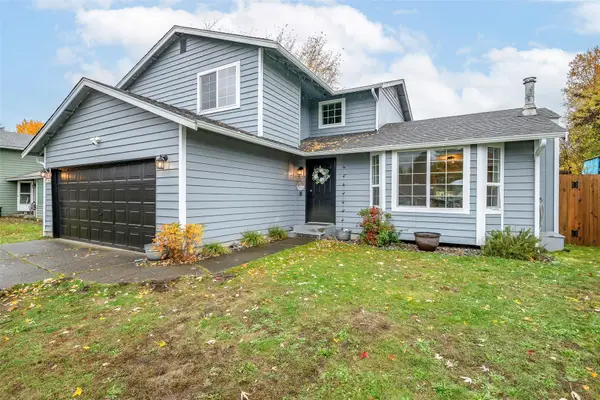 $500,000First Look4 beds 3 baths1,688 sq. ft.
3909 Northridge Place Se, Lacey, WA 98503
MLS# 2598809Listed by: COMPASS - Coming Soon
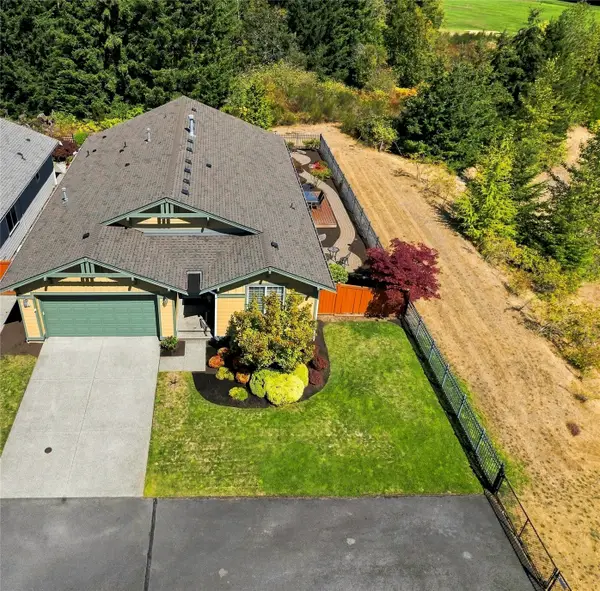 $649,000First Look2 beds 2 baths1,724 sq. ft.
4332 Camano Court Ne, Olympia, WA 98516
MLS# 2598420Listed by: RE/MAX NORTHWEST - Open Sat, 10am to 1pmNew
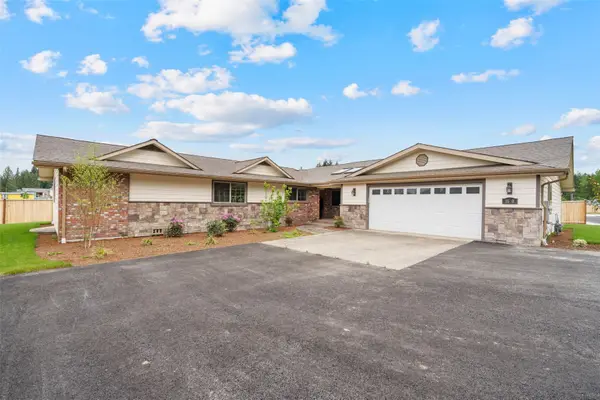 $695,000Active5 beds 3 baths2,925 sq. ft.
1630 Danner Lane Ne, Lacey, WA 98516
MLS# 2603200Listed by: LIBERTY REAL ESTATE, LLC - Open Sun, 1 to 3pmNew
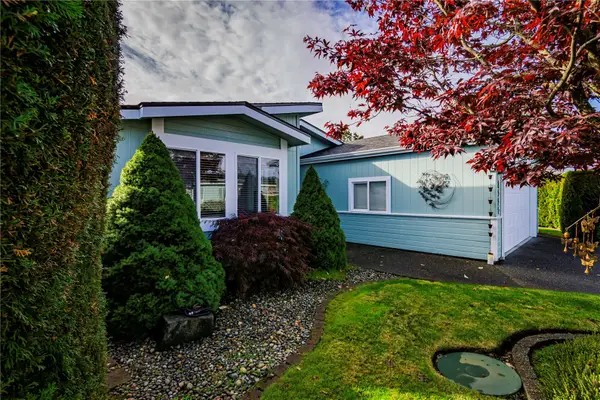 $285,500Active2 beds 2 baths2,080 sq. ft.
8127 SE 20th Lane, Lacey, WA 98503
MLS# 2600095Listed by: NETWORKS REAL ESTATE LLC - New
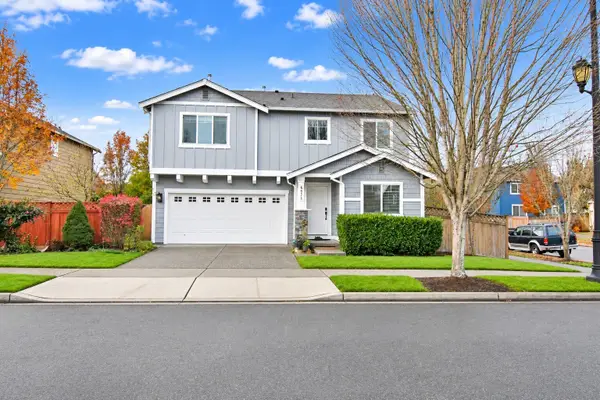 $541,000Active4 beds 3 baths2,287 sq. ft.
6871 Fresco Drive Se, Lacey, WA 98513
MLS# 2602648Listed by: SKYLINE PROPERTIES, INC. - Open Sun, 11am to 1pmNew
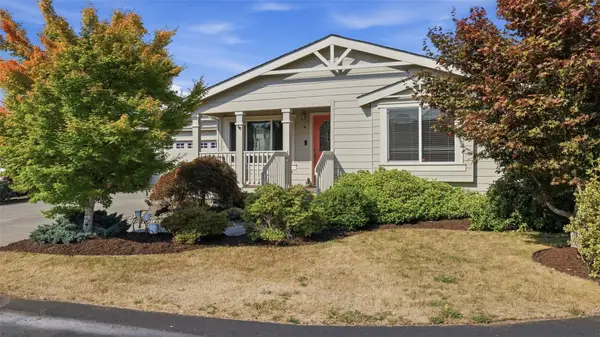 $284,000Active3 beds 2 baths1,434 sq. ft.
3597 Channel View Lane Se, Lacey, WA 98503
MLS# 2603065Listed by: KW LAKE WASHINGTON SO - Open Sun, 9am to 5pmNew
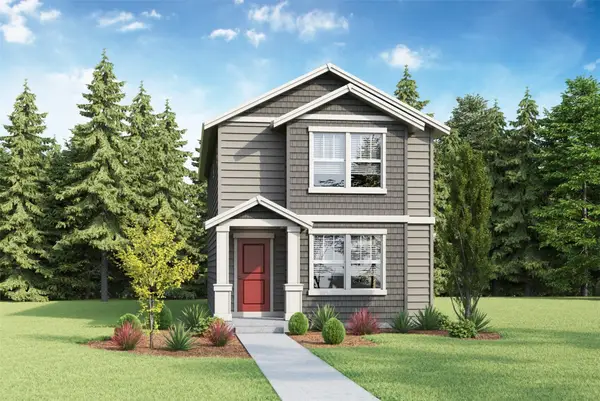 $479,995Active3 beds 3 baths1,392 sq. ft.
8319 Ostrom Avenue Se #104, Lacey, WA 98513
MLS# 2596849Listed by: D.R. HORTON - New
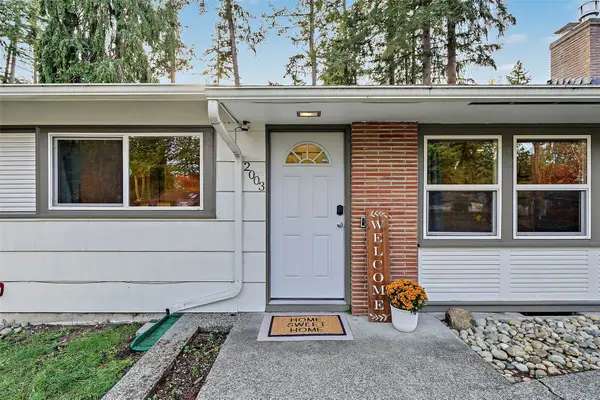 $475,000Active3 beds 2 baths1,180 sq. ft.
2003 Sycamore Street Se, Lacey, WA 98503
MLS# 2602258Listed by: EXP REALTY


Protect your home and budget from life's surprises with an Assurant Home Warranty, backed by a partner that supports you through every step of homeownership. Explore Plans.
© 2023 - 2026 ERA Franchise Systems LLC. All rights reserved. ERA Franchise Systems LLC fully supports the principles of the Fair Housing Act and the Equal Opportunity Act. ERA, ERA Real Estate powered, and their respective logos are registered service marks of ERA Franchise Systems LLC. Each office is independently owned and operated.